
6506 Oscar Circle, Elk Grove, CA 95757
Local realty services provided by:ERA Carlile Realty Group
6506 Oscar Circle,Elk Grove, CA 95757
$759,000
- 5 Beds
- 3 Baths
- 2,662 sq. ft.
- Single family
- Active
Listed by: michaela johnson, becky a roenspie
Office: real brokerage technologies, inc.
MLS#:226099591
Source:MFMLS
Price summary
- Price:$759,000
- Price per sq. ft.:$285.12
About this home
If space, location and a backyard built for California living are on your list, 6506 Oscar Circle delivers. Located in Elk Grove's desirable 95757, this 5-bedroom, 3-bath home offers approximately 2,662 square feet with a versatile floor plan that includes a bedroom and full bathroom downstairsideal for guests, extended family or a home office. The kitchen features granite countertops, an island, double ovens and gas cooktop, opening to the family room with fireplace. Upstairs you'll find additional bedrooms and conveniently located laundry. Outside, the backyard is ready for warm Elk Grove days with a private built-in pool, while RV access and a 3-car garage provide the extra space that's increasingly hard to find. All of this in an established Elk Grove neighborhood with convenient access to shopping, dining, parks and everyday amenities. A spacious home, a pool, RV access and a 3-car garageall in 95757.
Contact an agent
Home facts
- Year built:2003
- Listing ID #:226099591
- Added:13 day(s) ago
- Updated:September 17, 2026 at 03:52 PM
Rooms and interior
- Bedrooms:5
- Total bathrooms:3
- Full bathrooms:3
- Flooring:Carpet, Tile Floor, Vinyl
- Kitchen Description:Built-In Electric Oven, Built-In Electric Range, Dishwasher, Disposal, Microwave
- Living area:2,662 sq. ft.
Heating and cooling
- Cooling:Ceiling Fan(s), Central
- Heating:Central, Fireplace(s)
Structure and exterior
- Roof:Tile
- Year built:2003
- Building area:2,662 sq. ft.
- Lot area:0.16 Acres
- Construction Materials:Stucco, Wood
- Foundation Description:Slab
- Levels:2 Story
Utilities
- Sewer:Public Sewer
Finances and disclosures
- Price:$759,000
- Price per sq. ft.:$285.12
Features and amenities
- Appliances:Dishwasher, Disposal, Microwave
- Laundry features:Cabinets, Inside Laundry Room, On Upper Floor
Parking
- Garage spaces:3
 MetroList MLS 2026. This information is being provided by MetroList MLS. All measurements and calculations of area are approximate. Information provided by Seller/Other sources, not verified by Broker. All interested persons should independently verify accuracy of information. Provided properties may or may not be listed by the office/agent presenting the information. Data Updated: September 17, 2026. Information being provided is for consumers' personal, non-commercial use and may not be used for any purpose other than to identify prospective properties consumers may be interested in purchasing. Information deemed reliable but not guaranteed. Any offer of compensation is made only to Participants of MLS where the subject listing is filed and in accordance with such MLS's regulations or rules.
New listings near 6506 Oscar Circle
- New
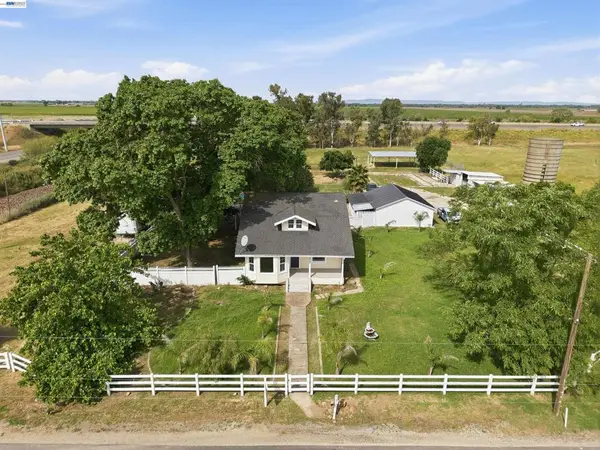 $849,000Active4 beds 3 baths1,979 sq. ft.
3015 Point Pleasant Rd, Elk Grove, CA 95757
MLS# 41148511Listed by: FLAT RATE REALTY - New
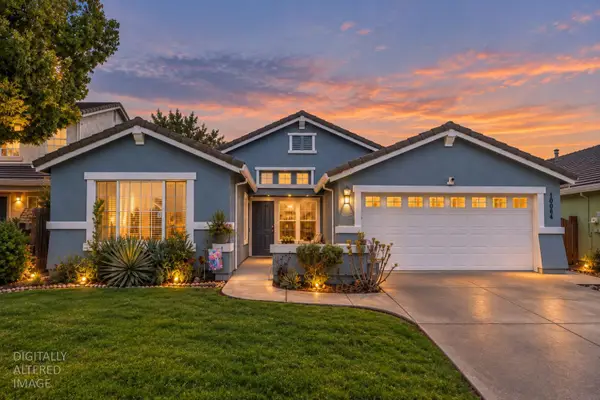 $624,900Active4 beds 2 baths2,128 sq. ft.
10064 Oglethorpe Way, Elk Grove, CA 95624
MLS# 226115727Listed by: REALTY ONE GROUP COMPLETE - New
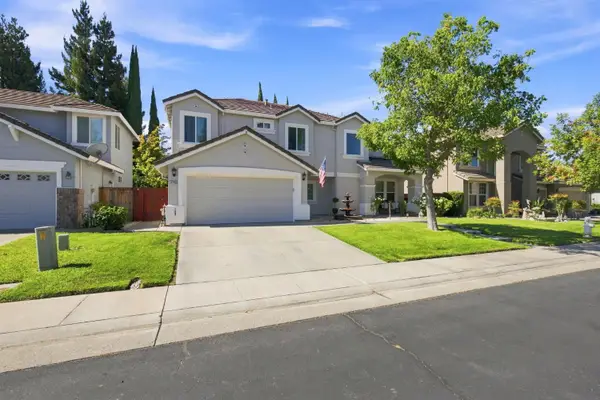 $785,000Active4 beds 3 baths2,255 sq. ft.
3705 Grand Point Lane, Elk Grove, CA 95758
MLS# 226116467Listed by: EXP REALTY OF CALIFORNIA INC. - New
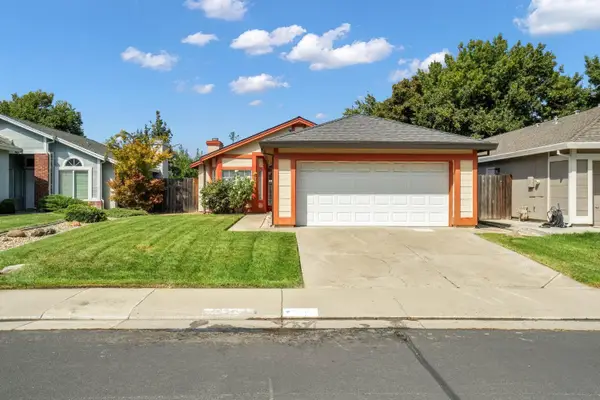 $499,000Active3 beds 2 baths1,229 sq. ft.
6507 Shasta Creek Way, Elk Grove, CA 95758
MLS# 226115792Listed by: LPT REALTY, INC - New
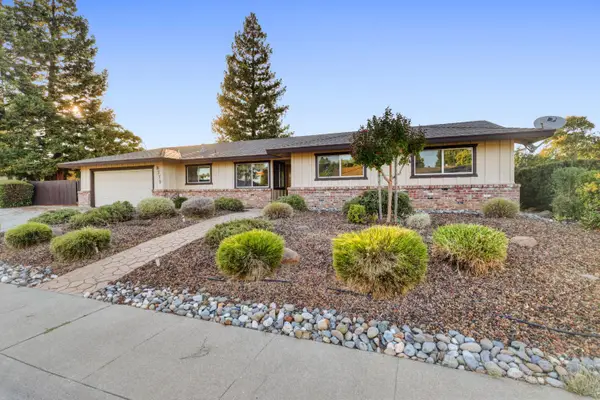 $595,000Active4 beds 3 baths1,846 sq. ft.
8779 Aquarius Avenue, Elk Grove, CA 95624
MLS# 226116488Listed by: PORTA REAL ESTATE SERVICES - New
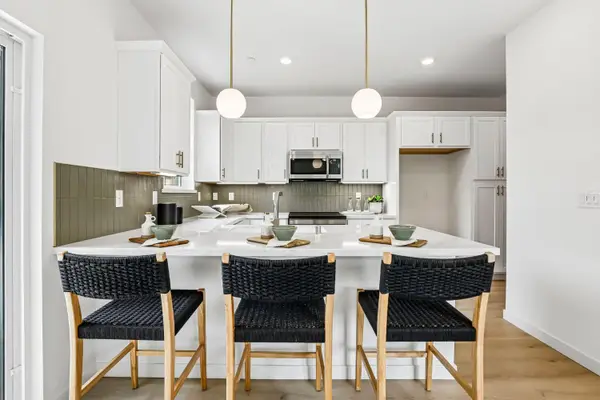 $559,990Active3 beds 3 baths1,546 sq. ft.
2 Kierland Place, Elk Grove, CA 95758
MLS# 226116556Listed by: THE ADVANTAGE GROUP - New
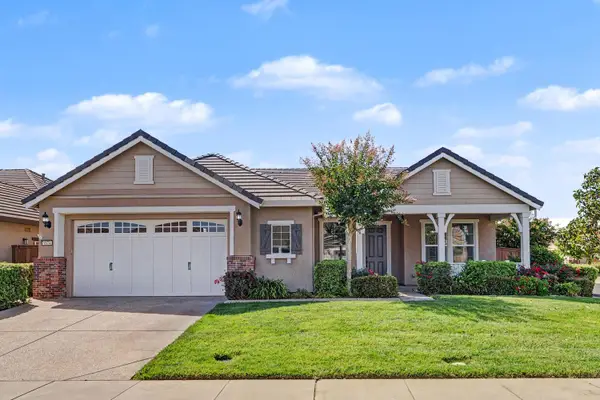 $710,000Active2 beds 3 baths2,252 sq. ft.
9874 Hatherton, Elk Grove, CA 95757
MLS# 226115281Listed by: WITHAM REAL ESTATE - Open Sat, 1 to 3pmNew
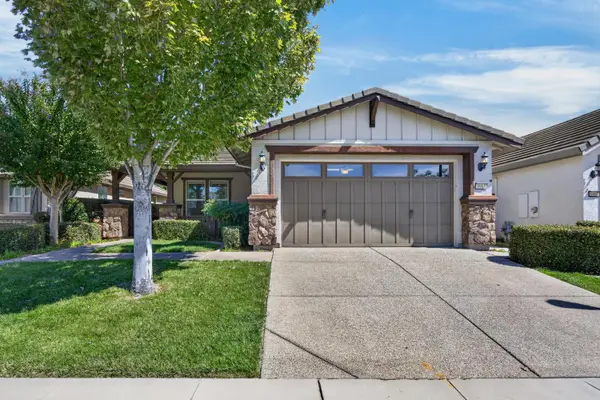 $615,000Active3 beds 2 baths1,824 sq. ft.
9963 Sheffield Way, Elk Grove, CA 95757
MLS# 226113866Listed by: KELLER WILLIAMS REALTY - New
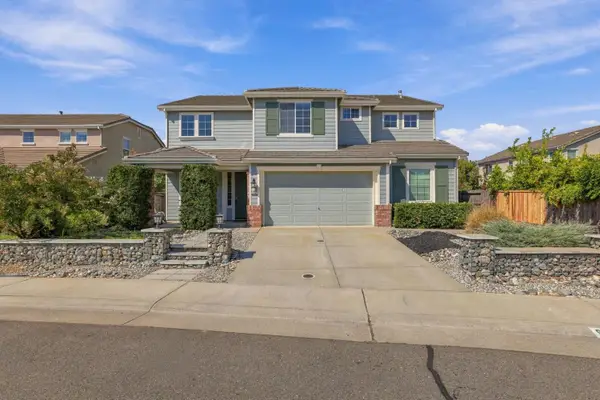 $767,500Active5 beds 3 baths3,302 sq. ft.
9367 Healon Way, Elk Grove, CA 95624
MLS# 226108769Listed by: THE MCGILL TEAM - New
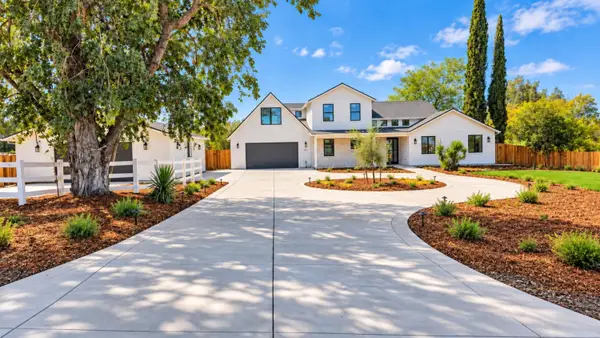 $1,499,000Active3 beds 3 baths2,583 sq. ft.
11740 Cresthill Drive, Elk Grove, CA 95624
MLS# 226085012Listed by: REAL ESTATE SOURCE INC


Protect your home and budget from life's surprises with an Assurant Home Warranty, backed by a partner that supports you through every step of homeownership. Explore Plans.
© 2023 - 2026 ERA Franchise Systems LLC. All rights reserved. ERA Franchise Systems LLC fully supports the principles of the Fair Housing Act and the Equal Opportunity Act. ERA, ERA Real Estate powered, and their respective logos are registered service marks of ERA Franchise Systems LLC. Each office is independently owned and operated.