
7801 Dearne Way, Elk Grove, CA 95757
Local realty services provided by:ERA Carlile Realty Group
7801 Dearne Way,Elk Grove, CA 95757
$530,000
- 2 Beds
- 2 Baths
- 1,343 sq. ft.
- Single family
- Active
Listed by: shaun alston
Office: eagle realty
MLS#:226105922
Source:MFMLS
Price summary
- Price:$530,000
- Price per sq. ft.:$394.64
- Monthly HOA dues:$214
About this home
RESPLENDENT AT TWILIGHT, THIS IS A TIMELESS TURN KEY DEL WEBB DESIGNER BEAUTY! A RARE ONE STORY! If you love glamour & style for you and your family, you found your home! This dream floor plan with luxe amenities is located in the famed award winning Del Webb Laguna Ridge enclave. The home is a delight with splendid accommodations. Relax in an inviting oasis nestled on a wonderful internal secluded lot. This stunning property is just steps from the best of the best in the area for your enjoyment and exceptional living! A truly dramatic and elegant exterior gives you a hint of the captivating design and wonderful flow of this gorgeous home. Dappled sunlight dances on this home with its inviting landscaping to welcome your guests. This California contemporary craftsman design is dramatic and inviting. The interior and exterior spaces are a feast for the eyes. Enjoy beautiful paint inside and out, solid surface floors, stainless steel appliances, designer lighting, and hardware and plumbing. Also enjoy lifetime roof and much more. The large leisure rooms enjoys a to die finishes. Its architectural elements have never been more beautifully showcased than in the following photographs. ENJOY THE WOW FACTOR!!!!...
Contact an agent
Home facts
- Year built:2013
- Listing ID #:226105922
- Added:1 day(s) ago
- Updated:August 21, 2026 at 11:46 PM
Rooms and interior
- Bedrooms:2
- Total bathrooms:2
- Full bathrooms:2
- Flooring:Tile Floor
- Living area:1,343 sq. ft.
Heating and cooling
- Cooling:Central
- Heating:Central
Structure and exterior
- Roof:Tile
- Year built:2013
- Building area:1,343 sq. ft.
- Lot area:0.11 Acres
- Construction Materials:Stone, Stucco, Wood
- Foundation Description:Slab
- Levels:1 Story
Utilities
- Sewer:Public Sewer
Finances and disclosures
- Price:$530,000
- Price per sq. ft.:$394.64
Features and amenities
- Laundry features:Laundry Closet
- Amenities:Gym, Park, Pool, Spa/Hot Tub, Tennis Courts
Parking
- Garage spaces:2
 MetroList MLS 2026. This information is being provided by MetroList MLS. All measurements and calculations of area are approximate. Information provided by Seller/Other sources, not verified by Broker. All interested persons should independently verify accuracy of information. Provided properties may or may not be listed by the office/agent presenting the information. Data Updated: August 21, 2026. Information being provided is for consumers' personal, non-commercial use and may not be used for any purpose other than to identify prospective properties consumers may be interested in purchasing. Information deemed reliable but not guaranteed. Any offer of compensation is made only to Participants of MLS where the subject listing is filed and in accordance with such MLS's regulations or rules.
New listings near 7801 Dearne Way
- New
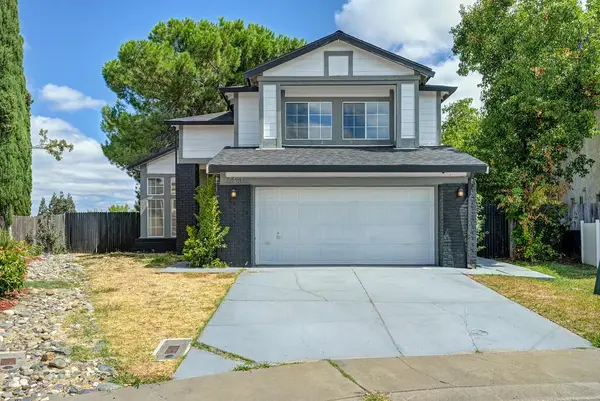 $545,000Active3 beds 3 baths1,543 sq. ft.
6431 Canyon Creek Way, Elk Grove, CA 95758
MLS# 226102995Listed by: REDFIN CORPORATION - New
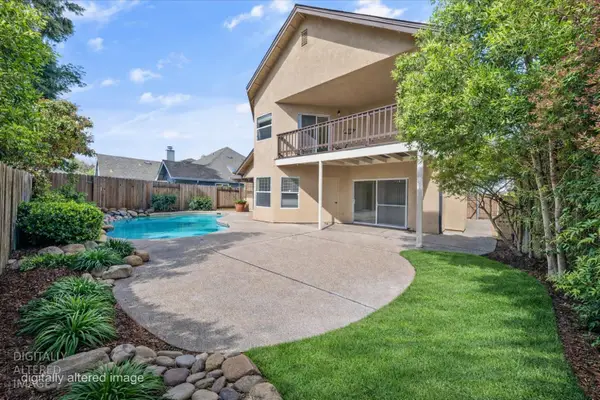 $659,000Active4 beds 3 baths2,342 sq. ft.
6012 Laguna Park Drive, Elk Grove, CA 95758
MLS# 226106157Listed by: COMPASS - New
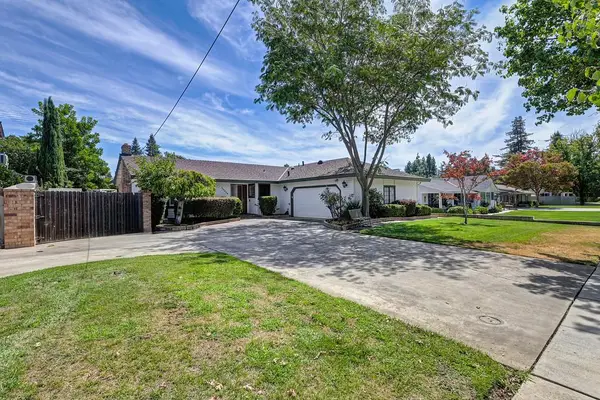 $639,000Active3 beds 2 baths1,930 sq. ft.
10039 Elk Grove Florin Road, Elk Grove, CA 95624
MLS# 226105272Listed by: FOUNDATION REAL ESTATE - New
 $489,900Active3 beds 2 baths1,273 sq. ft.
5345 Jade Creek Way, Elk Grove, CA 95758
MLS# 226105571Listed by: PORTFOLIO REAL ESTATE - New
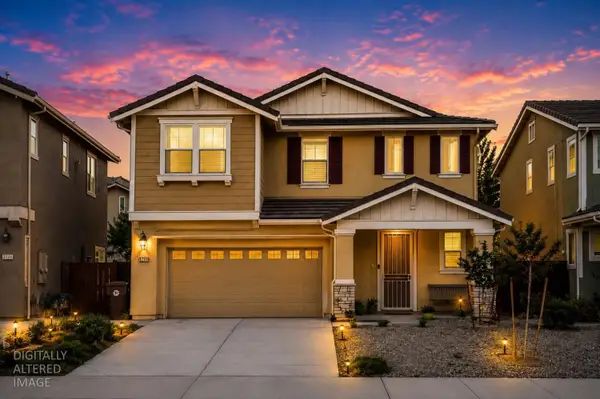 $699,900Active4 beds 3 baths2,618 sq. ft.
9749 Philta Way, Elk Grove, CA 95757
MLS# 226106002Listed by: MCLEOD & ASSOCIATES - New
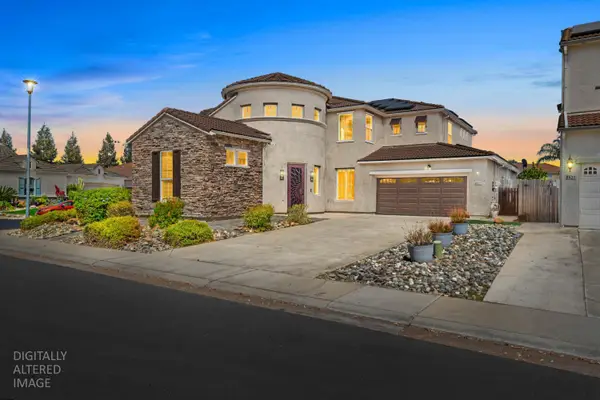 $899,000Active5 beds 3 baths3,226 sq. ft.
6517 Vilamoura Way, Elk Grove, CA 95757
MLS# 226103542Listed by: REALTY ONE GROUP COMPLETE - New
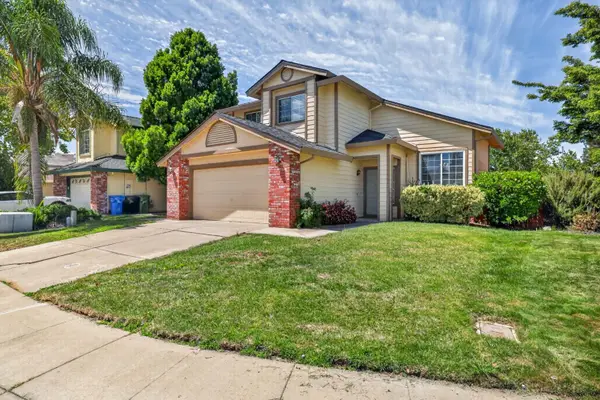 $584,999Active4 beds 3 baths1,644 sq. ft.
6111 Laguna Vale Way, Elk Grove, CA 95758
MLS# 226105829Listed by: HARDIN REALTY & PROPERTY MANAGEMENT - New
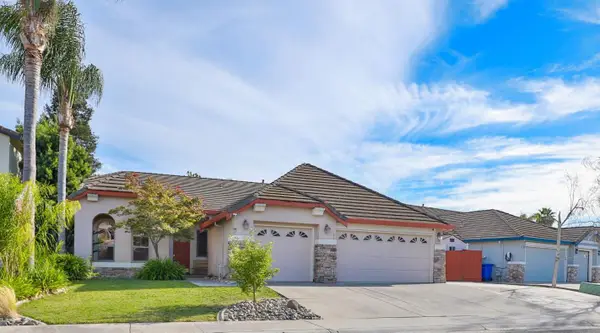 $730,000Active4 beds 2 baths2,228 sq. ft.
9404 Lyndley Plaza Way, Elk Grove, CA 95624
MLS# 226103777Listed by: REALTY ONE GROUP COMPLETE - New
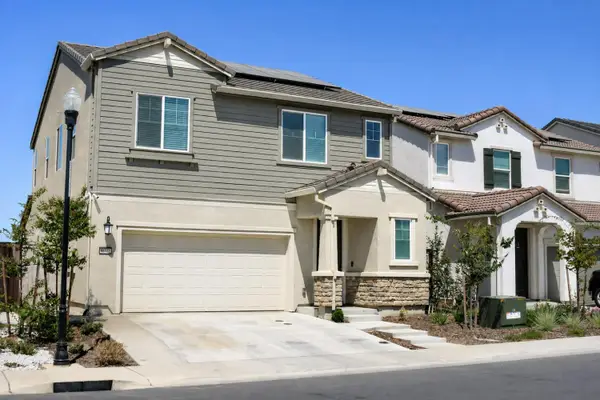 $669,999Active3 beds 3 baths1,978 sq. ft.
8277 Mincey Way, Elk Grove, CA 95757
MLS# 226101942Listed by: FX REALTY


Protect your home and budget from life's surprises with an Assurant Home Warranty, backed by a partner that supports you through every step of homeownership. Explore Plans.
© 2023 - 2026 ERA Franchise Systems LLC. All rights reserved. ERA Franchise Systems LLC fully supports the principles of the Fair Housing Act and the Equal Opportunity Act. ERA, ERA Real Estate powered, and their respective logos are registered service marks of ERA Franchise Systems LLC. Each office is independently owned and operated.