
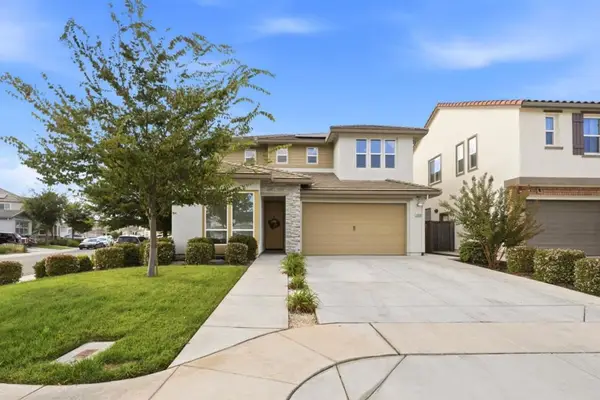
8341 Sidra Way, Elk Grove, CA 95757
Local realty services provided by:Legacy Real Estate & Associates ERA Powered
8341 Sidra Way,Elk Grove, CA 95757
$632,000
- 3 Beds
- 2 Baths
- 1,738 sq. ft.
- Single family
- Active
Upcoming open houses
- Sat, Sep 1201:00 pm - 04:00 pm
- Sun, Sep 1301:00 pm - 04:00 pm
- Sat, Sep 1901:00 pm - 04:00 pm
- Sun, Sep 2001:00 pm - 04:00 pm
- Sat, Sep 2601:00 pm - 04:00 pm
- Sun, Sep 2701:00 pm - 04:00 pm
Listed by: melody elskes
Office: kb home sales-northern california inc
MLS#:226110298
Source:MFMLS
Price summary
- Price:$632,000
- Price per sq. ft.:$363.64
About this home
Homesite 913 is built for real, everyday life. As a single-story layout, this 3 bed/2 bath completely eliminates wasted space and delivers a main living area where the kitchen, dining, and great room seamlessly connect. For entertaining or simply cooking without feeling isolated, this open floor plan and massive quartz island deliver maximum usability, backed by 42-inch upper cabinets for serious storage capacity. The standout feature is how naturally the indoors flows outside. That 8-foot glass slider does more than pull in natural lightit extends the living room straight out onto a covered patio that is ready for use from day one. In today's market, buyers prioritize low-maintenance outdoor space where weekends are spent relaxing rather than managing yard work, and this setup hits the mark. Inside the primary suite, quality takes priority over shortcuts: the solid quartz shower surround provides a clean, custom feel that far surpasses standard builder-grade finishes. Beyond the design, the numbers and location make this property a standout. Zero HOA fees mean more money stays in the mortgage payment building equity, rather than going to a neighborhood board. Pre-wired solar with lease or purchase options keeps monthly utility costs predictable, while the location solves the region's biggest daily headache: the commute. Direct access to both Highway 99 and I-5 makes getting into downtown Sacramento simple. Add in top-tier schools in the Elk Grove Unified School District and close proximity to the Aquatics Center, Emerald Lakes Golf Course, and Cal Expo, and this home delivers immediate comfort alongside strong long-term resale value....
Contact an agent
Home facts
- Subdivision & Development:Highland at The Grove
- Listing ID #:226110298
- Added:5 day(s) ago
- Updated:September 07, 2026 at 03:11 PM
Rooms and interior
- Bedrooms:3
- Total bathrooms:2
- Full bathrooms:2
- Flooring:Carpet, Tile Floor, Vinyl
- Living area:1,738 sq. ft.
Heating and cooling
- Cooling:Central
- Heating:Central
Structure and exterior
- Roof:Tile
- Building area:1,738 sq. ft.
- Lot area:0.1 Acres
- Lot Features:Landscape Front
- Construction Materials:Frame, Stucco, Wood
- Foundation Description:Slab
- Levels:1 Story
Utilities
- Sewer:Public Sewer
Finances and disclosures
- Price:$632,000
- Price per sq. ft.:$363.64
Features and amenities
- Laundry features:Electric, Hookups Only
Parking
- Garage spaces:2
 MetroList MLS 2026. This information is being provided by MetroList MLS. All measurements and calculations of area are approximate. Information provided by Seller/Other sources, not verified by Broker. All interested persons should independently verify accuracy of information. Provided properties may or may not be listed by the office/agent presenting the information. Data Updated: September 7, 2026. Information being provided is for consumers' personal, non-commercial use and may not be used for any purpose other than to identify prospective properties consumers may be interested in purchasing. Information deemed reliable but not guaranteed. Any offer of compensation is made only to Participants of MLS where the subject listing is filed and in accordance with such MLS's regulations or rules. MFMLS Member Broker: William Aboumrad
New listings near 8341 Sidra Way
- New
 $589,000Active4 beds 3 baths1,930 sq. ft.
6814 Sandy Souza Way, Elk Grove, CA 95758
MLS# 226112144Listed by: BERKSHIRE HATHAWAY HOMESERVICES-DRYSDALE PROPERTIES - Open Sat, 1 to 4pmNew
 $719,000Active4 beds 3 baths2,288 sq. ft.
10068 Carinata Drive, Elk Grove, CA 95757
MLS# ML82058871Listed by: 10X REALTY MORTGAGE - New
 $520,000Active4 beds 3 baths1,916 sq. ft.
7414 Kolding Lane, Elk Grove, CA 95758
MLS# 226110299Listed by: PROVIDENTIAL INVESTMENTS - New
 $588,000Active3 beds 3 baths1,774 sq. ft.
10504 Waltz Way, Elk Grove, CA 95757
MLS# 226111964Listed by: ANH T PHAN - New
 $595,950Active4 beds 3 baths2,231 sq. ft.
6032 Travo Way, Elk Grove, CA 95757
MLS# 226111961Listed by: COLDWELL BANKER REALTY - New
 $715,000Active3 beds 2 baths2,675 sq. ft.
9532 Dusty Trails Place, Elk Grove, CA 95624
MLS# 226108869Listed by: REAL BROKER TECHNOLOGIES - New
 $379,000Active2 beds 2 baths1,123 sq. ft.
9344 Aizenberg Circle, Elk Grove, CA 95624
MLS# 226110944Listed by: WESELY & ASSOCIATES - New
 $535,000Active3 beds 2 baths1,690 sq. ft.
5609 Spring Creek, Elk Grove, CA 95758
MLS# OC26194798Listed by: WILLIAM JOHNSON, BROKER - New
 $449,950Active3 beds 2 baths1,056 sq. ft.
8712 Elk Way, Elk Grove, CA 95624
MLS# 226111819Listed by: ANSON REAL ESTATE - New
 $499,900Active3 beds 2 baths1,127 sq. ft.
8306 Bull Mountain Circle, Elk Grove, CA 95758
MLS# 226110870Listed by: SKYLINE PROPERTIES


Protect your home and budget from life's surprises with an Assurant Home Warranty, backed by a partner that supports you through every step of homeownership. Explore Plans.
© 2023 - 2026 ERA Franchise Systems LLC. All rights reserved. ERA Franchise Systems LLC fully supports the principles of the Fair Housing Act and the Equal Opportunity Act. ERA, ERA Real Estate powered, and their respective logos are registered service marks of ERA Franchise Systems LLC. Each office is independently owned and operated.