
8428 Alameda Park Drive, Elk Grove, CA 95624
Local realty services provided by:Legacy Real Estate & Associates ERA Powered
8428 Alameda Park Drive,Elk Grove, CA 95624
$640,000
- 3 Beds
- 2 Baths
- 1,584 sq. ft.
- Single family
- Active
Listed by: garrett stiehl
Office: exp realty of california inc.
MLS#:226124195
Source:MFMLS
Price summary
- Price:$640,000
- Price per sq. ft.:$404.04
About this home
Lovingly maintained by original owner. 3-bedroom, 2-bath single family home located in the highly desirable Perry Ranch subdivision with a 3 min walk to Arthur C Butler park and school. This turn-key ready home perfectly blends classic charm with contemporary upgrades. Step inside from a beautifully landscaped front yard that stands out on a quiet oversized corner lot. As you step into the foyer you'll be greeted with a formal dining room and a view of the spacious living area centered around a cozy fireplace. An open dining concept with breakfast nook and bar complete the newly remodeled kitchen complete with stainless steel appliances. The primary suite serves as a private retreat complete with walk-in-closet and a spa-like ensuite featuring double vanity, walk-in tile shower and an oversized tub. The home extends it's living space outdoors to a fully fenced, professionally landscaped backyard with a built-in pool that will soothe away the days tensions. Highlights include; new double-pane windows and frames throughout house, new smart hot water heater, updated guest bathroom, beautifully (finished) garage and many other upgrades to numerous to list. Must see to appreciate. Viewings scheduled by appt only. Interested buyers only please....
Contact an agent
Home facts
- Year built:1999
- Listing ID #:226124195
- Added:1 day(s) ago
- Updated:October 06, 2026 at 03:12 PM
Rooms and interior
- Bedrooms:3
- Total bathrooms:2
- Full bathrooms:2
- Flooring:Carpet, Tile Floor, Wood Floors
- Living area:1,584 sq. ft.
Heating and cooling
- Cooling:Ceiling Fan(s), Central
- Heating:Central
Structure and exterior
- Roof:Tile
- Year built:1999
- Building area:1,584 sq. ft.
- Lot area:0.17 Acres
- Lot Features:Corner
- Construction Materials:Stucco
- Foundation Description:Slab
- Levels:1 Story
Utilities
- Sewer:Public Sewer
Finances and disclosures
- Price:$640,000
- Price per sq. ft.:$404.04
Features and amenities
- Laundry features:Dryer Included, Washer Included
Parking
- Garage spaces:3
 MetroList MLS 2026. This information is being provided by MetroList MLS. All measurements and calculations of area are approximate. Information provided by Seller/Other sources, not verified by Broker. All interested persons should independently verify accuracy of information. Provided properties may or may not be listed by the office/agent presenting the information. Data Updated: October 6, 2026. Information being provided is for consumers' personal, non-commercial use and may not be used for any purpose other than to identify prospective properties consumers may be interested in purchasing. Information deemed reliable but not guaranteed. Any offer of compensation is made only to Participants of MLS where the subject listing is filed and in accordance with such MLS's regulations or rules. MFMLS Member Broker: William Aboumrad
New listings near 8428 Alameda Park Drive
- New
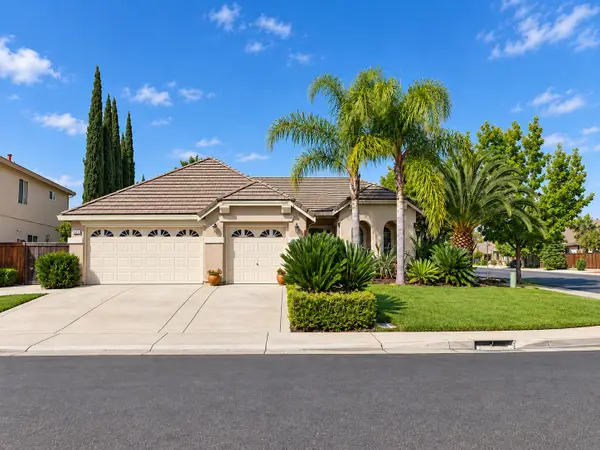 $649,950Active3 beds 2 baths2,228 sq. ft.
6100 Ravenna Way, Elk Grove, CA 95757
MLS# 226124165Listed by: PROFESSIONAL REALTY ASSOCIATES - New
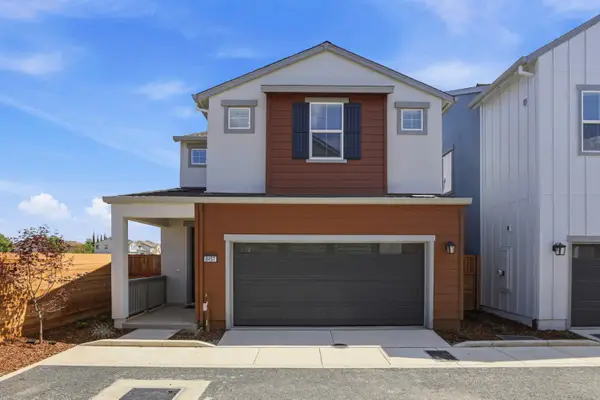 $489,000Active3 beds 3 baths1,742 sq. ft.
8457 Viborg Lane, Elk Grove, CA 95758
MLS# 226124503Listed by: PROVIDENTIAL INVESTMENTS - New
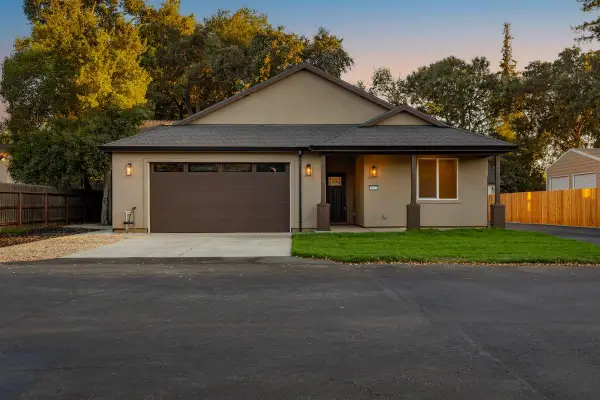 $680,000Active3 beds 2 baths1,983 sq. ft.
8922 Park Trail Drive, Elk Grove, CA 95624
MLS# 226124330Listed by: GOLD & GRANITE REALTY - New
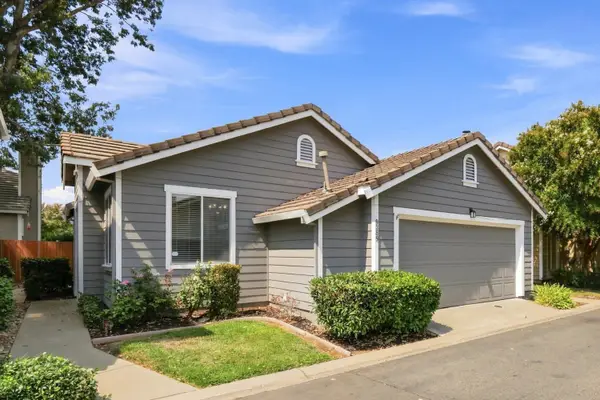 $399,900Active2 beds 2 baths919 sq. ft.
9389 Laguna Pointe Way, Elk Grove, CA 95758
MLS# 226124353Listed by: REALTY ONE GROUP COMPLETE - New
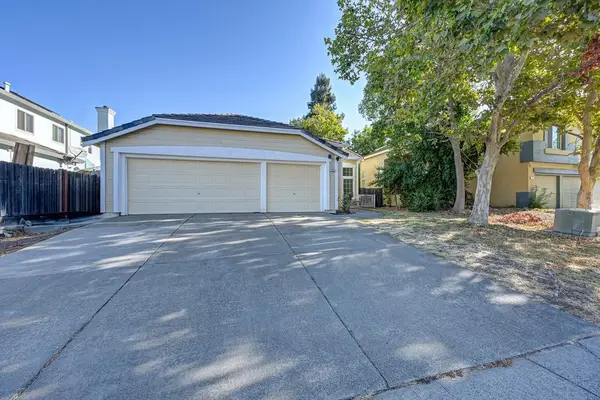 $575,000Active4 beds 2 baths1,733 sq. ft.
8705 Laguna Star Dr, Elk Grove, CA 95758
MLS# 226124294Listed by: KELLER WILLIAMS REALTY - New
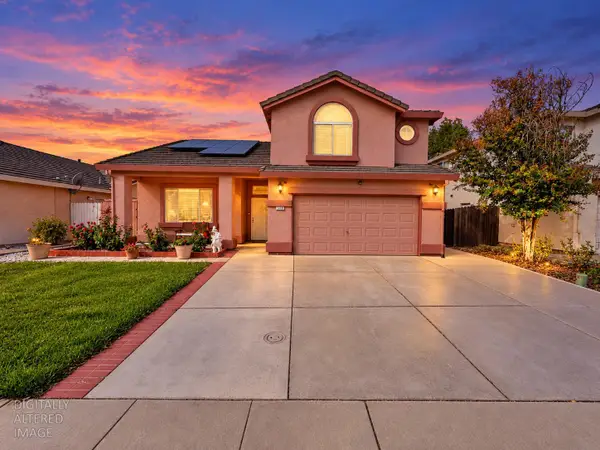 $599,000Active4 beds 3 baths1,854 sq. ft.
9050 Descendant Drive, Elk Grove, CA 95758
MLS# 226121834Listed by: HOMESMART ICARE REALTY - Open Sat, 11am to 3pmNew
 $659,900Active4 beds 4 baths2,125 sq. ft.
9132 Hensley Way, Elk Grove, CA 95758
MLS# 226124025Listed by: COBALT REAL ESTATE - New
 $519,000Active5 beds 3 baths2,140 sq. ft.
10589 Tenor Way, Elk Grove, CA 95757
MLS# 41150183Listed by: RE/MAX REGENCY - New
 $525,000Active4 beds 2 baths1,521 sq. ft.
8499 Banyon Tree Court, Elk Grove, CA 95624
MLS# 226122167Listed by: SCOUT REALTY GROUP, INC


Protect your home and budget from life's surprises with an Assurant Home Warranty, backed by a partner that supports you through every step of homeownership. Explore Plans.
© 2023 - 2026 ERA Franchise Systems LLC. All rights reserved. ERA Franchise Systems LLC fully supports the principles of the Fair Housing Act and the Equal Opportunity Act. ERA, ERA Real Estate powered, and their respective logos are registered service marks of ERA Franchise Systems LLC. Each office is independently owned and operated.