
8837 J Sheehan St, Elk Grove, CA 95624
Local realty services provided by:ERA North Orange County Real Estate
8837 J Sheehan St,Elk Grove, CA 95624
$499,000
- 3 Beds
- 3 Baths
- 1,404 sq. ft.
- Single family
- Active
Listed by: storai jalal
Office: kw advisors palo alto650-331-3133
MLS#:41147823
Source:CRMLS
Price summary
- Price:$499,000
- Price per sq. ft.:$355.41
About this home
Welcome to this beautifully appointed two-story home in desirable Hamilton Park, where modern style and everyday comfort come together. From the moment you arrive, the impressive 8-ft. entry door create a welcoming first impression. Inside, the open-concept design is perfect for both relaxed living and entertaining. The spacious great room features a sliding glass door that opens to a private backyard, seamlessly extending the living space outdoors. Overlooking the great room, the contemporary kitchen shines with quartz countertops, a center island, stainless-steel appliances, and plenty of space to gather. Upstairs, the inviting primary suite offers a generous walk-in closet and a luxurious primary bath complete with a standing shower, dual-sink vanity, and abundant storage. Thoughtful upgrades throughout include vinyl plank flooring in all wet areas, Moen® WaterSense® kitchen and bath fixtures, stylish Sea Gull® lighting, a tankless gas water heater, and a Carrier® 16 SEER air conditioner with programmable thermostat. Beautifully designed with modern finishes and practical features, this Hamilton Park home is ready to welcome you home....
Contact an agent
Home facts
- Year built:2025
- Subdivision & Development:Not Listed
- Listing ID #:41147823
- Added:49 day(s) ago
- Updated:September 19, 2026 at 01:40 PM
Rooms and interior
- Bedrooms:3
- Total bathrooms:3
- Full bathrooms:2
- Half bathrooms:1
- Flooring:Carpet, Vinyl
- Living area:1,404 sq. ft.
Heating and cooling
- Cooling:Central Air
- Central air:Yes
Structure and exterior
- Roof:Tile
- Year built:2025
- Building area:1,404 sq. ft.
- Lot area:0.07 Acres
- Lot Features:Back Yard
- Architectural Style:Contemporary
- Construction Materials:Concrete, Stucco, Wood Siding
- Levels:2 Story
Finances and disclosures
- Price:$499,000
- Price per sq. ft.:$355.41
Parking
- Total parking spaces:2
- Parking description:Garage, Garage Door Opener
- Garage:Yes
- Garage spaces:2
New listings near 8837 J Sheehan St
- New
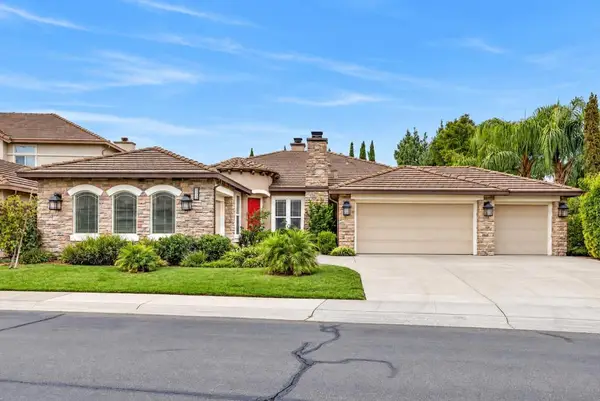 $968,888Active4 beds 3 baths2,633 sq. ft.
9874 Novara Way, Elk Grove, CA 95757
MLS# 226133568Listed by: KELLER WILLIAMS REALTY - New
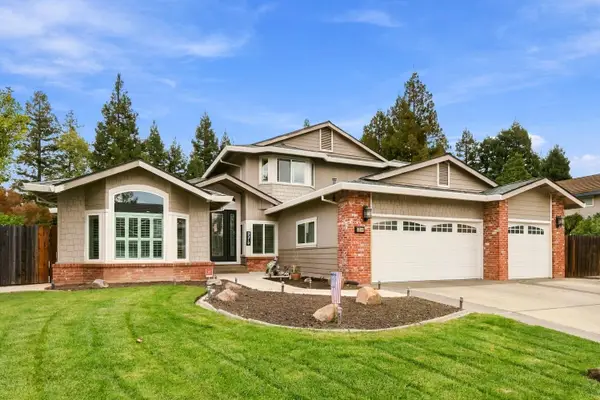 $1,050,000Active4 beds 3 baths3,229 sq. ft.
9219 Rancho Drive, Elk Grove, CA 95624
MLS# 226133642Listed by: REALTY ONE GROUP COMPLETE - New
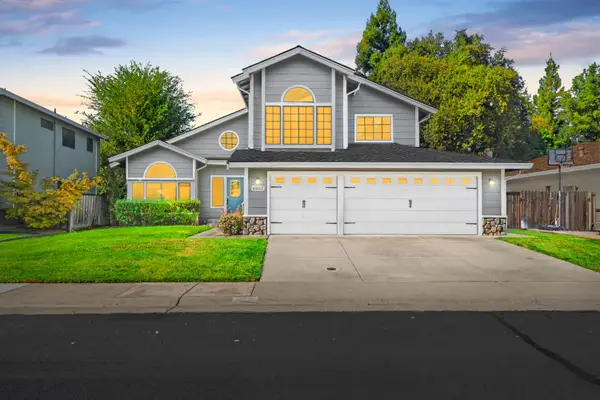 $729,000Active4 beds 3 baths2,520 sq. ft.
8662 W Camden Drive, Elk Grove, CA 95624
MLS# 226133365Listed by: KINNECT REALTY GROUP - New
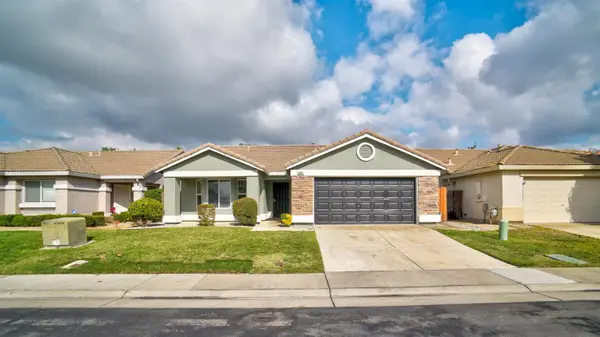 $585,000Active3 beds 2 baths1,482 sq. ft.
6009 Livorno Way, Elk Grove, CA 95757
MLS# 226133201Listed by: WINDERMERE SIGNATURE PROPERTIES ELK GROVE - New
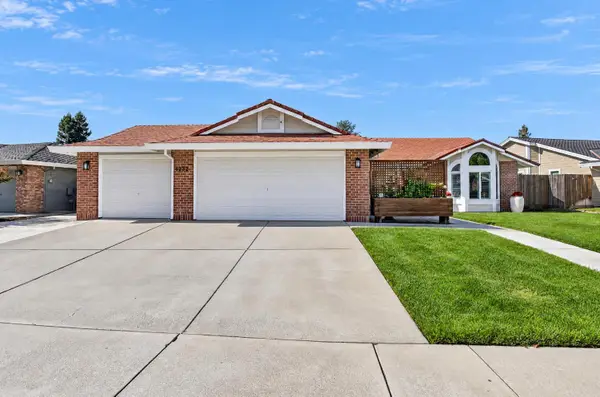 $699,000Active4 beds 3 baths2,020 sq. ft.
9232 Bromfield Court, Elk Grove, CA 95624
MLS# 226133419Listed by: KELLER WILLIAMS REALTY - New
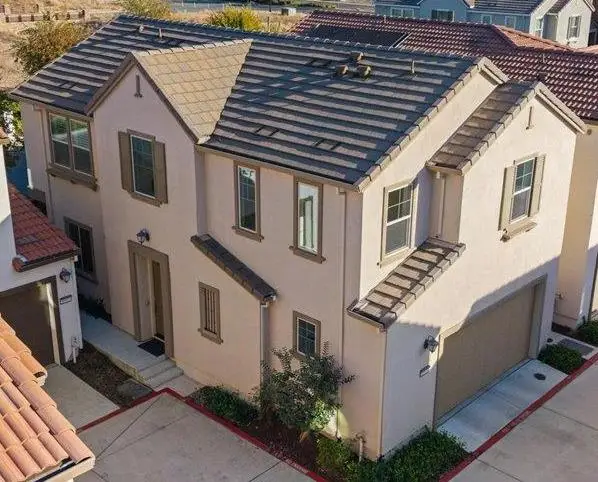 $515,000Active3 beds 3 baths1,632 sq. ft.
8903 Upbeat Way, Elk Grove, CA 95757
MLS# 226129904Listed by: RE/MAX GOLD ELK GROVE - New
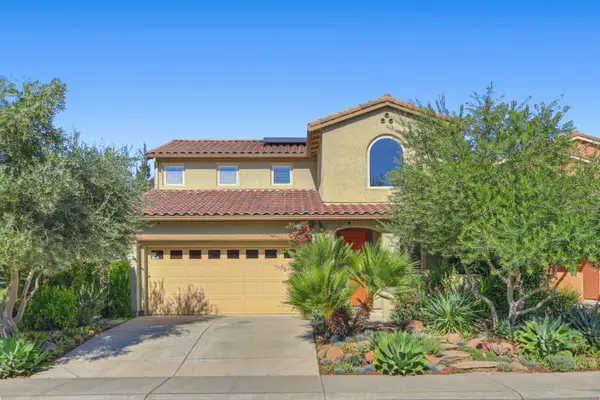 $750,000Active3 beds 3 baths2,564 sq. ft.
9669 Philta Way, Elk Grove, CA 95757
MLS# 226133000Listed by: BETTER HOMES AND GARDENS RE - New
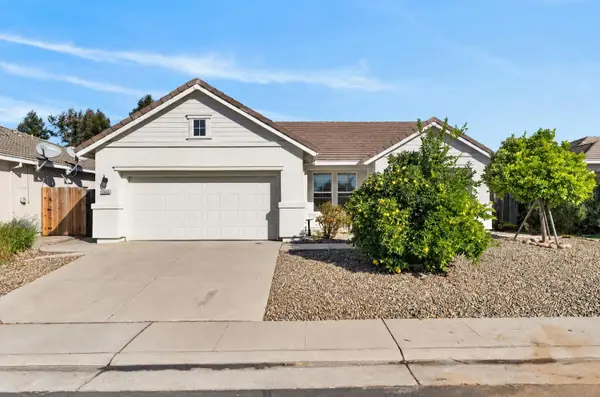 $589,900Active4 beds 2 baths1,714 sq. ft.
10105 Tittle Way, Elk Grove, CA 95757
MLS# 226133213Listed by: PORTFOLIO REAL ESTATE - New
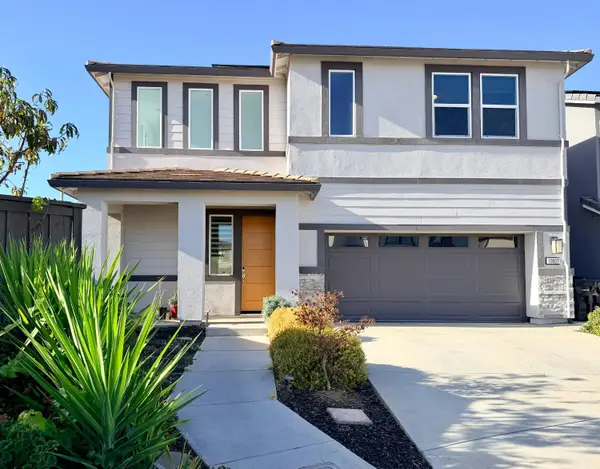 $749,000Active4 beds 3 baths2,352 sq. ft.
10007 Swordfish Circle, Elk Grove, CA 95757
MLS# 226133071Listed by: HOMESMART ICARE REALTY - New
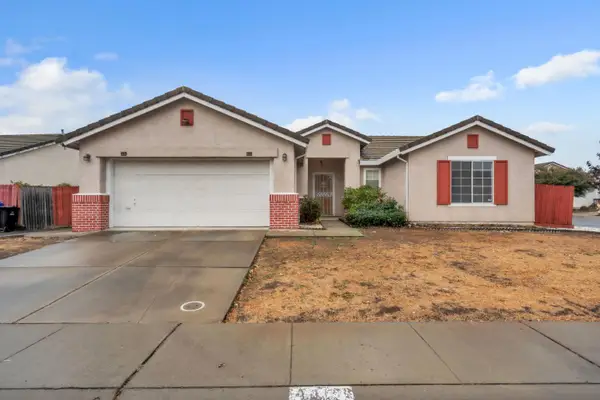 $524,900Active3 beds 2 baths1,433 sq. ft.
8146 Orsage Court, Elk Grove, CA 95624
MLS# 226133177Listed by: COOPER REALTY


Protect your home and budget from life's surprises with an Assurant Home Warranty, backed by a partner that supports you through every step of homeownership. Explore Plans.
© 2023 - 2026 ERA Franchise Systems LLC. All rights reserved. ERA Franchise Systems LLC fully supports the principles of the Fair Housing Act and the Equal Opportunity Act. ERA, ERA Real Estate powered, and their respective logos are registered service marks of ERA Franchise Systems LLC. Each office is independently owned and operated.