
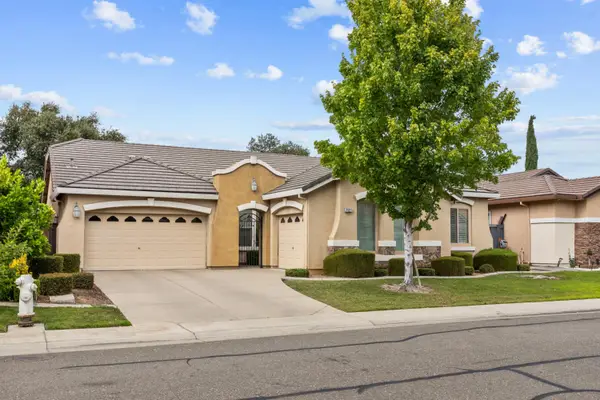
8843 Adur Road, Elk Grove, CA 95624
Local realty services provided by:ERA Carlile Realty Group
8843 Adur Road,Elk Grove, CA 95624
$475,000
- 3 Beds
- 3 Baths
- 1,453 sq. ft.
- Single family
- Active
Listed by: sandra blevins
Office: coldwell banker realty
MLS#:226105559
Source:MFMLS
Price summary
- Price:$475,000
- Price per sq. ft.:$326.91
- Monthly HOA dues:$113
About this home
Beautifully maintained and thoughtfully upgraded, this exceptional home is ideally positioned near the greenbelt and offers one of the larger lots in the communityproviding an expansive backyard setting that is increasingly hard to find. From the moment you step inside, the pride of ownership is unmistakable. The bright, open-concept interior is filled with natural light and features luxury vinyl plank flooring throughout the main living areas, Stainmaster carpet on the stairs and in the bedrooms, fresh interior paint, updated lighting and ceiling fans, Hunter Douglas window coverings, mirrored closet doors, a stylish wrought-iron stair banister and a convenient built-in entry cabinet. The spacious family room offers an inviting gathering space and flows seamlessly into the kitchenideal for everyday living and entertaining. The beautifully appointed kitchen showcases custom kitchen cabinetry with updated hardware, granite countertops, stainless steel appliances, a gas range, generous storage and a large peninsula with counter seating. The spacious primary bedroom is enhanced by abundant natural light, a striking accent wall, ceiling fan, ample room for a comfortable sitting or dressing area. The bedroom also features a walk-in closet with built-in organizers, providing excellent storage space. The bathrooms have been refreshed with updated toilets, faucets, showerheads and hardware, along with re-sprayed and sealed showers. Additional improvements include a Nest thermostat, whole-house fan, Ring doorbell camera, keypad entry at the front and garage doors, and an updated garage door opener. The garage interior has also been freshly painted. Step outside to a spacious, fully landscaped backyardone of the larger yards in the neighborhoodfeaturing a covered patio, lawn area and plenty of room for outdoor dining, entertaining, gardening or simply relaxing. An updated exterior carriage light adds to the home's curb appeal. Even better, the refrigerator, washer and dryer are included, making this beautifully cared-for home truly move-in ready. With its open and light-filled interior, extensive upgrades, custom kitchen cabinetry, desirable greenbelt location and unusually generous backyard for this community, this home offers an exceptional combination of comfort, style and outdoor space. The Convetry community includes its own park and play area!...
Contact an agent
Home facts
- Year built:2007
- Listing ID #:226105559
- Added:1 day(s) ago
- Updated:August 21, 2026 at 02:57 PM
Rooms and interior
- Bedrooms:3
- Total bathrooms:3
- Full bathrooms:2
- Flooring:Carpet
- Kitchen Description:Dishwasher, Disposal, Free Standing Gas Oven, Free Standing Gas Range, Ice Maker, Microwave
- Living area:1,453 sq. ft.
Heating and cooling
- Cooling:Ceiling Fan(s), Central, Whole House Fan
- Heating:Central
Structure and exterior
- Roof:Tile
- Year built:2007
- Building area:1,453 sq. ft.
- Lot area:0.05 Acres
- Lot Features:Auto Sprinkler F&R, Shape Regular
- Construction Materials:Stucco
- Exterior Features:Covered Patio
- Foundation Description:Slab
- Levels:2 Story
Utilities
- Sewer:Public Sewer
Finances and disclosures
- Price:$475,000
- Price per sq. ft.:$326.91
Features and amenities
- Appliances:Dishwasher, Disposal, Microwave
- Laundry features:Inside Laundry Area, Laundry Closet
- Amenities:Park
Parking
- Garage spaces:1
 MetroList MLS 2026. This information is being provided by MetroList MLS. All measurements and calculations of area are approximate. Information provided by Seller/Other sources, not verified by Broker. All interested persons should independently verify accuracy of information. Provided properties may or may not be listed by the office/agent presenting the information. Data Updated: August 21, 2026. Information being provided is for consumers' personal, non-commercial use and may not be used for any purpose other than to identify prospective properties consumers may be interested in purchasing. Information deemed reliable but not guaranteed. Any offer of compensation is made only to Participants of MLS where the subject listing is filed and in accordance with such MLS's regulations or rules.
New listings near 8843 Adur Road
- New
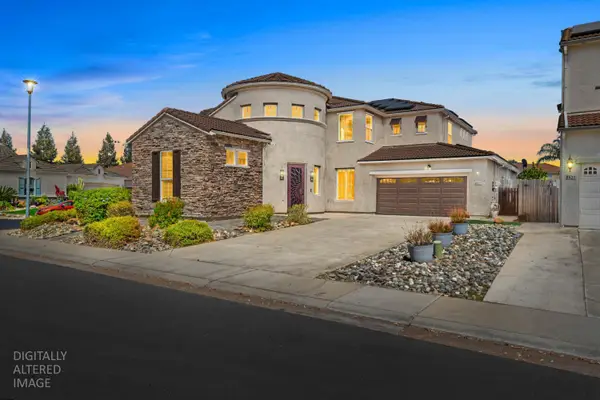 $899,000Active5 beds 3 baths3,226 sq. ft.
6517 Vilamoura Way, Elk Grove, CA 95757
MLS# 226103542Listed by: REALTY ONE GROUP COMPLETE - New
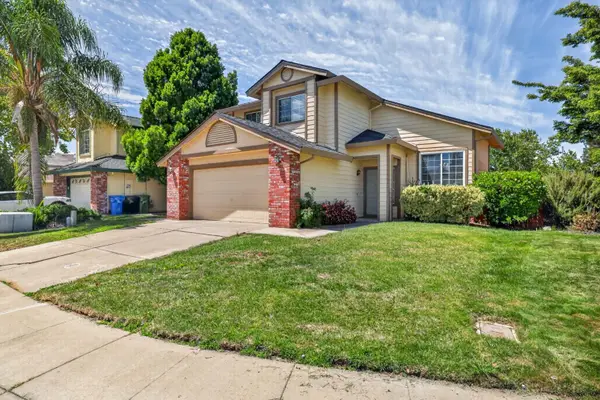 $584,999Active4 beds 3 baths1,644 sq. ft.
6111 Laguna Vale Way, Elk Grove, CA 95758
MLS# 226105829Listed by: HARDIN REALTY & PROPERTY MANAGEMENT - New
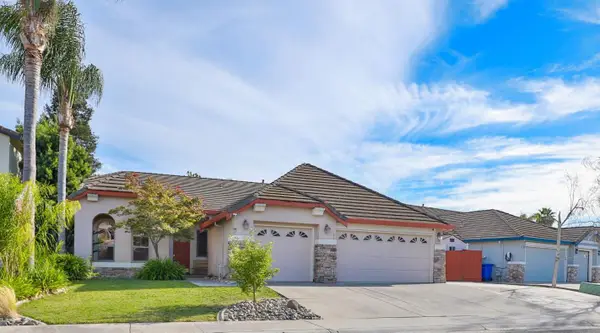 $730,000Active4 beds 2 baths2,228 sq. ft.
9404 Lyndley Plaza Way, Elk Grove, CA 95624
MLS# 226103777Listed by: REALTY ONE GROUP COMPLETE - New
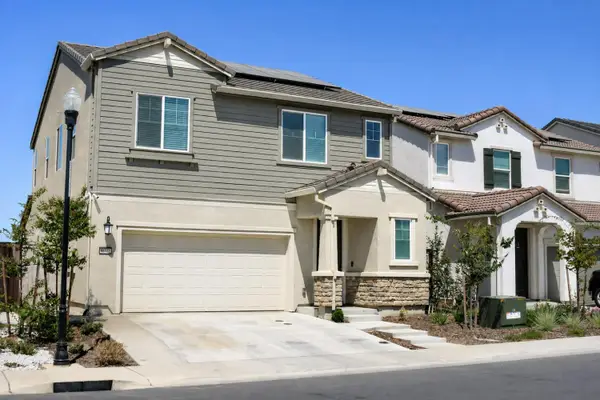 $669,999Active3 beds 3 baths1,978 sq. ft.
8277 Mincey Way, Elk Grove, CA 95757
MLS# 226101942Listed by: FX REALTY - New
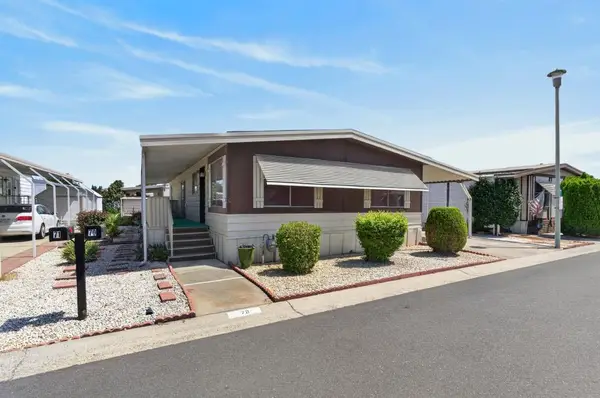 $59,000Active2 beds 2 baths1,344 sq. ft.
70 Calle Margarita, Elk Grove, CA 95624
MLS# 226104079Listed by: EXP REALTY OF CALIFORNIA INC. - Open Sat, 11am to 3pmNew
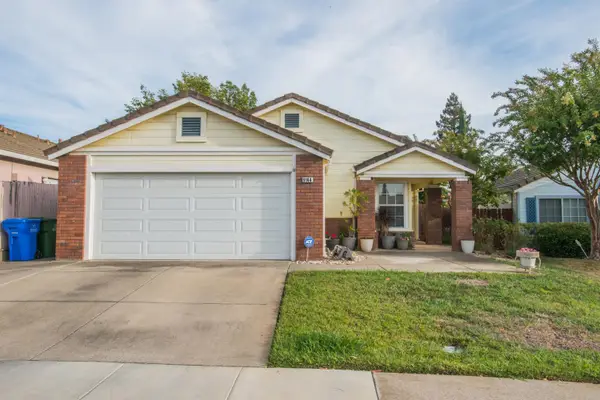 $524,888Active4 beds 2 baths1,521 sq. ft.
9144 Lakemont Drive, Elk Grove, CA 95624
MLS# 226104210Listed by: FX REALTY - Open Sat, 11am to 2pmNew
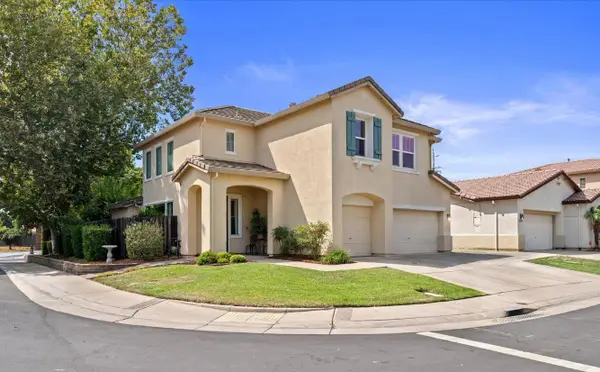 $719,000Active5 beds 3 baths2,494 sq. ft.
9622 Little Harbor Court, Elk Grove, CA 95624
MLS# 226094525Listed by: EXP REALTY OF NORTHERN CALIFORNIA, INC. - Open Sun, 12 to 2pmNew
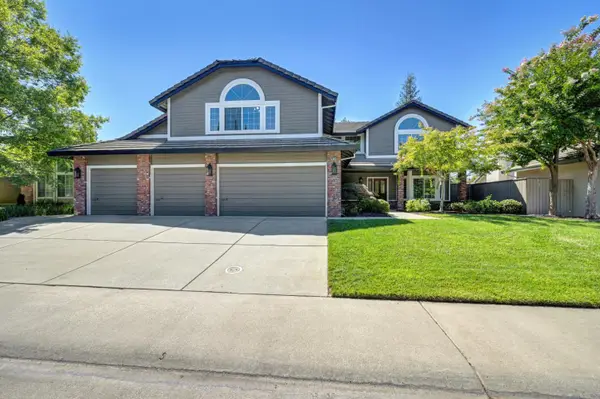 $899,000Active4 beds 3 baths2,958 sq. ft.
9138 Porto Bella Way, Elk Grove, CA 95624
MLS# 226104964Listed by: COLDWELL BANKER REALTY - New
 $709,900Active3 beds 3 baths2,315 sq. ft.
7121 Gladwin Way, Elk Grove, CA 95757
MLS# 226105551Listed by: USKO REALTY


Protect your home and budget from life's surprises with an Assurant Home Warranty, backed by a partner that supports you through every step of homeownership. Explore Plans.
© 2023 - 2026 ERA Franchise Systems LLC. All rights reserved. ERA Franchise Systems LLC fully supports the principles of the Fair Housing Act and the Equal Opportunity Act. ERA, ERA Real Estate powered, and their respective logos are registered service marks of ERA Franchise Systems LLC. Each office is independently owned and operated.