
8859 Springhurst Drive, Elk Grove, CA 95624
Local realty services provided by:ERA Carlile Realty Group
8859 Springhurst Drive,Elk Grove, CA 95624
$609,000
- 4 Beds
- 2 Baths
- 1,882 sq. ft.
- Single family
- Active
Listed by: jason hansen
Office: exp realty of california inc.
MLS#:226100064
Source:MFMLS
Price summary
- Price:$609,000
- Price per sq. ft.:$323.59
About this home
Welcome to 8859 Springhurst Drive, located in the highly desirable Camden neighborhood and within the award-winning Elk Grove Unified School District. This well-maintained home offers a functional floor plan, quality finishes, and a backyard that's ready to enjoy. The open-concept kitchen flows into the family room, making it easy to stay connected whether you're preparing dinner or entertaining guests. The kitchen features stainless steel appliances, a center island, and a built-in microwave, oven, and warming drawer combination that offers plenty of flexibility for everyday cooking and holiday gatherings alike. The family room is warm and inviting, centered around a cozy fireplace and filled with natural light. The spacious primary suite includes dual vanities, a walk-in shower, and plenty of room to start and end your day comfortably. Step outside to a private backyard featuring a sparkling pool, covered patio, and dedicated outdoor dining areaan ideal space for summer barbecues, family gatherings, or simply relaxing after a long day. With parks, shopping, restaurants, and schools just minutes away, this home offers the location, features, and lifestyle that have made the Camden neighborhood one of Elk Grove's most sought-after communities. Whether you're looking for your first home, more space for a growing family, or a place to entertain, 8859 Springhurst Drive is one you won't want to miss....
Contact an agent
Home facts
- Year built:1990
- Listing ID #:226100064
- Added:51 day(s) ago
- Updated:September 28, 2026 at 03:00 PM
Rooms and interior
- Bedrooms:4
- Total bathrooms:2
- Full bathrooms:2
- Flooring:Carpet, Tile Floor
- Kitchen Description:Dishwasher, Gas Cook Top, Hood Over Range, Microwave, Warming Drawer
- Living area:1,882 sq. ft.
Heating and cooling
- Cooling:Ceiling Fan(s), Central
- Heating:Central, Fireplace(s)
Structure and exterior
- Roof:Composition Shingle
- Year built:1990
- Building area:1,882 sq. ft.
- Lot area:0.14 Acres
- Construction Materials:Wood Siding
- Exterior Features:Awning
- Foundation Description:Slab
- Levels:1 Story
Utilities
- Sewer:Public Sewer
Finances and disclosures
- Price:$609,000
- Price per sq. ft.:$323.59
Features and amenities
- Appliances:Dishwasher, Microwave
- Laundry features:Inside Laundry Area
Parking
- Garage spaces:2
 MetroList MLS 2026. This information is being provided by MetroList MLS. All measurements and calculations of area are approximate. Information provided by Seller/Other sources, not verified by Broker. All interested persons should independently verify accuracy of information. Provided properties may or may not be listed by the office/agent presenting the information. Data Updated: September 28, 2026. Information being provided is for consumers' personal, non-commercial use and may not be used for any purpose other than to identify prospective properties consumers may be interested in purchasing. Information deemed reliable but not guaranteed. Any offer of compensation is made only to Participants of MLS where the subject listing is filed and in accordance with such MLS's regulations or rules.
New listings near 8859 Springhurst Drive
- New
 $575,000Active3 beds 2 baths1,632 sq. ft.
9009 Bungalow Way, Elk Grove, CA 95758
MLS# 226121280Listed by: EXP REALTY OF CALIFORNIA, INC. - New
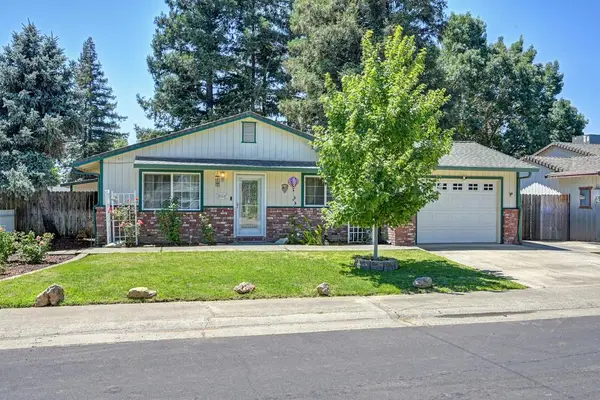 $438,500Active3 beds 1 baths1,080 sq. ft.
9112 Grove Street, Elk Grove, CA 95624
MLS# 226121238Listed by: TOWN AND COUNTRY REAL ESTATE - New
 $750,360Active4 beds 3 baths2,142 sq. ft.
9260 Wendt Court, Elk Grove, CA 95624
MLS# 226121210Listed by: ELLIOTT HOMES - New
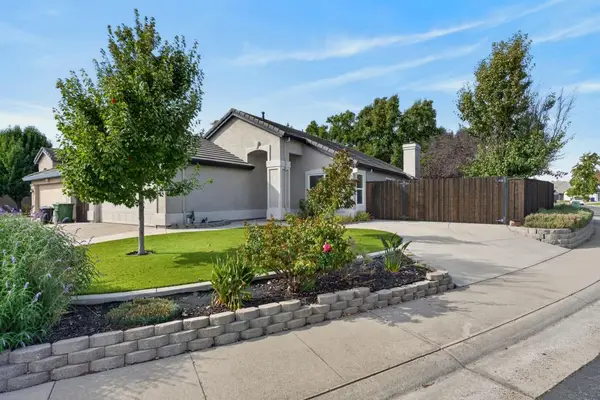 $515,000Active3 beds 2 baths1,330 sq. ft.
8825 Alder Grove Place, Elk Grove, CA 95624
MLS# 226121105Listed by: PARKER REALTY - New
 $819,872Active5 beds 4 baths2,793 sq. ft.
10324 Tourtine Way, Elk Grove, CA 95757
MLS# 226119517Listed by: COLDWELL BANKER REALTY - New
 $819,000Active4 beds 3 baths2,578 sq. ft.
10491 Tavoras Court, Elk Grove, CA 95757
MLS# 226120618Listed by: PROPERTY ALLIANCE - New
 $788,800Active5 beds 3 baths2,900 sq. ft.
5417 Elk Hollow Court, Elk Grove, CA 95758
MLS# 226120897Listed by: 3T HOMES INC. - New
 $520,000Active3 beds 2 baths1,225 sq. ft.
2508 Babson Drive, Elk Grove, CA 95758
MLS# 226120865Listed by: WINDERMERE SIGNATURE PROPERTIES ELK GROVE - New
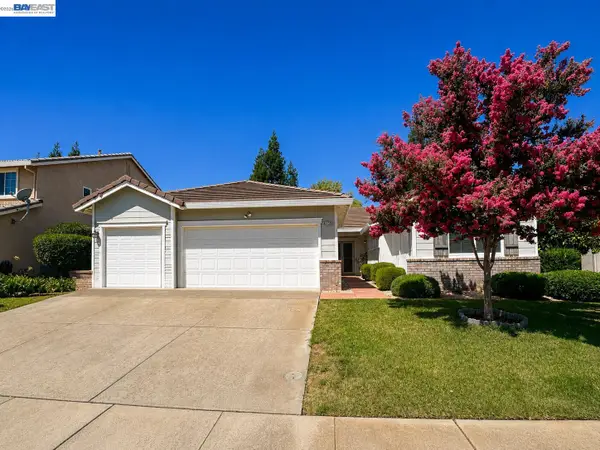 $600,000Active4 beds 2 baths2,076 sq. ft.
9736 Dynasty Way, ELK GROVE, CA 95624
MLS# 41149432Listed by: EXP REALTY OF CALIFORNIA, INC - New
 $589,950Active4 beds 3 baths2,247 sq. ft.
5017 Gopherglen Court, Elk Grove, CA 95758
MLS# 226111127Listed by: EXP REALTY OF CALIFORNIA INC.


Protect your home and budget from life's surprises with an Assurant Home Warranty, backed by a partner that supports you through every step of homeownership. Explore Plans.
© 2023 - 2026 ERA Franchise Systems LLC. All rights reserved. ERA Franchise Systems LLC fully supports the principles of the Fair Housing Act and the Equal Opportunity Act. ERA, ERA Real Estate powered, and their respective logos are registered service marks of ERA Franchise Systems LLC. Each office is independently owned and operated.