
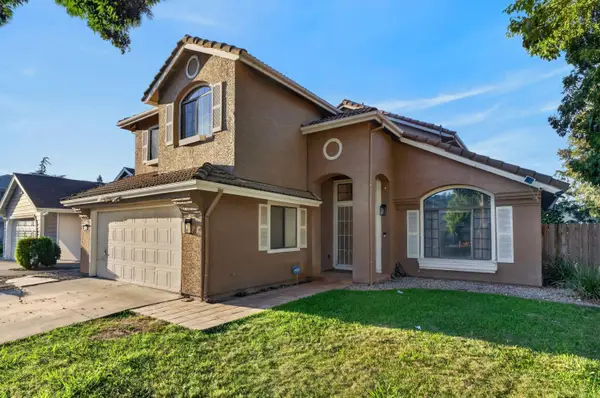
8936 Sheldon Creek Drive, Elk Grove, CA 95624
Local realty services provided by:ERA Carlile Realty Group
8936 Sheldon Creek Drive,Elk Grove, CA 95624
$675,000
- 4 Beds
- 3 Baths
- - sq. ft.
- Single family
- Sold
Listed by: luann shikasho, jason m boltz
Office: exp realty of california inc.
MLS#:226083944
Source:MFMLS
Sorry, we are unable to map this address
Price summary
- Price:$675,000
About this home
This spacious 4-bedroom, 3-bathroom home offers 2,479 sq. ft. of living space in one of Elk Grove's most desirable neighborhoods. Soaring ceilings, abundant natural light, and beautiful luxury vinyl plank flooring create an inviting first impression. The kitchen features granite countertops, stainless steel appliances, extensive cabinetry, and generous counter space, making it ideal for everyday living and effortless entertaining. This home features both formal and casual living spaces, creating the perfect setting for entertaining, relaxing, or everyday living. A desirable downstairs bedroom and full bathroom offer an ideal retreat for guests, multigenerational living, or a private home office. The spacious primary suite serves as a true retreat, featuring an oversized bedroom, 2 walk-in closets, and an expansive en suite bath. While two additional upstairs bedrooms provide plenty of room for family or visitors. Step outside to your own backyard oasis featuring a sparkling in-ground pool, covered patio, and low-maintenance landscaping, perfect for summer entertaining, weekend barbecues, or simply unwinding at the end of the day. Conveniently located near parks, trails, shopping, dining, Costco, and major commuter routes, this home is also served by the highly acclaimed Elk Grove Unified School District. Combining space, comfort, and an exceptional location, this is a home you won't want to miss. NO HOA!...
Contact an agent
Home facts
- Year built:1998
- Listing ID #:226083944
- Added:29 day(s) ago
- Updated:August 01, 2026 at 05:42 PM
Rooms and interior
- Bedrooms:4
- Total bathrooms:3
- Full bathrooms:3
- Flooring:Carpet, Laminate, Linoleum, Tile Floor, Wood Floors
- Kitchen Description:Dishwasher, Free Standing Gas Range, Microwave
Heating and cooling
- Cooling:Ceiling Fan(s), Central
- Heating:Central
Structure and exterior
- Roof:Tile
- Year built:1998
- Construction Materials:Frame, Wood
- Exterior Features:Covered Patio, Uncovered Patio
- Foundation Description:Slab
- Levels:2 Story
Utilities
- Sewer:Public Sewer
Finances and disclosures
- Price:$675,000
Features and amenities
- Appliances:Dishwasher, Microwave
- Laundry features:Inside Laundry Room
Parking
- Garage spaces:3
 MetroList MLS 2026. This information is being provided by MetroList MLS. All measurements and calculations of area are approximate. Information provided by Seller/Other sources, not verified by Broker. All interested persons should independently verify accuracy of information. Provided properties may or may not be listed by the office/agent presenting the information. Data Updated: August 1, 2026. Information being provided is for consumers' personal, non-commercial use and may not be used for any purpose other than to identify prospective properties consumers may be interested in purchasing. Information deemed reliable but not guaranteed. Any offer of compensation is made only to Participants of MLS where the subject listing is filed and in accordance with such MLS's regulations or rules.
New listings near 8936 Sheldon Creek Drive
- Open Sat, 10am to 1pmNew
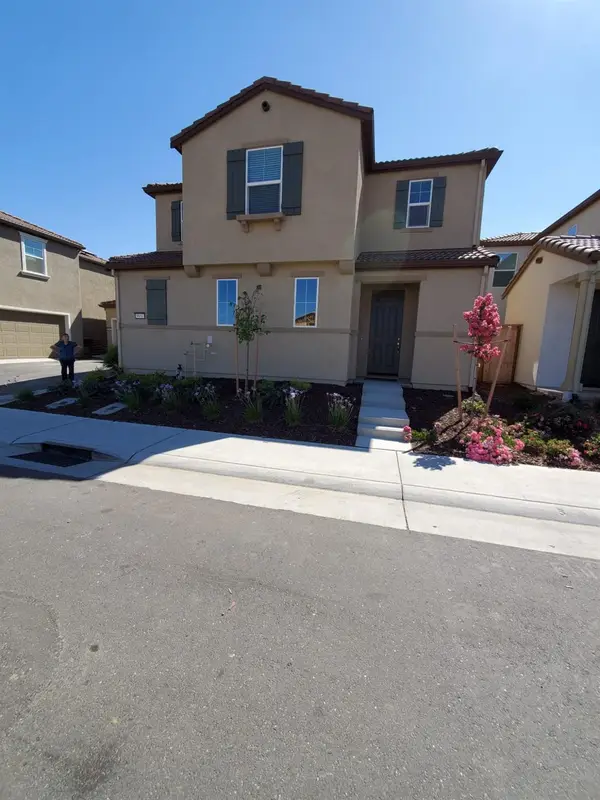 $530,000Active3 beds 3 baths1,697 sq. ft.
9951 Del Surft, Elk Grove, CA 95757
MLS# 226091437Listed by: FAMILY REALTY GROUP - Open Sat, 11am to 1pmNew
 $539,000Active3 beds 2 baths1,573 sq. ft.
8625 Jocelyn Way, Elk Grove, CA 95758
MLS# 226095464Listed by: EXP REALTY OF CALIFORNIA, INC. - New
 $734,900Active5 beds 3 baths2,529 sq. ft.
8861 Stratham Way, Elk Grove, CA 95758
MLS# 226097190Listed by: EMINENT REALTY SERVICES, INC. - New
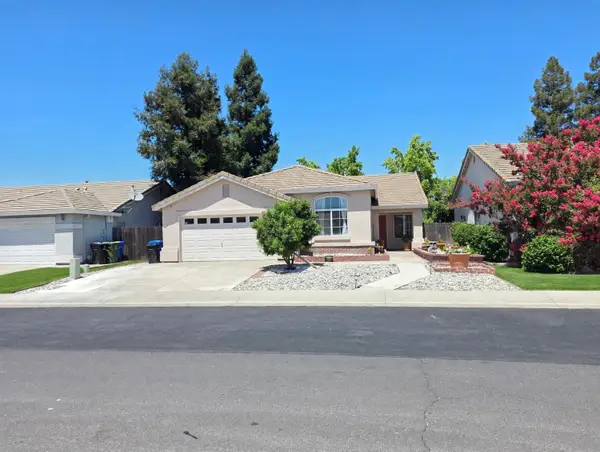 $550,000Active3 beds 2 baths1,632 sq. ft.
9009 Bungalow Way, Elk Grove, CA 95758
MLS# 226097216Listed by: EXP REALTY OF CALIFORNIA, INC. - Open Sat, 11am to 2pmNew
 $985,000Active3 beds 3 baths3,045 sq. ft.
4938 Willow Vale Way, Elk Grove, CA 95758
MLS# 226095281Listed by: SAYSON REALTY - Open Sat, 2 to 4pmNew
 $599,900Active3 beds 3 baths1,532 sq. ft.
8120 Village Brook Way, Elk Grove, CA 95758
MLS# 226095826Listed by: KELLER WILLIAMS REALTY - New
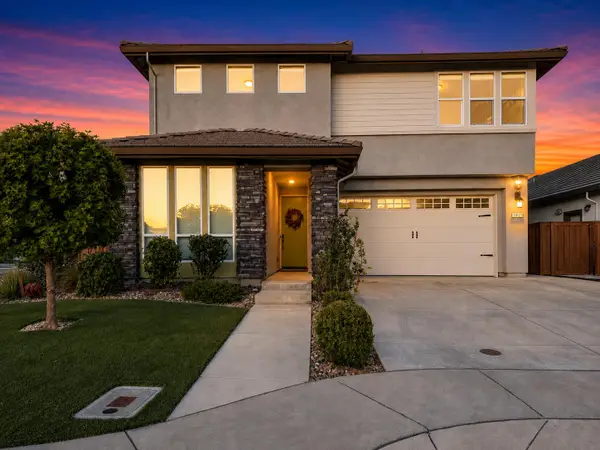 $949,000Active4 beds 3 baths2,559 sq. ft.
10021 Carinata Drive, Elk Grove, CA 95757
MLS# 226096107Listed by: REAL ESTATE SOURCE INC - New
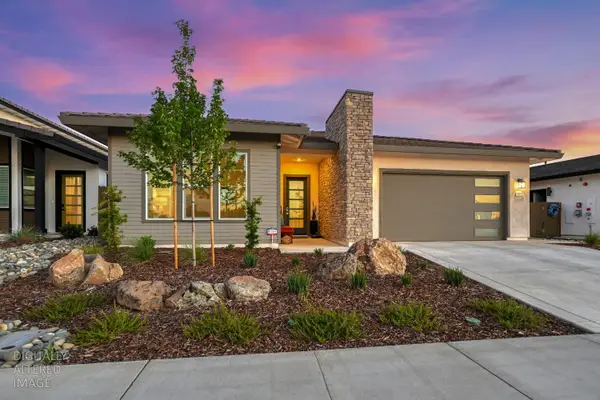 $779,000Active4 beds 3 baths2,142 sq. ft.
8993 Elliott Springs Drive, Elk Grove, CA 95624
MLS# 226095992Listed by: GUIDE REAL ESTATE - Open Sat, 11am to 2pmNew
 $869,900Active4 beds 3 baths2,724 sq. ft.
9465 Triathlon Lane, Elk Grove, CA 95758
MLS# 226096449Listed by: WINDERMERE SIGNATURE PROPERTIES LP - Open Sat, 11am to 2pmNew
 $625,000Active4 beds 3 baths1,946 sq. ft.
7525 Ryland Court, Elk Grove, CA 95758
MLS# 226096556Listed by: EXP REALTY OF CALIFORNIA INC.


Protect your home and budget from life's surprises with an Assurant Home Warranty, backed by a partner that supports you through every step of homeownership. Explore Plans.
© 2023 - 2026 ERA Franchise Systems LLC. All rights reserved. ERA Franchise Systems LLC fully supports the principles of the Fair Housing Act and the Equal Opportunity Act. ERA, ERA Real Estate powered, and their respective logos are registered service marks of ERA Franchise Systems LLC. Each office is independently owned and operated.