
9122 Four Seasons Drive, Elk Grove, CA 95624
Local realty services provided by:Legacy Real Estate & Associates ERA Powered
Listed by: kimberly cochrane, kelli griggs
Office: navigate realty
MLS#:226132071
Source:MetroList
Price summary
- Price:$715,000
- Price per sq. ft.:$263.45
About this home
Discover the charm of this beautiful two-story home on a desirable cul-de-sac corner lot, offering a perfect blend of comfort, natural light, and inviting living spaces. Step inside to soaring vaulted ceilings and an inviting formal living and dining room, creating a sophisticated first impression. The living room features large windows that fill the space with sunshine, while the thoughtfully designed layout offers plenty of room to relax and entertain. The kitchen boasts ample wooden cabinetry, new granite countertops, and a center island, providing both functionality and style. Just beyond, the inviting family room features a cozy fireplace as its focal point, along with a sliding glass door that seamlessly connects indoor and outdoor living. The main level also features a full bedroom and bathroom perfect for guests. The spacious primary suite offers multiple windows, an ensuite bathroom with a dual-sink vanity, glass-enclosed shower, relaxing soaking tub, and a generous walk-in closet. Three additional bedrooms provide flexibility for guests, a home office, or other needs. Step outside to your private backyard retreat, where an expansive concrete patio offers a wonderful setting for entertaining, relaxing, or creating your dream outdoor oasis. The attached three-car garage provides ample space for parking and storage. With no HOA, you'll enjoy added freedom and flexibility without the extra monthly fees! Conveniently located just four minutes from grocery stores, dining, shopping, and more, this inviting home offers comfort, space, and everyday convenience. Welcome home!...
Contact an agent
Home facts
- Year built:2003
- Listing ID #:226132071
- Added:1 day(s) ago
- Updated:October 27, 2026 at 06:02 PM
Rooms and interior
- Bedrooms:4
- Total bathrooms:3
- Full bathrooms:3
- Flooring:Laminate
- Kitchen Description:Built-In Electric Oven, Built-In Gas Range, Dishwasher, Disposal, Microwave
- Living area:2,714 sq. ft.
Heating and cooling
- Cooling:Central
- Heating:Central
Structure and exterior
- Roof:Tile
- Year built:2003
- Building area:2,714 sq. ft.
- Lot area:0.17 Acres
- Lot Features:Corner
- Construction Materials:Stucco
- Foundation Description:Slab
- Levels:2 Story
Utilities
- Sewer:Public Sewer
Finances and disclosures
- Price:$715,000
- Price per sq. ft.:$263.45
Features and amenities
- Appliances:Dishwasher, Disposal, Microwave
- Laundry features:Inside Laundry Room
- Amenities:Cathedral Ceiling, Formal Entry
Parking
- Garage spaces:3
 MetroList MLS 2026. This information is being provided by MetroList MLS. All measurements and calculations of area are approximate. Information provided by Seller/Other sources, not verified by Broker. All interested persons should independently verify accuracy of information. Provided properties may or may not be listed by the office/agent presenting the information. Data Updated: October 27, 2026. Information being provided is for consumers' personal, non-commercial use and may not be used for any purpose other than to identify prospective properties consumers may be interested in purchasing. Information deemed reliable but not guaranteed. Any offer of compensation is made only to Participants of MLS where the subject listing is filed and in accordance with such MLS's regulations or rules. MFMLS Member Broker: William Aboumrad
New listings near 9122 Four Seasons Drive
- New
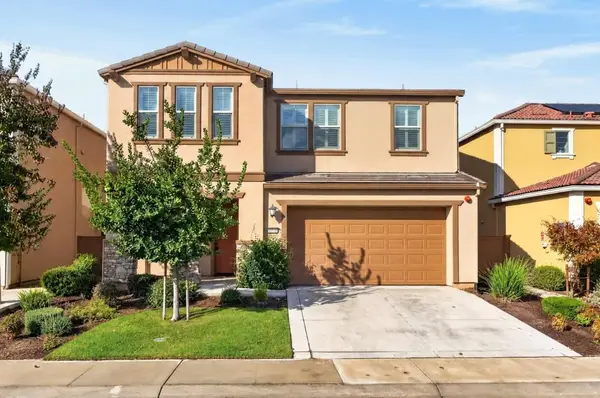 $649,999Active4 beds 3 baths1,945 sq. ft.
10532 Tenor Way, Elk Grove, CA 95757
MLS# 226132074Listed by: EXP REALTY OF CALIFORNIA INC. - New
 $439,000Active2 beds 2 baths1,037 sq. ft.
5307 Blue Sapphire Court, Elk Grove, CA 95758
MLS# 226130013Listed by: COLDWELL BANKER REALTY - Open Sat, 11am to 2pmNew
 $669,000Active4 beds 2 baths2,301 sq. ft.
9645 Marynissen Way, Elk Grove, CA 95757
MLS# 226132054Listed by: CHAPMAN REAL ESTATE GROUP - New
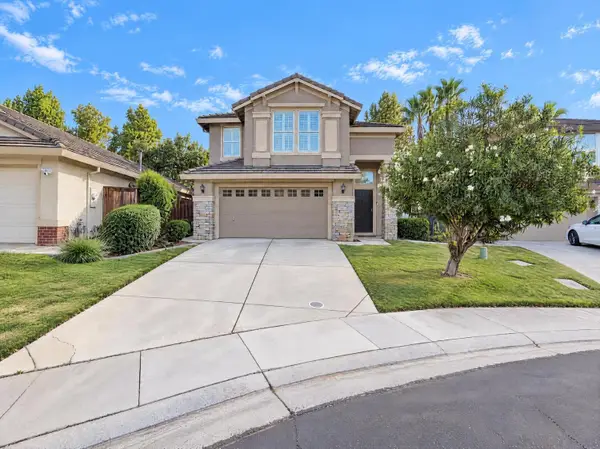 $625,000Active4 beds 3 baths1,893 sq. ft.
3201 Turnbuckle Circle, Elk Grove, CA 95758
MLS# 226132072Listed by: OPENDOOR BROKERAGE INC - New
 $600,000Active4 beds 2 baths1,665 sq. ft.
9448 Brookmont Court, Elk Grove, CA 95624
MLS# 226127870Listed by: KELLER WILLIAMS REALTY - New
 $599,950Active4 beds 3 baths2,251 sq. ft.
8863 Springhurst Dr, Elk Grove, CA 95624
MLS# 41152255Listed by: RED LIME REAL ESTATE - New
 $574,000Active3 beds 3 baths1,499 sq. ft.
4008 Spindrifter Lane, Elk Grove, CA 95758
MLS# 226131877Listed by: KELLER WILLIAMS REALTY - Open Tue, 9am to 12pmNew
 $1,199,000Active3 beds 3 baths2,150 sq. ft.
10446 Aleilani Lane, Elk Grove, CA 95624
MLS# 226131835Listed by: DREAMERICA HOMES - New
 $1,075,000Active5 beds 4 baths2,160 sq. ft.
5904 Bar Harbour Court, Elk Grove, CA 95758
MLS# 226131195Listed by: KINNECT REALTY GROUP


Protect your home and budget from life's surprises with an Assurant Home Warranty, backed by a partner that supports you through every step of homeownership. Explore Plans.
© 2023 - 2026 ERA Franchise Systems LLC. All rights reserved. ERA Franchise Systems LLC fully supports the principles of the Fair Housing Act and the Equal Opportunity Act. ERA, ERA Real Estate powered, and their respective logos are registered service marks of ERA Franchise Systems LLC. Each office is independently owned and operated.