
9620 Fire Station Court, Elk Grove, CA 95757
Local realty services provided by:ERA Carlile Realty Group
9620 Fire Station Court,Elk Grove, CA 95757
$749,000
- 4 Beds
- 3 Baths
- 2,778 sq. ft.
- Single family
- Active
Upcoming open houses
- Sun, Sep 2701:00 pm - 03:00 pm
Listed by: wei hong, ken t chang
Office: real estate source inc
MLS#:226118908
Source:MFMLS
Price summary
- Price:$749,000
- Price per sq. ft.:$269.62
About this home
Welcome to this 4-bedroom, 3-bathroom home in Elk Grove's Cresleigh Ranch community, ideally located on a quiet cul-de-sac. The functional layout includes a convenient main-floor bedroom and full bathroom, plus an upstairs den. The downstairs features a mix of wood-style flooring and tile, while the entire upstairs has wood-style flooring. The recently upgraded, open-concept kitchen comes complete with the island, quartz countertops, shaker cabinets, under-cabinet lighting, and stainless steel appliances. A separate formal dining room is ideal for hosting. The living room features high ceilings and is filled with natural light. The master suite includes a walk-in closet and an ensuite bathroom with a tub and a shower. Step outside to a beautifully maintained backyard designed like a private garden, featuring a covered patio and multiple fruit trees. Located within walking distance to local parks and the Valley Hi Country Club golf course, and minutes from highly rated schools, Costco, shopping, the hospital, District 56, and the aquatic center. A must-see!...
Contact an agent
Home facts
- Year built:2003
- Listing ID #:226118908
- Added:1 day(s) ago
- Updated:September 27, 2026 at 03:02 PM
Rooms and interior
- Bedrooms:4
- Total bathrooms:3
- Full bathrooms:3
- Flooring:Laminate, Tile Floor
- Living area:2,778 sq. ft.
Heating and cooling
- Cooling:Central
- Heating:Central
Structure and exterior
- Roof:Tile
- Year built:2003
- Building area:2,778 sq. ft.
- Lot area:0.16 Acres
- Lot Features:Auto Sprinkler F&R, Cul-De-Sac, Landscape Back, Landscape Front
- Construction Materials:Stucco
- Foundation Description:Slab
- Levels:2 Story
Utilities
- Sewer:Public Sewer
Finances and disclosures
- Price:$749,000
- Price per sq. ft.:$269.62
Features and amenities
- Laundry features:Inside Laundry Room, Laundry Closet
Parking
- Garage spaces:2
 MetroList MLS 2026. This information is being provided by MetroList MLS. All measurements and calculations of area are approximate. Information provided by Seller/Other sources, not verified by Broker. All interested persons should independently verify accuracy of information. Provided properties may or may not be listed by the office/agent presenting the information. Data Updated: September 27, 2026. Information being provided is for consumers' personal, non-commercial use and may not be used for any purpose other than to identify prospective properties consumers may be interested in purchasing. Information deemed reliable but not guaranteed. Any offer of compensation is made only to Participants of MLS where the subject listing is filed and in accordance with such MLS's regulations or rules.
New listings near 9620 Fire Station Court
- New
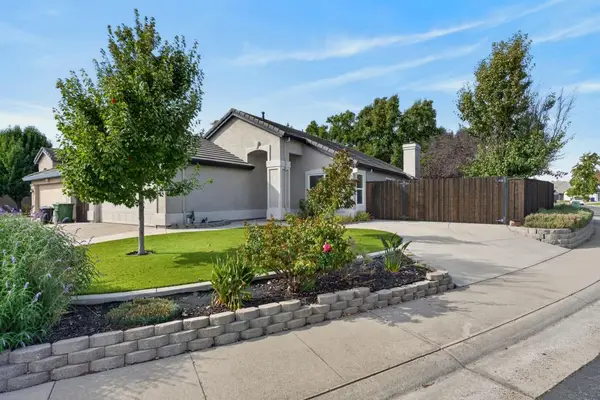 $515,000Active3 beds 2 baths1,330 sq. ft.
8825 Alder Grove Place, Elk Grove, CA 95624
MLS# 226121105Listed by: PARKER REALTY - New
 $819,872Active5 beds 4 baths2,793 sq. ft.
10324 Tourtine Way, Elk Grove, CA 95757
MLS# 226119517Listed by: COLDWELL BANKER REALTY - New
 $819,000Active4 beds 3 baths2,578 sq. ft.
10491 Tavoras Court, Elk Grove, CA 95757
MLS# 226120618Listed by: PROPERTY ALLIANCE - New
 $788,800Active5 beds 3 baths2,900 sq. ft.
5417 Elk Hollow Court, Elk Grove, CA 95758
MLS# 226120897Listed by: 3T HOMES INC. - New
 $520,000Active3 beds 2 baths1,225 sq. ft.
2508 Babson Drive, Elk Grove, CA 95758
MLS# 226120865Listed by: WINDERMERE SIGNATURE PROPERTIES ELK GROVE - New
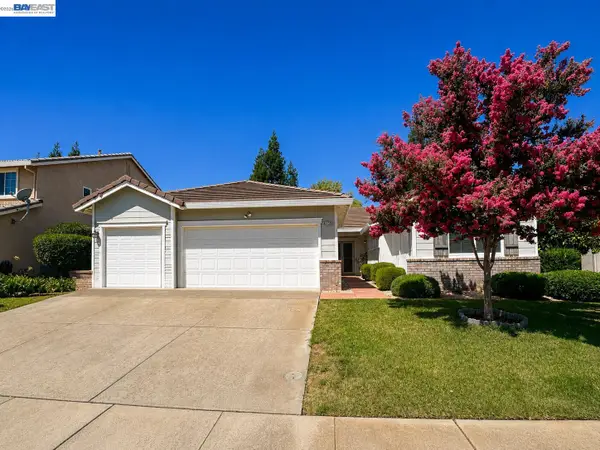 $600,000Active4 beds 2 baths2,076 sq. ft.
9736 Dynasty Way, ELK GROVE, CA 95624
MLS# 41149432Listed by: EXP REALTY OF CALIFORNIA, INC - New
 $589,950Active4 beds 3 baths2,247 sq. ft.
5017 Gopherglen Court, Elk Grove, CA 95758
MLS# 226111127Listed by: EXP REALTY OF CALIFORNIA INC. - New
 $529,950Active3 beds 2 baths1,322 sq. ft.
7740 Elmsmere Court, Elk Grove, CA 95758
MLS# 226115363Listed by: KELLER WILLIAMS REALTY - Open Sun, 2 to 4pmNew
 $900,000Active5 beds 3 baths2,717 sq. ft.
9421 Lakepoint Drive, Elk Grove, CA 95758
MLS# 226120339Listed by: COMPASS


Protect your home and budget from life's surprises with an Assurant Home Warranty, backed by a partner that supports you through every step of homeownership. Explore Plans.
© 2023 - 2026 ERA Franchise Systems LLC. All rights reserved. ERA Franchise Systems LLC fully supports the principles of the Fair Housing Act and the Equal Opportunity Act. ERA, ERA Real Estate powered, and their respective logos are registered service marks of ERA Franchise Systems LLC. Each office is independently owned and operated.