
9636 Holly Creek Court, Elk Grove, CA 95757
Local realty services provided by:ERA Carlile Realty Group
9636 Holly Creek Court,Elk Grove, CA 95757
$595,000
- 4 Beds
- 2 Baths
- 1,582 sq. ft.
- Single family
- Active
Upcoming open houses
- Sat, Aug 1501:00 pm - 04:00 pm
- Sun, Aug 1601:00 pm - 04:00 pm
Listed by: elizabeth velasco
Office: re/max gold elk grove
MLS#:226102277
Source:MFMLS
Price summary
- Price:$595,000
- Price per sq. ft.:$376.11
About this home
Welcome to 9636 Holly Creek Ct, Elk Grove, CA 95757, a beautifully maintained single-story home tucked away on a cul-de-sac in the desirable Cresleigh Ranch community. Offering approximately 1,582 sq ft, 3-4 bedrooms, 2 full baths, and a 2-car garage, this home combines comfort, flexibility, and a convenient Elk Grove location. Fresh interior paint and abundant natural light create a bright and welcoming atmosphere. The flexible front room, highlighted by a beautiful arched window, can be used as a 4th bedroom, home office, or additional living space. The living and dining areas flow seamlessly together and feature engineered hardwood flooring, high ceilings, ceiling fans, and a cozy brick fireplace. The spacious kitchen offers granite countertops, rich cabinetry, stainless steel appliances, a center island with seating, and convenient access to the backyard. The primary bedroom includes a walk-in closet for plenty of storage. Step outside to a low-maintenance backyard featuring mature trees, generous patio space, and a pergola, perfect for outdoor dining, weekend gatherings, or relaxing evenings at home. Ideally located near Kramer Park, The Ridge, The Village shopping center, top-rated Elk Grove schools, restaurants, Laguna Racquet Club, District 56, and everyday conveniences. Plus, enjoy the added benefit of low Mello-Roos. Come experience this quiet cul-de-sac location and all that this desirable Elk Grove neighborhood has to offer. Schedule your private tour today and see why 9636 Holly Creek Ct could be the perfect place to call home!...
Contact an agent
Home facts
- Year built:2003
- Subdivision & Development:Cresleigh Ranch Village
- Listing ID #:226102277
- Added:1 day(s) ago
- Updated:August 14, 2026 at 10:32 AM
Rooms and interior
- Bedrooms:4
- Total bathrooms:2
- Full bathrooms:2
- Flooring:Wood Floors
- Living area:1,582 sq. ft.
Heating and cooling
- Cooling:Ceiling Fan(s), Central
- Heating:Central, Fireplace(s)
Structure and exterior
- Roof:Shingle
- Year built:2003
- Building area:1,582 sq. ft.
- Lot area:0.15 Acres
- Lot Features:Cul-De-Sac
- Construction Materials:Wood
- Foundation Description:Slab
- Levels:1 Story
Utilities
- Sewer:Public Sewer
Finances and disclosures
- Price:$595,000
- Price per sq. ft.:$376.11
Features and amenities
- Laundry features:Cabinets, Inside Laundry Room
Parking
- Garage spaces:2
 MetroList MLS 2026. This information is being provided by MetroList MLS. All measurements and calculations of area are approximate. Information provided by Seller/Other sources, not verified by Broker. All interested persons should independently verify accuracy of information. Provided properties may or may not be listed by the office/agent presenting the information. Data Updated: August 14, 2026. Information being provided is for consumers' personal, non-commercial use and may not be used for any purpose other than to identify prospective properties consumers may be interested in purchasing. Information deemed reliable but not guaranteed. Any offer of compensation is made only to Participants of MLS where the subject listing is filed and in accordance with such MLS's regulations or rules.
New listings near 9636 Holly Creek Court
- Open Sat, 11am to 2pmNew
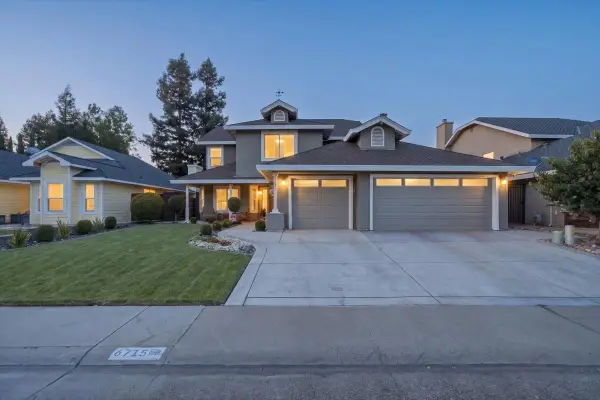 $895,000Active5 beds 4 baths2,605 sq. ft.
6715 Ashington Way, Elk Grove, CA 95758
MLS# 226101741Listed by: HOMECITE REALTY - New
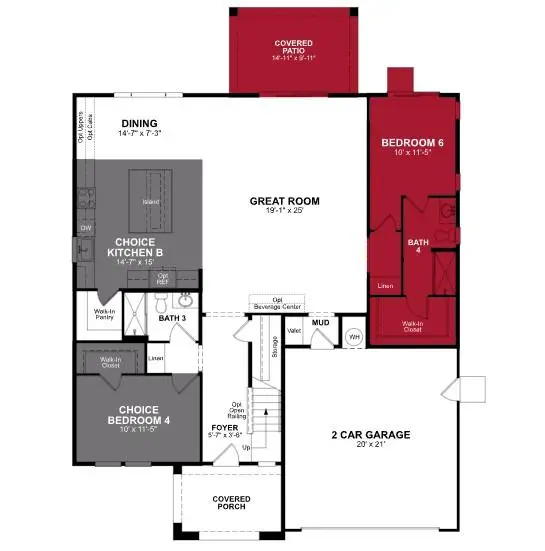 $939,990Active5 beds 4 baths3,309 sq. ft.
10161 Appy Ridge Way, Elk Grove, CA 95757
MLS# 226102523Listed by: BEAZER REALTY LOS ANGELES INC - Open Sat, 11am to 1pmNew
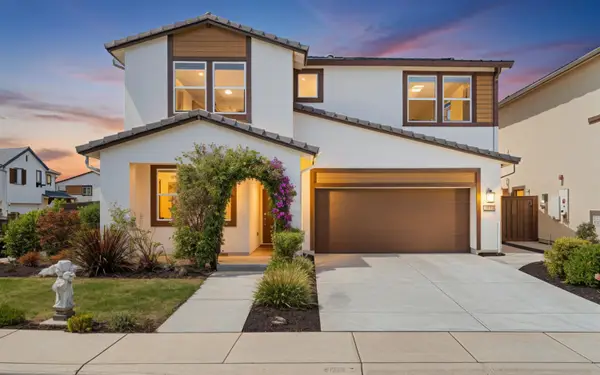 $715,000Active4 beds 3 baths2,755 sq. ft.
10090 Swordfish Circle, Elk Grove, CA 95757
MLS# 226100837Listed by: REAL BROKER TECHNOLOGIES - Open Sat, 1 to 4pmNew
 $1,195,000Active4 beds 4 baths3,096 sq. ft.
9596 Golf Course Lane, Elk Grove, CA 95758
MLS# 226101304Listed by: PORTFOLIO REAL ESTATE - Open Sun, 11am to 2pmNew
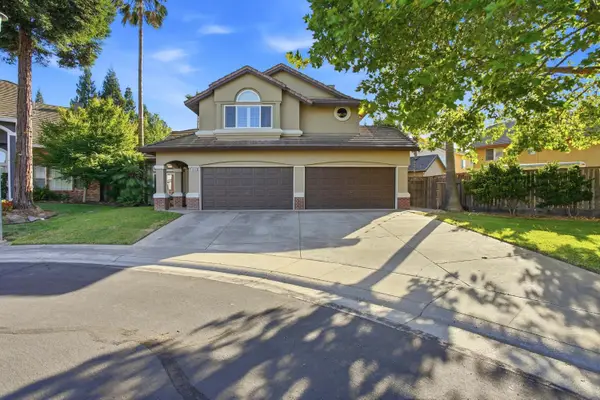 $788,000Active4 beds 3 baths2,326 sq. ft.
8950 Alps, Elk Grove, CA 95624
MLS# 226101941Listed by: EXP REALTY OF CALIFORNIA INC. - New
 $550,000Active3 beds 2 baths1,665 sq. ft.
8460 Orchard Creek Way, Elk Grove, CA 95624
MLS# 226102431Listed by: OPENDOOR BROKERAGE INC - Open Sat, 11am to 1pmNew
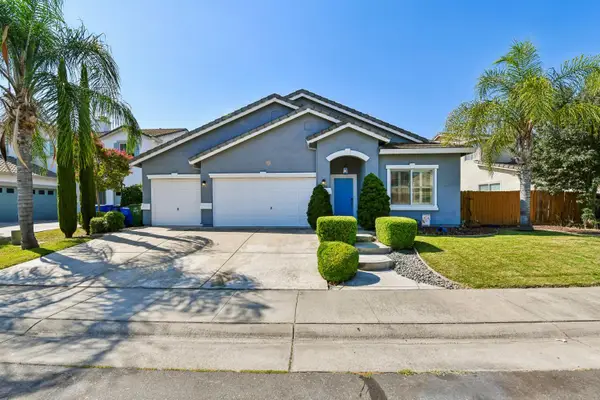 $649,888Active3 beds 2 baths1,876 sq. ft.
9656 Holly Glen Way, Elk Grove, CA 95757
MLS# 226101032Listed by: REDFIN CORPORATION - New
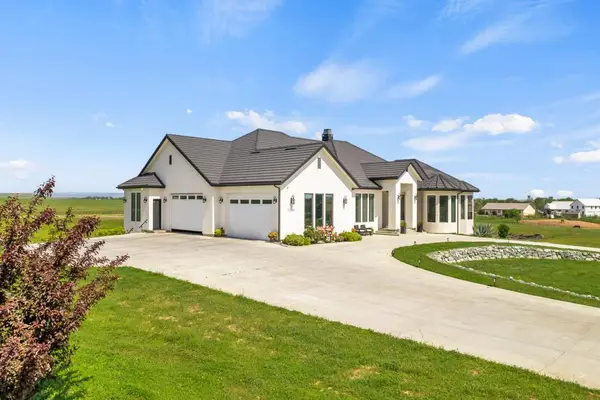 $1,899,000Active5 beds 4 baths3,380 sq. ft.
12201 Vineyard Hill Court, Elk Grove, CA 95624
MLS# 226102324Listed by: RE/MAX GOLD EL DORADO HILLS - New
 $790,000Active4 beds 3 baths2,272 sq. ft.
8256 Seahorse Way, Elk Grove, CA 95757
MLS# 226101272Listed by: CALYX REALTY INCORPORATION


Protect your home and budget from life's surprises with an Assurant Home Warranty, backed by a partner that supports you through every step of homeownership. Explore Plans.
© 2023 - 2026 ERA Franchise Systems LLC. All rights reserved. ERA Franchise Systems LLC fully supports the principles of the Fair Housing Act and the Equal Opportunity Act. ERA, ERA Real Estate powered, and their respective logos are registered service marks of ERA Franchise Systems LLC. Each office is independently owned and operated.