
9817 Westminster Way, Elk Grove, CA 95757
Local realty services provided by:ERA Carlile Realty Group
Listed by: victoria witham
Office: witham real estate
MLS#:226109498
Source:MFMLS
Price summary
- Price:$675,000
- Price per sq. ft.:$326.72
- Monthly HOA dues:$214
About this home
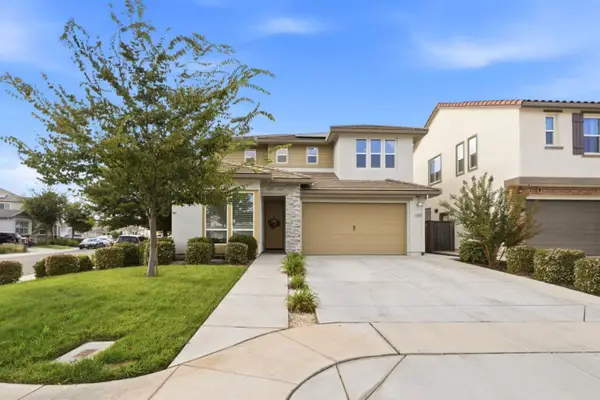
Beautiful Julie Marie model in Del Webb's desirable Glenbrooke 55+ community. This spacious 2-bedroom, 2-bath home with den offers approximately 2,066 sq. ft. of thoughtfully designed living space. Engineered hardwood flooring and new carpet throughout add warmth and a fresh, updated feel. The inviting living room features a gas fireplace flanked by built-in cabinetry, creating a beautiful focal point with added storage and display space. The versatile den is ideal for a home office, hobby room, or additional sitting area. Step outside to a beautifully landscaped backyard featuring a peaceful fountain, raised garden beds, and covered patio overlooking open spaceperfect for relaxing or entertaining. Glenbrooke residents enjoy resort-style amenities including the Arbour Lodge clubhouse, pool and spa, fitness center, pickleball, bocce, billiards, parks, walking trails, and a variety of social activities. Conveniently located near shopping, dining, and everyday amenities.
Contact an agent
Home facts
- Year built:2009
- Listing ID #:226109498
- Added:5 day(s) ago
- Updated:September 07, 2026 at 03:57 PM
Rooms and interior
- Bedrooms:2
- Total bathrooms:3
- Full bathrooms:2
- Flooring:Carpet, Wood Floors
- Kitchen Description:Dishwasher, Disposal, Free Standing Gas Range, Microwave
- Living area:2,066 sq. ft.
Heating and cooling
- Cooling:Central
- Heating:Central
Structure and exterior
- Roof:Tile
- Year built:2009
- Building area:2,066 sq. ft.
- Lot area:0.17 Acres
- Lot Features:Auto Sprinkler F&R
- Construction Materials:Stucco
- Exterior Features:Front Porch
- Foundation Description:Slab
- Levels:1 Story
Utilities
- Sewer:Public Sewer
Finances and disclosures
- Price:$675,000
- Price per sq. ft.:$326.72
Features and amenities
- Appliances:Dishwasher, Disposal, Microwave
- Laundry features:Cabinets, Electric, Gas Hook-up
- Amenities:Gym, Park, Pool, Spa/Hot Tub, Tennis Courts, Trails
Parking
- Garage spaces:2
 MetroList MLS 2026. This information is being provided by MetroList MLS. All measurements and calculations of area are approximate. Information provided by Seller/Other sources, not verified by Broker. All interested persons should independently verify accuracy of information. Provided properties may or may not be listed by the office/agent presenting the information. Data Updated: September 7, 2026. Information being provided is for consumers' personal, non-commercial use and may not be used for any purpose other than to identify prospective properties consumers may be interested in purchasing. Information deemed reliable but not guaranteed. Any offer of compensation is made only to Participants of MLS where the subject listing is filed and in accordance with such MLS's regulations or rules.
New listings near 9817 Westminster Way
- New
 $589,000Active4 beds 3 baths1,930 sq. ft.
6814 Sandy Souza Way, Elk Grove, CA 95758
MLS# 226112144Listed by: BERKSHIRE HATHAWAY HOMESERVICES-DRYSDALE PROPERTIES - Open Sat, 1 to 4pmNew
 $719,000Active4 beds 3 baths2,288 sq. ft.
10068 Carinata Drive, ELK GROVE, CA 95757
MLS# 82058871Listed by: 10X REALTY MORTGAGE - New
 $520,000Active4 beds 3 baths1,916 sq. ft.
7414 Kolding Lane, Elk Grove, CA 95758
MLS# 226110299Listed by: PROVIDENTIAL INVESTMENTS - New
 $588,000Active3 beds 3 baths1,774 sq. ft.
10504 Waltz Way, Elk Grove, CA 95757
MLS# 226111964Listed by: ANH T PHAN - New
 $595,950Active4 beds 3 baths2,231 sq. ft.
6032 Travo Way, Elk Grove, CA 95757
MLS# 226111961Listed by: COLDWELL BANKER REALTY - New
 $715,000Active3 beds 2 baths2,675 sq. ft.
9532 Dusty Trails Place, Elk Grove, CA 95624
MLS# 226108869Listed by: REAL BROKER TECHNOLOGIES - New
 $379,000Active2 beds 2 baths1,123 sq. ft.
9344 Aizenberg Circle, Elk Grove, CA 95624
MLS# 226110944Listed by: WESELY & ASSOCIATES - New
 $449,950Active3 beds 2 baths1,056 sq. ft.
8712 Elk Way, Elk Grove, CA 95624
MLS# 226111819Listed by: ANSON REAL ESTATE - New
 $535,000Active3 beds 2 baths1,690 sq. ft.
5609 Spring Creek, Elk Grove, CA 95758
MLS# OC26194798Listed by: WILLIAM JOHNSON, BROKER - New
 $499,900Active3 beds 2 baths1,127 sq. ft.
8306 Bull Mountain Circle, Elk Grove, CA 95758
MLS# 226110870Listed by: SKYLINE PROPERTIES


Protect your home and budget from life's surprises with an Assurant Home Warranty, backed by a partner that supports you through every step of homeownership. Explore Plans.
© 2023 - 2026 ERA Franchise Systems LLC. All rights reserved. ERA Franchise Systems LLC fully supports the principles of the Fair Housing Act and the Equal Opportunity Act. ERA, ERA Real Estate powered, and their respective logos are registered service marks of ERA Franchise Systems LLC. Each office is independently owned and operated.