
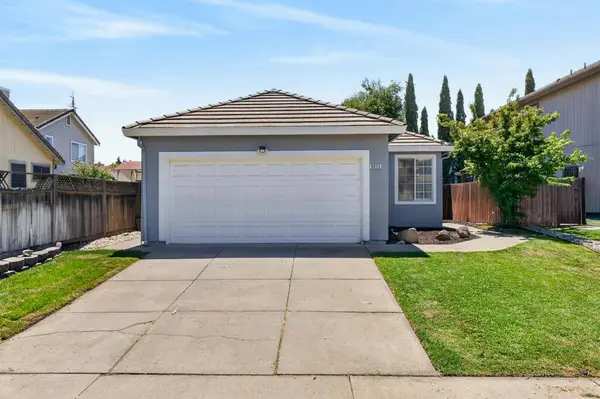
9884 Bluefin Way, Elk Grove, CA 95757
Local realty services provided by:ERA Carlile Realty Group
9884 Bluefin Way,Elk Grove, CA 95757
$633,900
- 4 Beds
- 2 Baths
- 1,904 sq. ft.
- Single family
- Active
Listed by: michael triglia
Office: grounded r.e.
MLS#:226092000
Source:MFMLS
Price summary
- Price:$633,900
- Price per sq. ft.:$332.93
About this home
Impeccably maintained 4-bedroom, 2-bath single-story home offering 1,904 square feet of thoughtfully designed living space in the desirable Grove at Laguna Ridge community of Elk Grove! The open-concept floor plan is filled with natural light and features a spacious living and dining room combination with beautiful wood flooring and a cozy gas fireplace. The well-appointed kitchen is designed for both everyday living and entertaining, featuring granite countertops, stainless steel appliances, a large center island, a gas range, and a sunny dining area with sliding glass door access to the backyard and patio. The private primary suite offers a relaxing retreat with an ensuite bath featuring dual sinks, a soaking tub, separate shower, and a walk-in closet. Three additional bedrooms provide flexibility for family, guests, or a home office, including one remote bedroom ideal for added privacy. The guest bathroom includes dual sinks and a tub/shower combination. Enjoy the convenience of a low-maintenance backyard, perfect for outdoor dining or relaxing. Ideally located within walking distance to neighborhood parks and schools, with shopping, dining, and everyday amenities just minutes away. This move-in-ready home offers the perfect blend of comfort, style, and an exceptional Elk Grove location!...
Contact an agent
Home facts
- Year built:2012
- Listing ID #:226092000
- Added:1 day(s) ago
- Updated:August 06, 2026 at 03:49 AM
Rooms and interior
- Bedrooms:4
- Total bathrooms:2
- Full bathrooms:2
- Flooring:Carpet, Tile Floor, Wood Floors
- Kitchen Description:Dishwasher, Free Standing Gas Oven, Free Standing Gas Range, Microwave
- Living area:1,904 sq. ft.
Heating and cooling
- Cooling:Ceiling Fan(s), Central
- Heating:Central
Structure and exterior
- Roof:Tile
- Year built:2012
- Building area:1,904 sq. ft.
- Lot area:0.15 Acres
- Lot Features:Auto Sprinkler F&R
- Construction Materials:Wood
- Exterior Features:Uncovered Patio
- Foundation Description:Slab
- Levels:1 Story
Utilities
- Sewer:Public Sewer
Finances and disclosures
- Price:$633,900
- Price per sq. ft.:$332.93
Features and amenities
- Appliances:Dishwasher, Microwave
- Laundry features:Inside Laundry Room
Parking
- Garage spaces:2
 MetroList MLS 2026. This information is being provided by MetroList MLS. All measurements and calculations of area are approximate. Information provided by Seller/Other sources, not verified by Broker. All interested persons should independently verify accuracy of information. Provided properties may or may not be listed by the office/agent presenting the information. Data Updated: August 6, 2026. Information being provided is for consumers' personal, non-commercial use and may not be used for any purpose other than to identify prospective properties consumers may be interested in purchasing. Information deemed reliable but not guaranteed. Any offer of compensation is made only to Participants of MLS where the subject listing is filed and in accordance with such MLS's regulations or rules.
New listings near 9884 Bluefin Way
- New
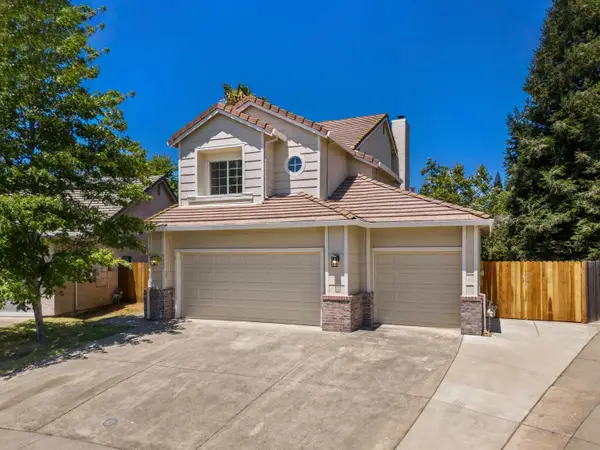 $639,900Active3 beds 3 baths1,873 sq. ft.
9267 Caulfield Drive, Elk Grove, CA 95758
MLS# 226098959Listed by: EASTOK REALTY - New
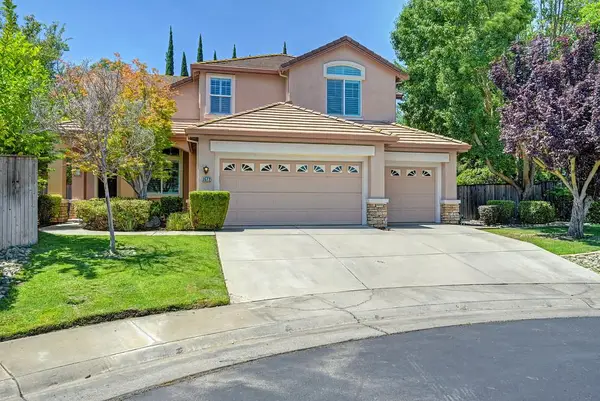 $780,000Active4 beds 3 baths2,561 sq. ft.
3572 Pacifica Lane, Elk Grove, CA 95758
MLS# 226094615Listed by: KELLER WILLIAMS REALTY - New
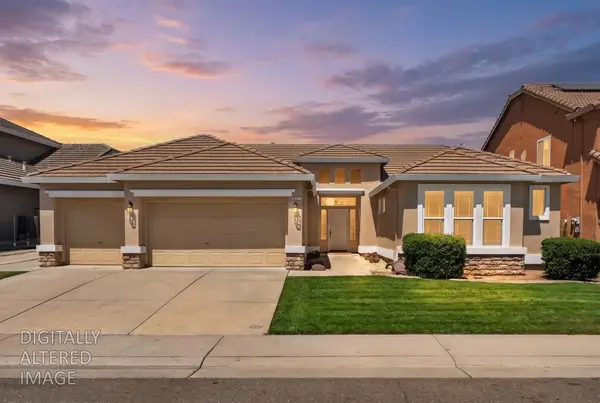 $639,950Active3 beds 3 baths2,207 sq. ft.
9525 Misty River Way, Elk Grove, CA 95624
MLS# 226096363Listed by: KINNECT REALTY GROUP - Open Sat, 12 to 2pmNew
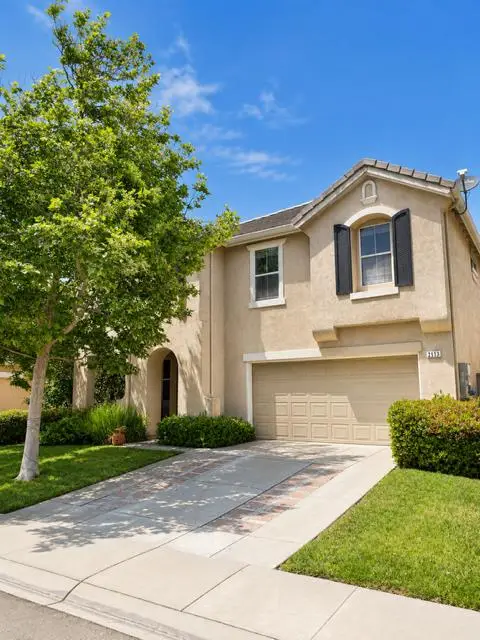 $699,900Active5 beds 3 baths2,857 sq. ft.
2113 Yarnell Way, Elk Grove, CA 95758
MLS# 226098107Listed by: WINDERMERE SIGNATURE PROPERTIES DOWNTOWN - New
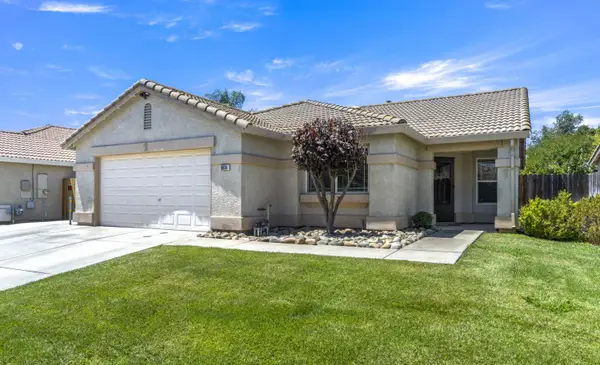 $560,000Active3 beds 2 baths1,322 sq. ft.
9836 Lucca Way, Elk Grove, CA 95757
MLS# 226098420Listed by: EXP REALTY OF CALIFORNIA INC. - New
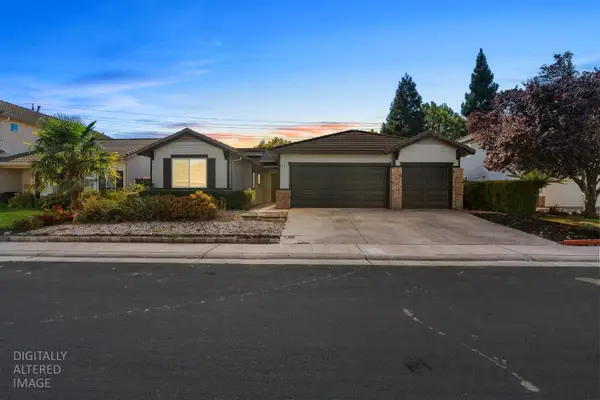 $649,000Active4 beds 2 baths2,076 sq. ft.
9760 Onyx Park Place, Elk Grove, CA 95624
MLS# 226098376Listed by: EXP REALTY OF CALIFORNIA INC. - New
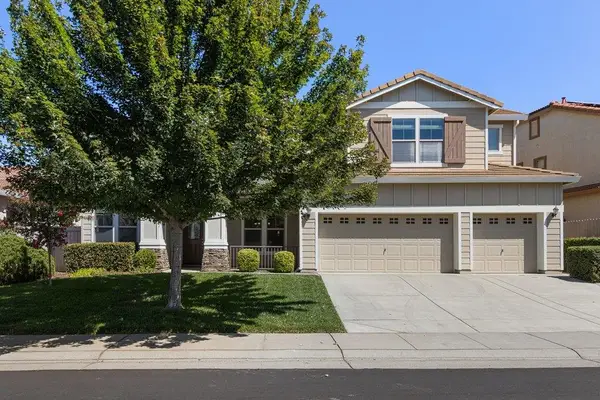 $939,000Active5 beds 4 baths3,227 sq. ft.
7801 Cordially Way, Elk Grove, CA 95757
MLS# 226096208Listed by: COMPASS - New
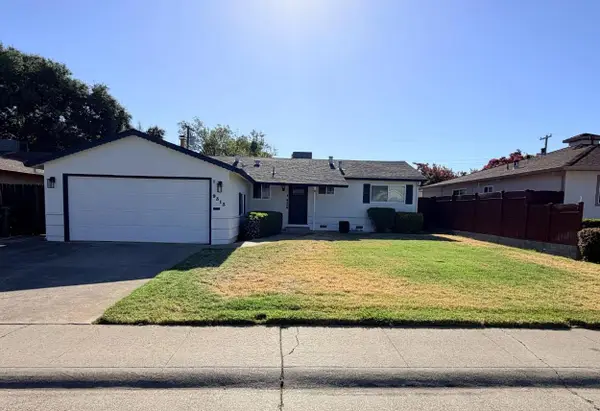 $450,000Active3 beds 1 baths1,032 sq. ft.
9313 Emily Street, Elk Grove, CA 95624
MLS# 226097595Listed by: M & M REAL ESTATE - New
 $469,999Active3 beds 2 baths1,253 sq. ft.
9024 Beryl Creek Way, Elk Grove, CA 95758
MLS# 226097699Listed by: DUNNIGAN, REALTORS


Protect your home and budget from life's surprises with an Assurant Home Warranty, backed by a partner that supports you through every step of homeownership. Explore Plans.
© 2023 - 2026 ERA Franchise Systems LLC. All rights reserved. ERA Franchise Systems LLC fully supports the principles of the Fair Housing Act and the Equal Opportunity Act. ERA, ERA Real Estate powered, and their respective logos are registered service marks of ERA Franchise Systems LLC. Each office is independently owned and operated.