
230 W Delano Street, Elverta, CA 95626
Local realty services provided by:ERA Carlile Realty Group
230 W Delano Street,Elverta, CA 95626
$565,000
- 4 Beds
- 2 Baths
- 1,601 sq. ft.
- Single family
- Active
Listed by: cheryl cook, larry s fulkerson
Office: intero real estate services
MLS#:226111163
Source:MFMLS
Price summary
- Price:$565,000
- Price per sq. ft.:$352.9
About this home
Come home to country charm at 230 W Delano St. Imagine waking up to quiet mornings and ending your day watching the neighboring horses wander just beyond your backyard. Set on nearly half an acre, this lovely single story home offers a private and peaceful country lifestyle. Spend warm sunny days enjoying the well maintained above ground pool, with plenty of room for your RV, boat and favorite recreational toys. The generous side yard offers wonderful possibilities for a garden, outdoor gathering space or future ADU. Near Gibson Ranch, Downtown Sac and Sacramento International Airport. This is a place to slow down and spread out, it really is Home Sweet Home.
Contact an agent
Home facts
- Year built:1959
- Listing ID #:226111163
- Added:2 day(s) ago
- Updated:September 06, 2026 at 03:12 PM
Rooms and interior
- Bedrooms:4
- Total bathrooms:2
- Full bathrooms:2
- Flooring:Carpet, Laminate, Tile Floor, Wood Floors
- Living area:1,601 sq. ft.
Heating and cooling
- Cooling:Central
- Heating:Central
Structure and exterior
- Roof:Composition Shingle
- Year built:1959
- Building area:1,601 sq. ft.
- Lot area:0.46 Acres
- Lot Features:Auto Sprinkler F&R
- Construction Materials:Brick, Stucco, Wood
- Exterior Features:Covered Patio, Front Porch
- Foundation Description:Raised Foundation
- Levels:1 Story
Utilities
- Sewer:Public Sewer
Finances and disclosures
- Price:$565,000
- Price per sq. ft.:$352.9
Features and amenities
- Laundry features:Laundry In Garage
Parking
- Garage spaces:2
 MetroList MLS 2026. This information is being provided by MetroList MLS. All measurements and calculations of area are approximate. Information provided by Seller/Other sources, not verified by Broker. All interested persons should independently verify accuracy of information. Provided properties may or may not be listed by the office/agent presenting the information. Data Updated: September 6, 2026. Information being provided is for consumers' personal, non-commercial use and may not be used for any purpose other than to identify prospective properties consumers may be interested in purchasing. Information deemed reliable but not guaranteed. Any offer of compensation is made only to Participants of MLS where the subject listing is filed and in accordance with such MLS's regulations or rules.
New listings near 230 W Delano Street
- Open Sun, 12 to 2pmNew
 $359,900Active3 beds 2 baths1,110 sq. ft.
8123 Dutch Haven Boulevard, Elverta, CA 95626
MLS# 226110919Listed by: REALTY OF AMERICA - New
 $435,000Active3 beds 1 baths1,220 sq. ft.
7819 El Modena, Elverta, CA 95626
MLS# 226111698Listed by: RE/MAX GOLD FOLSOM - New
 $630,000Active4 beds 3 baths2,007 sq. ft.
100 W Delano Street, Elverta, CA 95626
MLS# 226110112Listed by: KW SAC METRO - New
 $1,350,000Active6 beds 4 baths3,824 sq. ft.
8615 Palladay Road, Elverta, CA 95626
MLS# 226108665Listed by: GREGORY REALTY GROUP - Open Sun, 2 to 4pmNew
 $419,900Active3 beds 2 baths1,092 sq. ft.
2353 Missouri Way, Elverta, CA 95626
MLS# 226106412Listed by: WATERMAN REAL ESTATE - Open Sun, 12 to 3pmNew
 $835,000Active3 beds 2 baths1,693 sq. ft.
461 Adair Street, Elverta, CA 95626
MLS# 226106899Listed by: SB REALTY GROUP, INC.  $529,900Pending3 beds 2 baths1,470 sq. ft.
8416 Ancho Way, Elverta, CA 95626
MLS# 226107134Listed by: RIVERVIEW REALTY ONE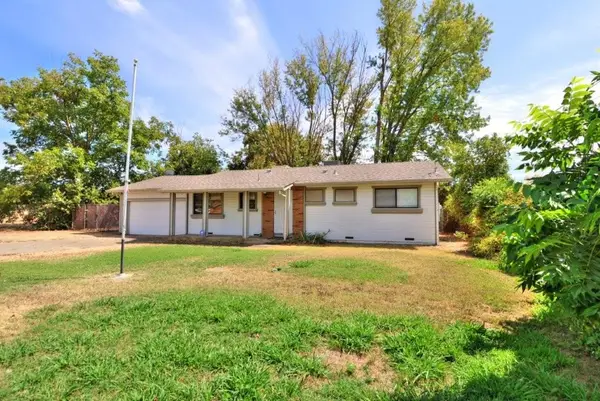 $422,500Pending3 beds 2 baths1,079 sq. ft.
430 Delano Street, Elverta, CA 95626
MLS# 226101285Listed by: RIVER RIDGE REALTY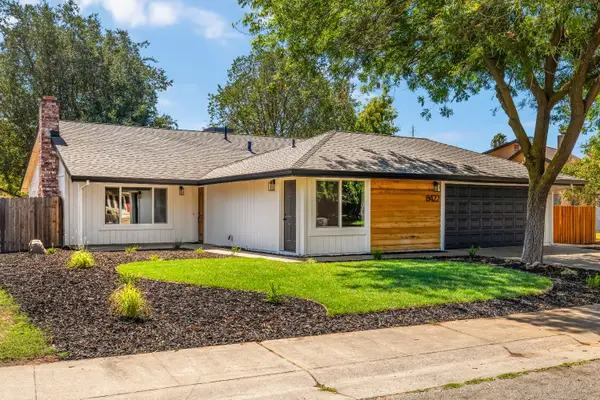 $579,900Pending4 beds 3 baths1,785 sq. ft.
8422 Ancho Way, Elverta, CA 95626
MLS# 226097629Listed by: REALTY ONE GROUP COMPLETE


Protect your home and budget from life's surprises with an Assurant Home Warranty, backed by a partner that supports you through every step of homeownership. Explore Plans.
© 2023 - 2026 ERA Franchise Systems LLC. All rights reserved. ERA Franchise Systems LLC fully supports the principles of the Fair Housing Act and the Equal Opportunity Act. ERA, ERA Real Estate powered, and their respective logos are registered service marks of ERA Franchise Systems LLC. Each office is independently owned and operated.