
8615 Palladay Road, Elverta, CA 95626
Local realty services provided by:ERA Carlile Realty Group
8615 Palladay Road,Elverta, CA 95626
$1,350,000
- 6 Beds
- 4 Baths
- 3,824 sq. ft.
- Single family
- Active
Listed by: lisa gregory
Office: gregory realty group
MLS#:226108665
Source:MFMLS
Price summary
- Price:$1,350,000
- Price per sq. ft.:$353.03
About this home
This impressive 6 bedroom, 4 bath home offers approximately 3,824 sq. ft. of living space and an incredible combination of space, versatility, and amenities. Inside, you'll find a spacious living room, large family room/den currently used as an office, formal dining area with outdoor access, and an oversized laundry room with abundant cabinetry, a full bathroom with shower, and convenient exterior access. The beautifully remodeled kitchen is brand new and features a large center island, quartz countertops throughout, stainless steel dual-fuel chef's range, and a convenient pot filler. The spacious master bedroom features a walk-in closet, private bathroom, and direct access to the outdoors, while the main hall bathroom offers dual sinks. A permitted garage conversion adds exceptional flexibility with two additional bedrooms, a full bathroom, a large living area already plumbed for a future kitchenette, utility closet, private exterior entrance, and interior access to the main homean ideal setup for extended family, older children, guests, or potential attached ADU use. Step outside to your own private retreat featuring a built-in swimming pool with a beautiful rock waterfall, fully fenced pool area, and surrounding green lawn. Beyond the backyard, the property continues into irrigated pasture with a large classic red barn and an additional building with horse stalls, offering plenty of possibilities for animals, hobbies, or country living. Additional upgrades include a newly paved driveway, solar system, and battery backup for added peace of mind during power outages. With generous living space, multi-generational possibilities, a pool, irrigated pasture, barn, horse facilities, and extensive recent improvements, this unique property truly offers something for everyone. Centrally located within 15-20 minutes to the air port, Downtown Sacramento and Roseville....
Contact an agent
Home facts
- Year built:1981
- Listing ID #:226108665
- Added:8 day(s) ago
- Updated:September 06, 2026 at 03:12 PM
Rooms and interior
- Bedrooms:6
- Total bathrooms:4
- Full bathrooms:4
- Flooring:Carpet, Laminate, Tile Floor
- Kitchen Description:Dishwasher, Disposal, Free Standing Freezer, Free Standing Gas Oven, Free Standing Gas Range, Free Standing Refrigerator
- Living area:3,824 sq. ft.
Heating and cooling
- Cooling:Ceiling Fan(s), Central, Wall Unit(s), Whole House Fan
- Heating:Central
Structure and exterior
- Roof:Tile
- Year built:1981
- Building area:3,824 sq. ft.
- Lot area:5 Acres
- Construction Materials:Stucco, Wood
- Exterior Features:Uncovered Patio
- Foundation Description:Slab
- Levels:1 Story
Utilities
- Sewer:Septic System
Finances and disclosures
- Price:$1,350,000
- Price per sq. ft.:$353.03
Features and amenities
- Appliances:Dishwasher, Disposal, Tankless Water Heater
- Laundry features:Cabinets, Inside Laundry Room
 MetroList MLS 2026. This information is being provided by MetroList MLS. All measurements and calculations of area are approximate. Information provided by Seller/Other sources, not verified by Broker. All interested persons should independently verify accuracy of information. Provided properties may or may not be listed by the office/agent presenting the information. Data Updated: September 6, 2026. Information being provided is for consumers' personal, non-commercial use and may not be used for any purpose other than to identify prospective properties consumers may be interested in purchasing. Information deemed reliable but not guaranteed. Any offer of compensation is made only to Participants of MLS where the subject listing is filed and in accordance with such MLS's regulations or rules.
New listings near 8615 Palladay Road
- Open Sun, 12 to 2pmNew
 $359,900Active3 beds 2 baths1,110 sq. ft.
8123 Dutch Haven Boulevard, Elverta, CA 95626
MLS# 226110919Listed by: REALTY OF AMERICA - New
 $435,000Active3 beds 1 baths1,220 sq. ft.
7819 El Modena, Elverta, CA 95626
MLS# 226111698Listed by: RE/MAX GOLD FOLSOM - New
 $565,000Active4 beds 2 baths1,601 sq. ft.
230 W Delano Street, Elverta, CA 95626
MLS# 226111163Listed by: INTERO REAL ESTATE SERVICES - New
 $630,000Active4 beds 3 baths2,007 sq. ft.
100 W Delano Street, Elverta, CA 95626
MLS# 226110112Listed by: KW SAC METRO - Open Sun, 2 to 4pmNew
 $419,900Active3 beds 2 baths1,092 sq. ft.
2353 Missouri Way, Elverta, CA 95626
MLS# 226106412Listed by: WATERMAN REAL ESTATE - Open Sun, 12 to 3pmNew
 $835,000Active3 beds 2 baths1,693 sq. ft.
461 Adair Street, Elverta, CA 95626
MLS# 226106899Listed by: SB REALTY GROUP, INC.  $529,900Pending3 beds 2 baths1,470 sq. ft.
8416 Ancho Way, Elverta, CA 95626
MLS# 226107134Listed by: RIVERVIEW REALTY ONE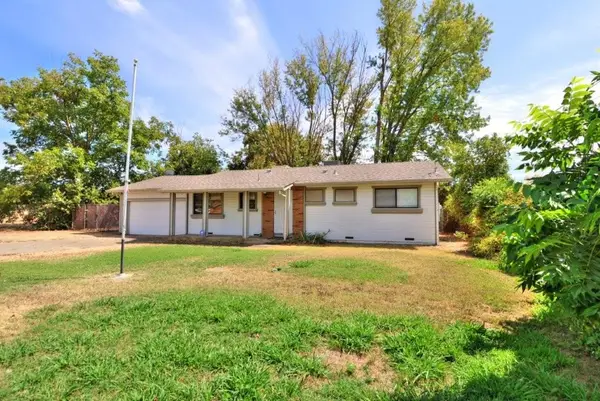 $422,500Pending3 beds 2 baths1,079 sq. ft.
430 Delano Street, Elverta, CA 95626
MLS# 226101285Listed by: RIVER RIDGE REALTY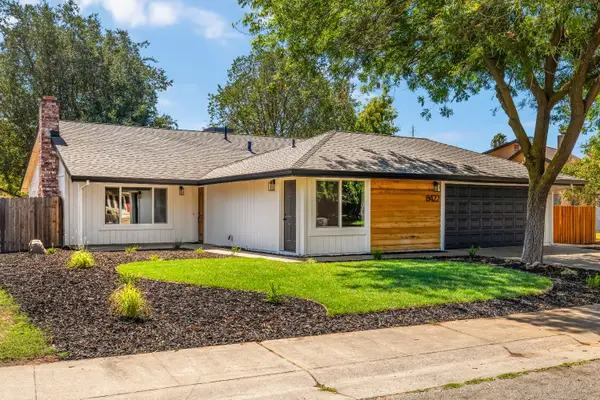 $579,900Pending4 beds 3 baths1,785 sq. ft.
8422 Ancho Way, Elverta, CA 95626
MLS# 226097629Listed by: REALTY ONE GROUP COMPLETE


Protect your home and budget from life's surprises with an Assurant Home Warranty, backed by a partner that supports you through every step of homeownership. Explore Plans.
© 2023 - 2026 ERA Franchise Systems LLC. All rights reserved. ERA Franchise Systems LLC fully supports the principles of the Fair Housing Act and the Equal Opportunity Act. ERA, ERA Real Estate powered, and their respective logos are registered service marks of ERA Franchise Systems LLC. Each office is independently owned and operated.