
1105 Catania Court #203, Encinitas, CA 92024
Local realty services provided by:ERA North Orange County Real Estate
Listed by: dee smith, cara steele
Office: compass
MLS#:NDP2605313
Source:San Diego MLS via CRMLS
Price summary
- Price:$1,489,000
- Price per sq. ft.:$1,408.7
- Monthly HOA dues:$483
About this home
Built in December 2025, this brand new Fox Point Farms second floor residence offers the ease of single-level living with 2 oversized bedrooms (one on each side of the home), 2 bathrooms, and a spacious 2-car garage with 2 storage racks! There is no unit above or to the right side of the primary suite. Owner has an additional parking permit for guest parking. Just under 2 mi to Encinitas beaches in a quick 10 min bike ride or tee off across the street at Encinitas Ranch Golf course where Encinitas residents get priority booking for tee times! Designed with both comfort and style in mind, the open-concept floor plan is filled with west-facing natural light and features luxury vinyl plank flooring throughout, recessed lighting, prewiring for ceiling fans, custom window coverings, upgraded soft-close cabinetry, quartz countertops, matte black fixtures, and owned solar. The coastal contemporary kitchen is the heart of the home, showcasing an oversized center island, apron-front sink, touchless matte black faucet, white shaker cabinetry, premium KitchenAid appliances, and ample space for casual dining and entertaining. The kitchen flows seamlessly into the inviting great room, where large west-facing sliding glass doors open to a private balconyperfect for enjoying ocean breezes, al fresco dining, or relaxing at sunset. The thoughtfully designed split-bedroom layout offers privacy and functionality. The spacious primary suite on the right side of the home features a large walk-in closet and en-suite bath, while the generously sized secondary bedroom on the left side of the home,...
Contact an agent
Home facts
- Year built:2025
- Listing ID #:NDP2605313
- Added:66 day(s) ago
- Updated:September 20, 2026 at 02:26 PM
Rooms and interior
- Bedrooms:2
- Total bathrooms:2
- Full bathrooms:2
- Flooring:Laminate, Linoleum/Vinyl
- Kitchen Description:Convection Oven, Dishwasher, Disposal, Gas Range, Microwave, Refrigerator, Self Cleaning Oven, Vented Exhaust Fan
- Living area:1,057 sq. ft.
Heating and cooling
- Cooling:Central Forced Air
- Heating:Forced Air Unit
Structure and exterior
- Year built:2025
- Building area:1,057 sq. ft.
- Construction Materials:Frame
- Levels:2 Story
Utilities
- Sewer:Public Sewer
Finances and disclosures
- Price:$1,489,000
- Price per sq. ft.:$1,408.7
Features and amenities
- Appliances:Convection Oven, Dishwasher, Disposal, Gas Range, Microwave, Refrigerator, Self Cleaning Oven, Vented Exhaust Fan, Water Line to Refrigerator, Water Softener
- Laundry features:Gas & Electric Dryer HU, Washer Hookup
- Pool features:Association, Below Ground, Community/Common, Fenced
Parking
- Total parking spaces:2
- Garage spaces:2
 This information is deemed reliable but not guaranteed. You should rely on this information only to decide whether or not to further investigate a particular property. BEFORE MAKING ANY OTHER DECISION, YOU SHOULD PERSONALLY INVESTIGATE THE FACTS (e.g. square footage and lot size) with the assistance of an appropriate professional. You may use this information only to identify properties you may be interested in investigating further. All uses except for personal, non-commercial use in accordance with the foregoing purpose are prohibited. Redistribution or copying of this information, any photographs or video tours is strictly prohibited. This information is derived from the Internet Data Exchange (IDX) service provided by San Diego MLS®. Displayed property listings may be held by a brokerage firm other than the broker and/or agent responsible for this display. The information and any photographs and video tours and the compilation from which they are derived is protected by copyright. Compilation © 2020 San Diego MLS®, Inc.
New listings near 1105 Catania Court #203
- New
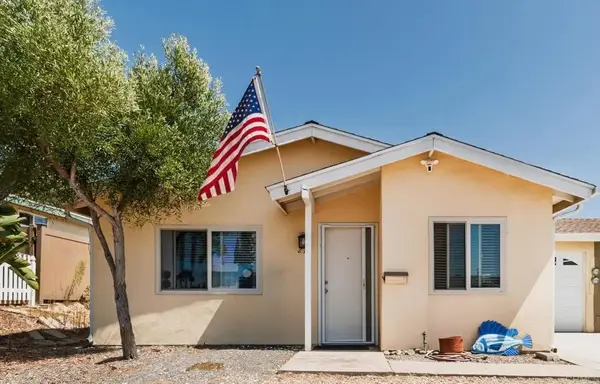 $1,150,000Active2 beds 1 baths827 sq. ft.
219 Gloxina Street, Encinitas, CA 92024
MLS# NDP2608813Listed by: WISDOM PROPERTIES - Open Wed, 11am to 1:30pmNew
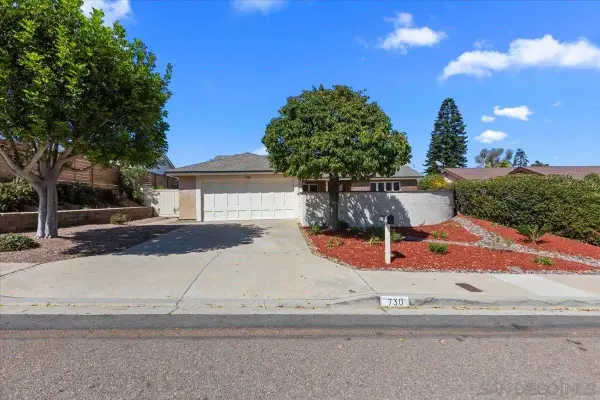 $1,999,999Active3 beds 2 baths2,123 sq. ft.
730 Doris, Encinitas, CA 92024
MLS# 260022989Listed by: COMPASS - Open Wed, 11am to 1:30pmNew
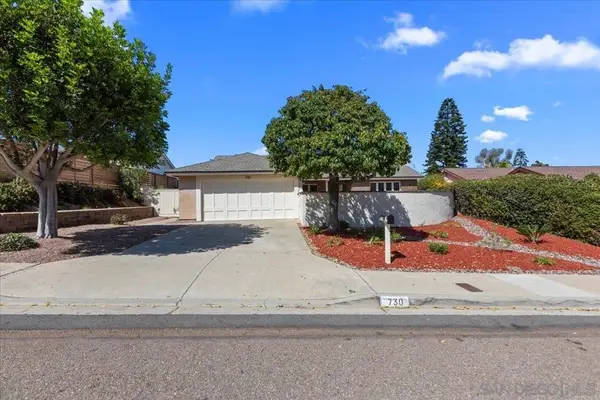 $1,999,999Active3 beds 2 baths2,123 sq. ft.
730 Doris, Encinitas, CA 92024
MLS# 260022989SDListed by: COMPASS - Open Sun, 12 to 4pmNew
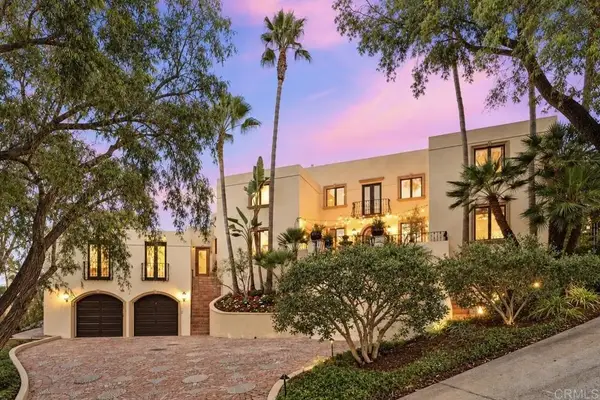 $3,150,000Active4 beds 3 baths4,200 sq. ft.
136 Hummingbird, Encinitas, CA 92024
MLS# NDP2608798Listed by: WISDOM PROPERTIES - Open Wed, 11am to 2pmNew
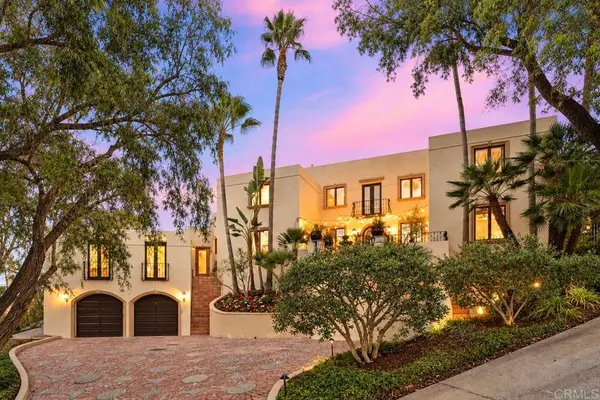 $3,150,000Active4 beds 3 baths4,200 sq. ft.
136 Hummingbird, Encinitas, CA 92024
MLS# NDP2608798Listed by: WISDOM PROPERTIES - New
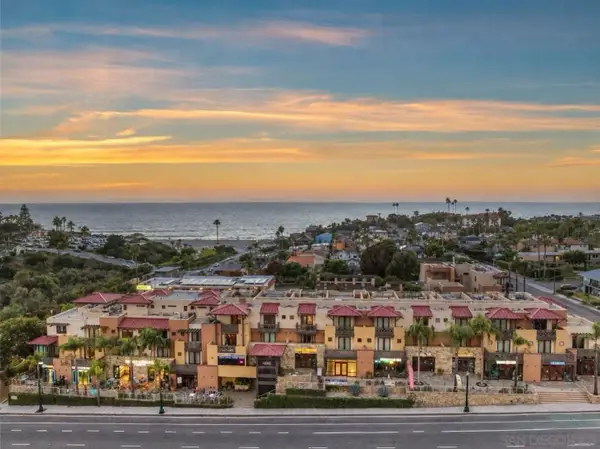 $2,500,000Active2 beds 3 baths1,934 sq. ft.
90 N Coast Highway 101 #201, Encinitas, CA 92024
MLS# 260022969Listed by: REDFIN CORPORATION - New
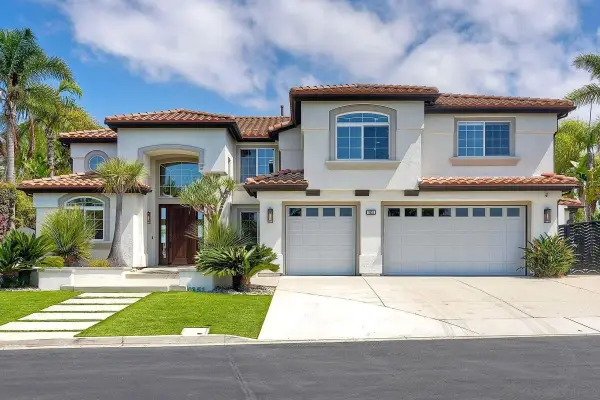 $4,500,000Active5 beds 5 baths4,576 sq. ft.
1651 Bella Laguna Court, Encinitas, CA 92024
MLS# 260022956Listed by: CATERRA REALTY - Open Sun, 12 to 2pmNew
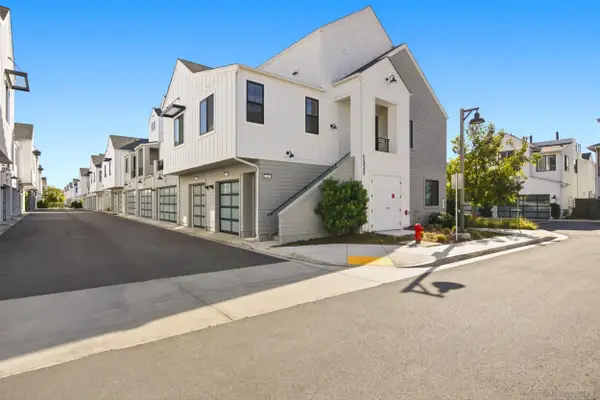 $1,475,000Active1 beds 2 baths1,021 sq. ft.
1602 San Remo Place #201, Encinitas, CA 92024
MLS# 260022950Listed by: SERHANT CALIFORNIA, INC. - New
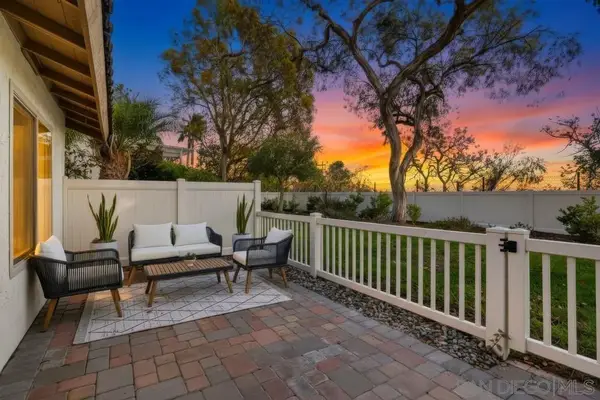 $1,159,000Active3 beds 2 baths1,056 sq. ft.
319 Volney Lane, Encinitas, CA 92024
MLS# 260022909Listed by: LPT REALTY, INC - New
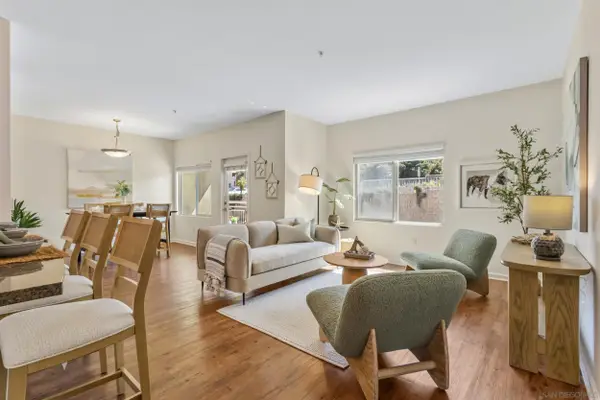 $749,000Active1 beds 1 baths956 sq. ft.
687 S Coast Hwy 101 #206, Encinitas, CA 92024
MLS# 260022829Listed by: PHILLIPS & COMPANY


Protect your home and budget from life's surprises with an Assurant Home Warranty, backed by a partner that supports you through every step of homeownership. Explore Plans.
© 2023 - 2026 ERA Franchise Systems LLC. All rights reserved. ERA Franchise Systems LLC fully supports the principles of the Fair Housing Act and the Equal Opportunity Act. ERA, ERA Real Estate powered, and their respective logos are registered service marks of ERA Franchise Systems LLC. Each office is independently owned and operated.