
127 W Glaucus Street #B, Encinitas, CA 92024
Local realty services provided by:ERA North Orange County Real Estate
Listed by: mark johnson, maged safiedine
Office: re/max connections760-677-0100
MLS#:NDP2607069
Source:CRMLS
Price summary
- Price:$998,000
- Price per sq. ft.:$1,033.13
- Monthly HOA dues:$734
About this home
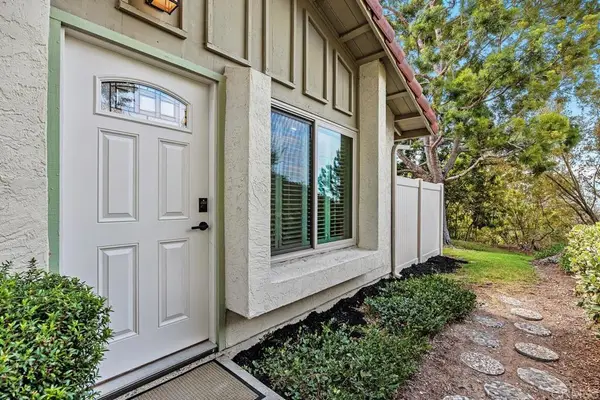
Welcome to this rare coastal modern luxury gem just steps from Beacon’s Beach and nestled within a gated community in the heart of Leucadia. Perfectly situated west of North Coast Highway 101, this beautiful fully renovated home offers the ultimate Southern California beach lifestyle. Completely remodeled in late 2021 with exceptional craftsmanship and high-end designer finishes, this home features 3M-tinted dual-pane windows and sliding glass door for enhanced privacy, comfort and natural light, custom Veneta blinds, Brazilian bamboo hardwood flooring, porcelain tile flooring, LED recessed lighting throughout, elegant chandeliers and custom built-in closets. The kitchen showcases custom soft-close shaker cabinetry, a Sinkology farmhouse sink and premium appliances (all installed in 2021). Both bathrooms have been thoughtfully redesigned with polished porcelain Carrara tile, Century Starphire ultra-clear sliding shower doors, Kohler and Grohe fixtures and an Italian marble vanity in the guest bath. Behind the walls, every major system has been upgraded for peace of mind, including all-new copper plumbing, new electrical wiring, a new subpanel and an HVAC emergency shut-off installed to code. Designed for functionality, the home offers abundant storage and space, including additional patio storage, two assigned parking spaces (one covered and one uncovered), plus convenient community EV charging within the gated community. In addition, this home has never been rented, has been meticulously maintained and beautifully reflects true pride of ownership throughout. Enjoy an unbeatable walkable lifestyle - just a 5 minute stroll to Beacon’s Beach, moments from acclaimed restaurants, the Farmers Market, coffee shops, boutique shopping and top-rated schools. This is Leucadia beach living at its finest....
Contact an agent
Home facts
- Year built:1975
- Subdivision & Development:Beachwalk (BCWK)
- Listing ID #:NDP2607069
- Added:3 day(s) ago
- Updated:July 30, 2026 at 01:30 PM
Rooms and interior
- Bedrooms:2
- Total bathrooms:2
- Full bathrooms:2
- Flooring:Bamboo, Tile
- Kitchen Description:Dishwasher, Electric Cooktop, Electric Oven, Electric Range, Exhaust Fan, Microwave, Pantry, Range Hood, Refrigerator, Self Cleaning Oven, Washer, Water Purifier, Water To Refrigerator
- Bedroom Description:All Bedrooms Down
- Living area:966 sq. ft.
Heating and cooling
- Cooling:Ductless, Electric
- Heating:Combination, Ductless
Structure and exterior
- Roof:Asphalt, Concrete, Flat, Wood
- Year built:1975
- Building area:966 sq. ft.
- Lot area:1.74 Acres
- Lot Features:Landscaped, Secluded, Sprinkler System, Sprinklers In Front, Trees, Value In Land, Walkstreet, Yard
- Architectural Style:Contemporary, Modern
- Construction Materials:Blown-In Insulation, Concrete, Copper Plumbing, Glass
- Exterior Features:Barbecue, Concrete Patio, Covered Patio, Front Porch, Open, Patio
- Foundation Description:Concrete Perimeter, Permanent Foundation
- Levels:1 Story
Schools
- High school:San Dieguito HS Academy
- Elementary school:Paul Ecke-Central
Utilities
- Sewer:Public Sewer
Finances and disclosures
- Price:$998,000
- Price per sq. ft.:$1,033.13
Features and amenities
- Appliances:Dishwasher, Dryer, Electric Cooktop, Electric Oven, Electric Range, Exhaust Fan, Microwave, Range Hood, Refrigerator, Self Cleaning Oven, Washer, Water Purifier
- Laundry features:Dryer, Washer
- Amenities:Balcony, Barbecue, Ceiling Fans, Controlled Access, Crown Molding, Fire Detection System, Fire Rated Drywall, Fire Sprinkler System, Firewalls, Gated Community, Key Card Entry, Maintenance Front Yard, Open Floorplan, Outdoor Cooking Area, Pantry, Pool, Recessed Lighting, Security, Security Gate, Security Lights, Smoke Detectors, Storage, Storage Space
- Pool features:Association Pool, Community Pool, Fenced, In Ground, Pool, Tile
Parking
- Total parking spaces:2
- Parking description:1 Carport Space(s)
- Carport spaces:1
New listings near 127 W Glaucus Street #B
- Open Sat, 1 to 3pmNew
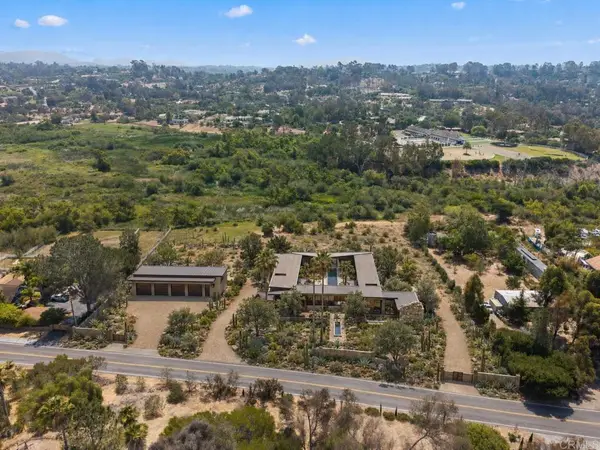
 $4,995,000Active3 beds 2 baths1,352 sq. ft.
534 Ocean View Avenue, Encinitas, CA 92024
MLS# NDP2607186Listed by: LEE & ASSOCIATES - New
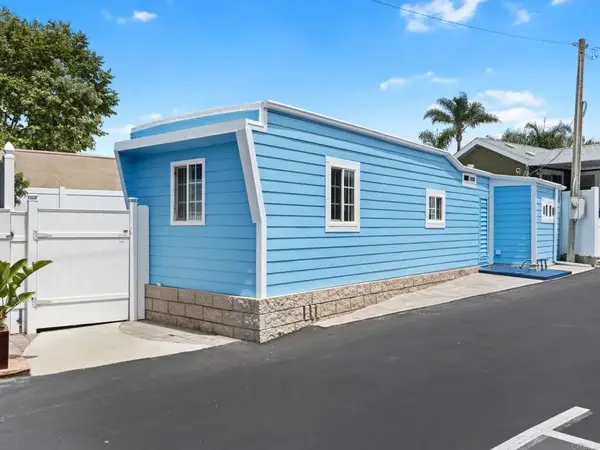
 $2,799,000Active4 beds 2 baths2,000 sq. ft.
4110 Manchester Avenue, Encinitas, CA 92024
MLS# NDP2607187Listed by: SWELL PROPERTY - New
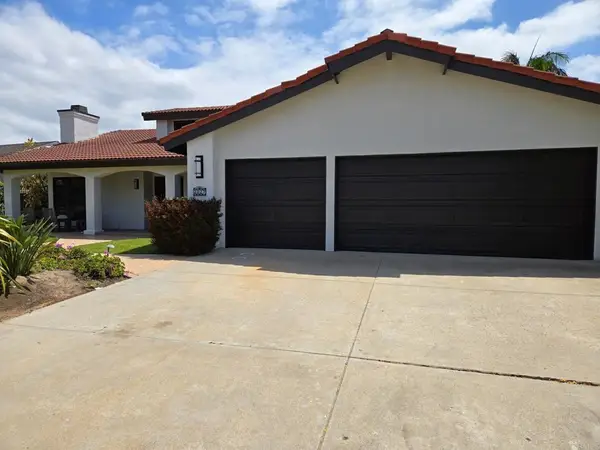
 $290,000Active2 beds 1 baths630 sq. ft.
170 Diana Street #31, Encinitas, CA 92024
MLS# NDP2606863Listed by: SUMMERWOOD HOMES REALTY - Coming Soon
 $3,099,900Coming Soon4 beds 3 baths
2027 Bruceala Court, Cardiff By The Sea, CA 92007
MLS# NDP2607166Listed by: REAL BROKERAGE TECHNOLOGIES - Open Sat, 1 to 4pmNew
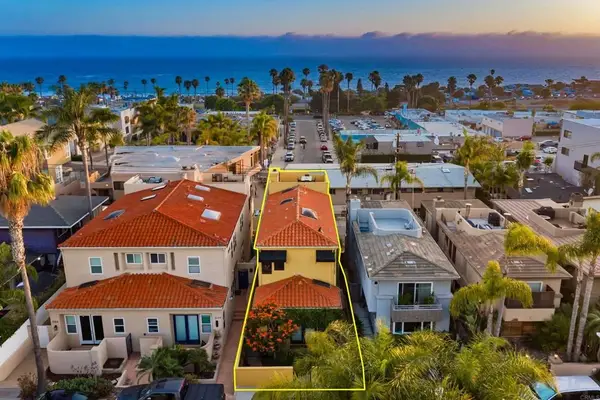 $2,700,000Active4 beds 3 baths2,155 sq. ft.
2152 Manchester Avenue, Cardiff By The Sea, CA 92007
MLS# NDP2607152Listed by: SHORELINE PROPERTIES - New
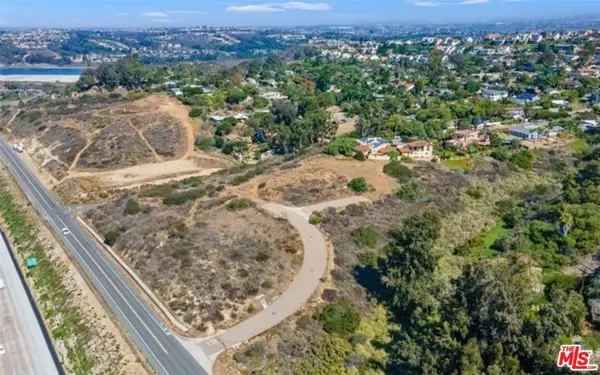 $4,700,000Active4.67 Acres
0 Christine, Encinitas, CA 92024
MLS# 26862579Listed by: COMPASS - Open Sat, 1 to 4pmNew
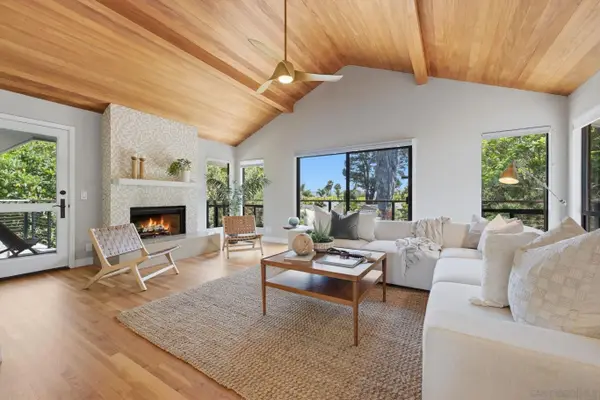 $2,699,000Active4 beds 3 baths2,005 sq. ft.
400 Andrew Ave #1, Encinitas, CA 92024
MLS# 260018514Listed by: COLDWELL BANKER REALTY - New
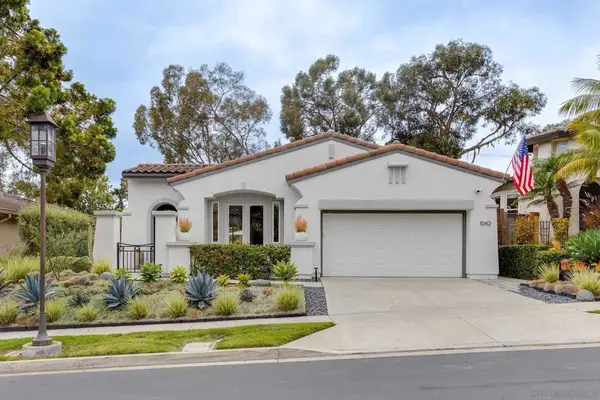 $1,895,000Active3 beds 2 baths1,625 sq. ft.
1042 Alexandra Ln, Encinitas, CA 92024
MLS# 260018492SDListed by: COMPASS - Coming Soon
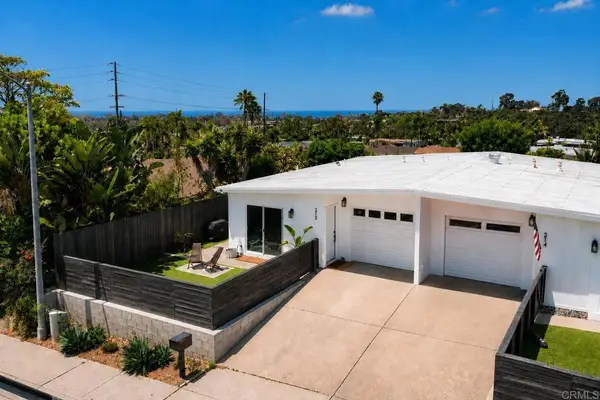 $1,295,000Coming Soon2 beds 1 baths
212 Gloxina St, Encinitas, CA 92024
MLS# NDP2607139Listed by: REDFIN CORPORATION - New
 $975,000Active3 beds 2 baths1,056 sq. ft.
1996 Ursina Place, Encinitas, CA 92024
MLS# NDP2607132Listed by: LINK BROKERAGES, INC.


Protect your home and budget from life's surprises with an Assurant Home Warranty, backed by a partner that supports you through every step of homeownership. Explore Plans.
© 2023 - 2026 ERA Franchise Systems LLC. All rights reserved. ERA Franchise Systems LLC fully supports the principles of the Fair Housing Act and the Equal Opportunity Act. ERA, ERA Real Estate powered, and their respective logos are registered service marks of ERA Franchise Systems LLC. Each office is independently owned and operated.