
154 Phoebe St., Encinitas, CA 92024
Local realty services provided by:ERA Donahoe Realty
154 Phoebe St.,Encinitas, CA 92024
$5,999,000
- 6 Beds
- 7 Baths
- 3,677 sq. ft.
- Single family
- Active
Upcoming open houses
- Sat, Sep 2601:00 pm - 04:00 pm
- Sun, Sep 2701:00 pm - 04:00 pm
Listed by: sander harth
Office: compass
MLS#:260023124
Source:San Diego MLS via CRMLS
Price summary
- Price:$5,999,000
- Price per sq. ft.:$1,631.49
About this home
A truly unique opportunity in the heart of Leucadia, this exceptional property features two homes on one beautifully landscaped, large, flat lot west of the 101. With six total bedrooms between the two residences, multiple outdoor living spaces, private yards, and an incredibly flexible layout, this is the kind of property that is hard to replicate this close to the coast. Each home has its own personality. One features a warm, modern-coastal style with rich flooring, architectural details, an entertainer’s kitchen, and an incredible rooftop deck with an outdoor kitchen, dining area, fire pit, shade sail, and sea-view lifeguard chairs. The second has a light, farmhouse-inspired feel with French oak floors, custom built-ins, quartz counters, oversized windows, and a bright, open layout. The outdoor spaces are just as special. A private grassy backyard includes a built-in BBQ area, multiple covered patios, an outdoor shower, a new four-person sauna, and an adorable custom-built kids’ playhouse. A finished garage with an additional full bath adds even more versatility and works perfectly as a home office, gym, studio, guest space, or bonus room. Walk to Beacon’s Beach for a surf or sunset, then stroll to some of the neighborhood’s best restaurants, coffee shops, boutiques, and bars. Whether you envision a multigenerational setup, living in one home while generating income from the other, or simply want an amazing coastal compound with room for family and friends, this is a rare chance to own something truly special in one of North County’s most desirable beach communities....
Contact an agent
Home facts
- Year built:2018
- Subdivision & Development:LEUCADIA
- Listing ID #:260023124
- Added:1 day(s) ago
- Updated:September 24, 2026 at 02:36 PM
Rooms and interior
- Bedrooms:6
- Total bathrooms:7
- Full bathrooms:5
- Half bathrooms:2
- Flooring:Tile, Wood
- Bathrooms Description:Bathtub, Shower
- Kitchen Description:Barbecue, Built-In, Dishwasher, Disposal, Freezer, Ice Maker, Kitchen Island, Microwave, Range/Oven, Refrigerator
- Living area:3,677 sq. ft.
Heating and cooling
- Cooling:Central Forced Air
- Heating:Forced Air Unit
Structure and exterior
- Roof:Metal
- Year built:2018
- Building area:3,677 sq. ft.
- Construction Materials:Wood/Stucco
- Exterior Features:Covered
- Levels:2 Story
Utilities
- Water:Meter on Property
- Sewer:Public Sewer
Finances and disclosures
- Price:$5,999,000
- Price per sq. ft.:$1,631.49
Features and amenities
- Appliances:Barbecue, Built-In, Counter Top, Dishwasher, Disposal, Dryer, Freezer, Ice Maker, Microwave, Range/Oven, Refrigerator, Washer
- Laundry features:Dryer, Electric, Gas, Washer
Parking
- Total parking spaces:4
- Parking description:Attached
- Garage spaces:2
 This information is deemed reliable but not guaranteed. You should rely on this information only to decide whether or not to further investigate a particular property. BEFORE MAKING ANY OTHER DECISION, YOU SHOULD PERSONALLY INVESTIGATE THE FACTS (e.g. square footage and lot size) with the assistance of an appropriate professional. You may use this information only to identify properties you may be interested in investigating further. All uses except for personal, non-commercial use in accordance with the foregoing purpose are prohibited. Redistribution or copying of this information, any photographs or video tours is strictly prohibited. This information is derived from the Internet Data Exchange (IDX) service provided by San Diego MLS®. Displayed property listings may be held by a brokerage firm other than the broker and/or agent responsible for this display. The information and any photographs and video tours and the compilation from which they are derived is protected by copyright. Compilation © 2020 San Diego MLS®, Inc.
New listings near 154 Phoebe St.
- Coming Soon
 $4,999,888Coming Soon6 beds 5 baths5,850 sq. ft.
519 Meadowmist Court, Encinitas, CA 92024
MLS# NDP2608882Listed by: WILLIS ALLEN REAL ESTATE - Coming SoonOpen Sat, 12:30 to 3pm
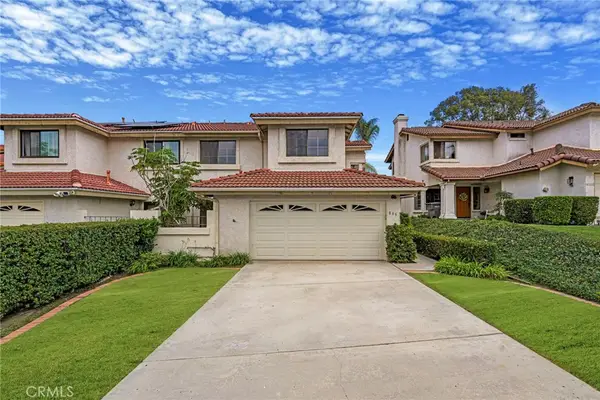 $1,399,000Coming Soon3 beds 3 baths1,745 sq. ft.
835 Summersong Court, Encinitas, CA 92024
MLS# PW26189165Listed by: MONTGOMERY & ASSOCIATES R.E. - Open Sat, 1 to 4pmNew
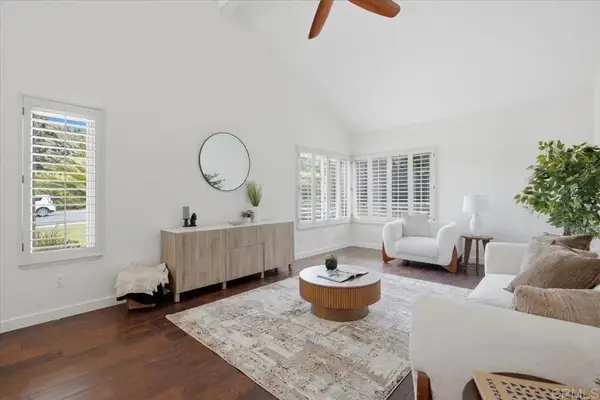 $1,825,000Active3 beds 3 baths1,972 sq. ft.
512 Tranquil Court, Encinitas, CA 92024
MLS# PTP2607202Listed by: REAL BROKER - New
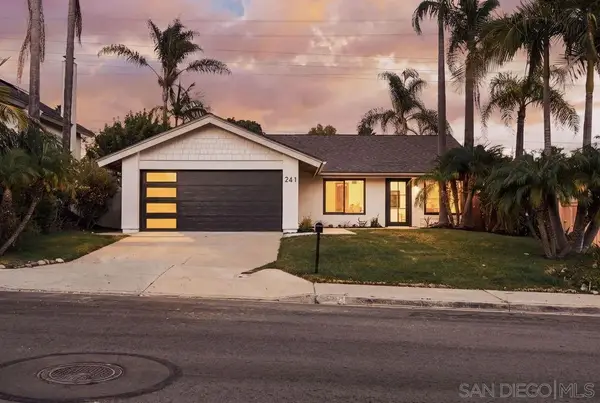 $1,649,000Active3 beds 2 baths1,248 sq. ft.
241 Rodney, Encinitas, CA 92024
MLS# 260023253Listed by: COASTAL PREMIER PROPERTIES - Open Sat, 12 to 2pmNew
 $567,999Active1 beds 1 baths650 sq. ft.
1810 S El Camino Real #106, Encinitas, CA 92024
MLS# 260023225Listed by: COMPASS - Open Fri, 2 to 5pmNew
 $289,000Active2 beds 1 baths950 sq. ft.
699 N Vulcan #83, Encinitas, CA 92024
MLS# NDP2608880Listed by: COLDWELL BANKER WEST - New
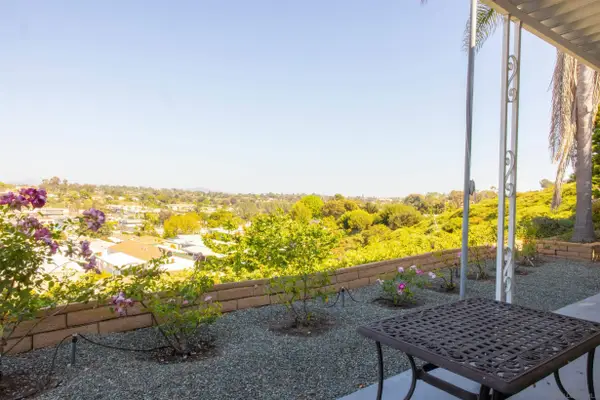 $699,000Active2 beds 2 baths1,440 sq. ft.
444 N El Camino Real #SPC 110, Encinitas, CA 92024
MLS# 260023202Listed by: FIRST SOURCE REALTY - Open Sat, 1 to 4pmNew
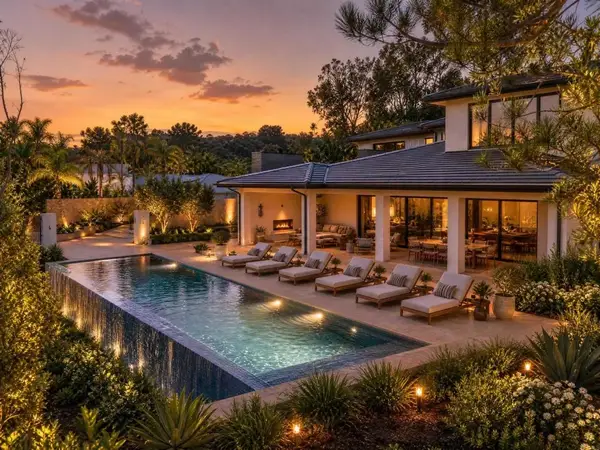 $4,395,000Active5 beds 4 baths4,575 sq. ft.
1376 Tennis Club Drive, Encinitas, CA 92024
MLS# NDP2608846Listed by: COMPASS - New
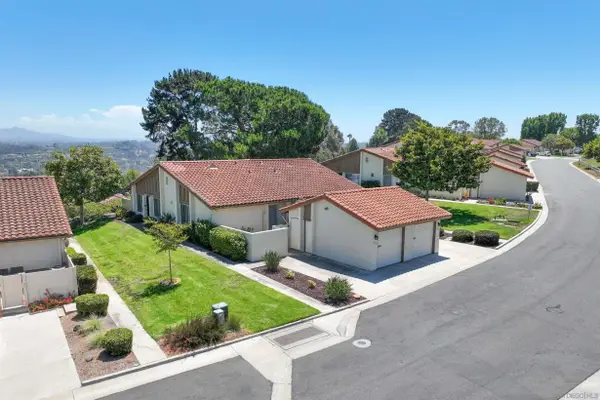 $1,145,000Active3 beds 2 baths1,056 sq. ft.
1850 Forestdale, Encinitas, CA 92024
MLS# 260023037Listed by: CLASS REALTY GROUP


Protect your home and budget from life's surprises with an Assurant Home Warranty, backed by a partner that supports you through every step of homeownership. Explore Plans.
© 2023 - 2026 ERA Franchise Systems LLC. All rights reserved. ERA Franchise Systems LLC fully supports the principles of the Fair Housing Act and the Equal Opportunity Act. ERA, ERA Real Estate powered, and their respective logos are registered service marks of ERA Franchise Systems LLC. Each office is independently owned and operated.