
1815 Parliament Rd., Encinitas, CA 92024
Local realty services provided by:ERA North Orange County Real Estate
Listed by: nicole montgomery, adam montgomery
Office: seabluffe realty inc760-753-7900
MLS#:NDP2608223
Source:CRMLS
Price summary
- Price:$2,995,000
- Price per sq. ft.:$1,540.64
- Monthly HOA dues:$1,200
About this home
Discover Seabluffe’s unparalleled sanctuary. This home is the only floorplan of its kind in Seabluffe where the upstairs bedroom addition retained vaulted ceilings in the primary and guest bedrooms downstairs. This ocean view townhome offers three spacious bedrooms that have all been updated. There are three remodeled bathrooms, including a primary bath retreat with walk in shower and soaking tub. The upper deck has been extended to allow for expansive ocean views and outdoor entertaining. The deck extension also created a covered front entry patio. This floorplan is reverse living where the upstairs living area captures sea breeze, sunlight and sunsets. Mature landscaping, including a large hedge outside the primary and guest bedrooms, provides privacy. Only one attached neighbor to the south. Attached two car garage with premium oversized driveway. Seabluffe is highly desirable boasting resort style amenities. Nestled in a private guard gated community, there are 255 townhomes on 50 acres. Seabluffe allows short term rentals with a 7 night minimum. This wonderful home can be used as a primary or secondary residence, or as an investment property. Experience all that Seabluffe has to offer within the community: 2 pools, tennis and pickleball courts, a half basketball court, playground, clubhouse. Close to restaurants, shops and more, come discover Seabluffe today!...
Contact an agent
Home facts
- Year built:1974
- Listing ID #:NDP2608223
- Added:65 day(s) ago
- Updated:November 03, 2026 at 04:17 PM
Rooms and interior
- Bedrooms:3
- Total bathrooms:3
- Full bathrooms:2
- Flooring:Carpet, Tile, Vinyl
- Kitchen Description:Barbecue, Dishwasher, Electric Cooktop, Electric Oven, Freezer, Ice Maker, Microwave, Refrigerator, Washer, Water Purifier, Water To Refrigerator
- Living area:1,944 sq. ft.
Heating and cooling
- Cooling:Central Air
- Heating:Fireplaces, Forced Air, Natural Gas
- Central air:Yes
Structure and exterior
- Roof:Composition
- Year built:1974
- Building area:1,944 sq. ft.
- Lot area:0.06 Acres
- Lot Features:Cul De Sac, Greenbelt, Landscaped, Planned Unit Development, Sprinklers In Front
- Exterior Features:Barbecue, Covered Patio, Deck, Front Porch, Rear Porch, Tile Patio
- Levels:2 Story
Finances and disclosures
- Price:$2,995,000
- Price per sq. ft.:$1,540.64
Features and amenities
- Appliances:Barbecue, Dishwasher, Disposal, Dryer, Electric Cooktop, Electric Oven, Freezer, Gas Water Heater, Ice Maker, Microwave, Refrigerator, Washer, Water Heater, Water Purifier
- Laundry features:Dryer, Electric Dryer Hookup, Gas Dryer Hookup, In Garage, Washer, Washer Hookup
- Amenities:Balcony, Barbecue, Carbon Monoxide Detectors, Cathedral Ceilings, Ceiling Fans, Clubhouse, Controlled Access, Gated Community, Guard, Living Room Deck Attached, Maintenance Grounds, Open Floorplan, Pickleball, Playground, Pool, Rain Gutters, Security, Skylights, Smoke Detectors, Tennis Courts
- Pool features:Association Pool, Community Pool, Pool
Parking
- Total parking spaces:2
- Parking description:Direct Access, Door Single, Driveway, Garage, Garage Door Opener, On Street
- Garage:Yes
- Garage spaces:2
New listings near 1815 Parliament Rd.
- Coming SoonOpen Sat, 12 to 4pm
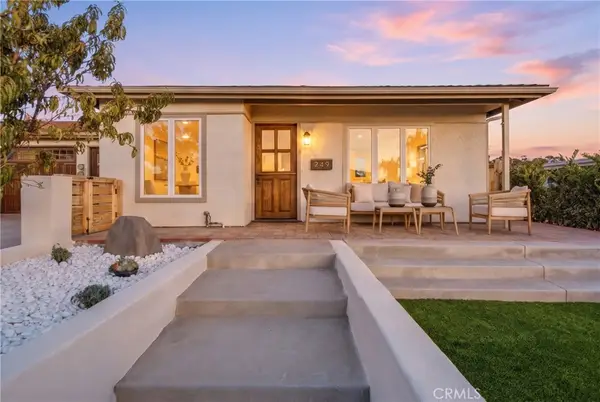 $1,275,000Coming Soon2 beds 1 baths827 sq. ft.
249 Gloxina Street, Encinitas, CA 92024
MLS# ND26236153Listed by: THE OPPENHEIM GROUP - New
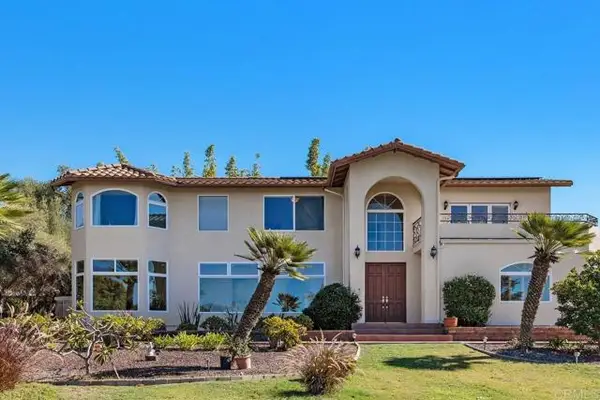 $2,999,000Active5 beds 3 baths3,490 sq. ft.
790 Bracero Road, Encinitas, CA 92024
MLS# NDP2610046Listed by: COLDWELL BANKER REALTY
- New
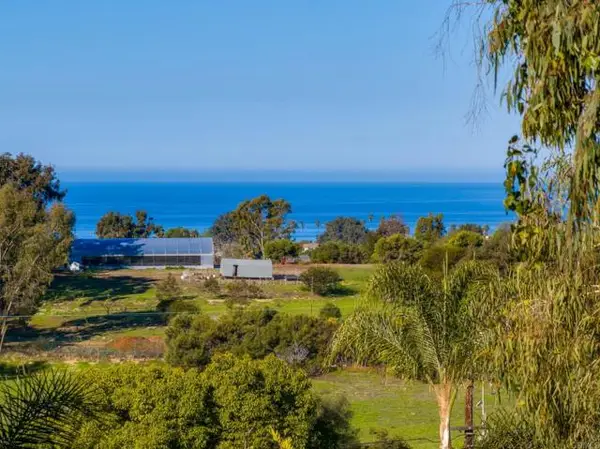 $7,950,000Active4 beds 3 baths2,770 sq. ft.
623 Quail Gardens Lane, Encinitas, CA 92024
MLS# NDP2610049Listed by: COMPASS - Open Sat, 1 to 3pmNew
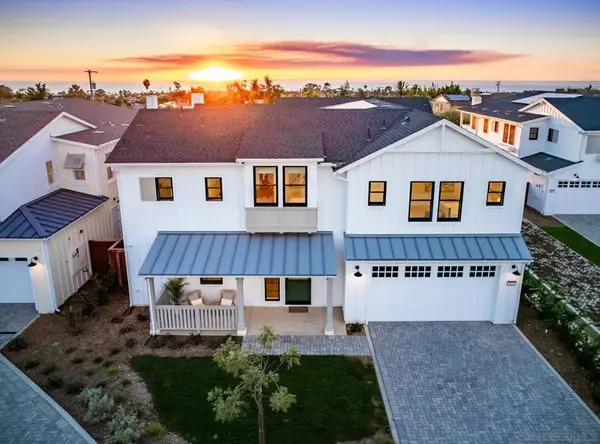 $4,295,000Active4 beds 5 baths4,641 sq. ft.
824 Conestoga Ct Lot 3, Encinitas, CA 92024
MLS# 260026391SDListed by: COMPASS - New
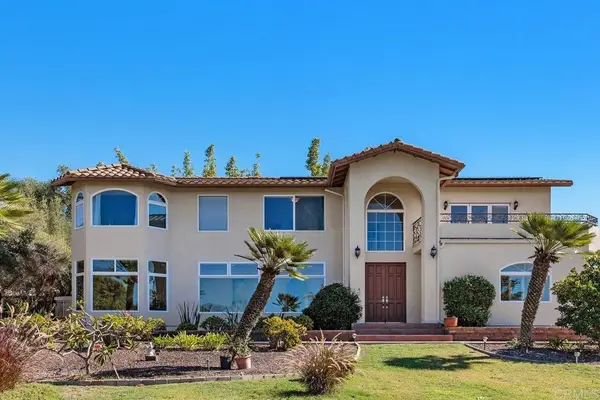 $2,999,000Active5 beds 3 baths3,490 sq. ft.
790 Bracero Road, Encinitas, CA 92024
MLS# NDP2610046Listed by: COLDWELL BANKER REALTY - Open Sun, 11am to 2pmNew
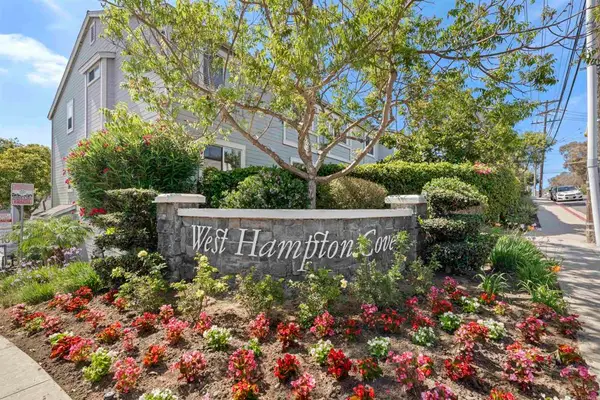 $750,000Active2 beds 2 baths1,011 sq. ft.
108 Mangano Circle #108, Encinitas, CA 92024
MLS# NDP2610047Listed by: COMPASS - Open Sat, 2 to 4pmNew
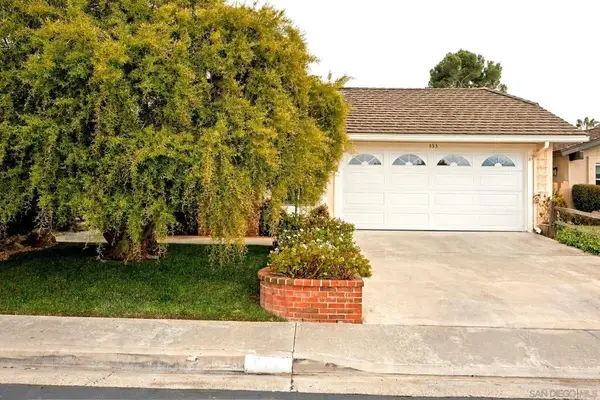 $1,575,000Active3 beds 2 baths1,685 sq. ft.
553 Cloudview Lane, Encinitas, CA 92024
MLS# 260026351SDListed by: COMPASS - New
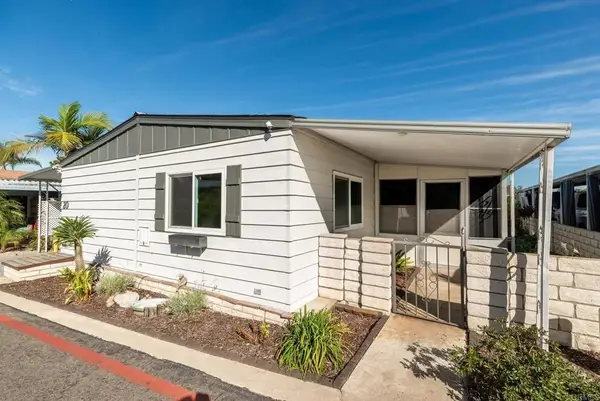 $267,000Active2 beds 2 baths1,440 sq. ft.
350 N El Camino Real #SPC 20, Encinitas, CA 92024
MLS# NDP2610031Listed by: REAL BROKERAGE TECHNOLOGIES - Open Sun, 12 to 3pmNew
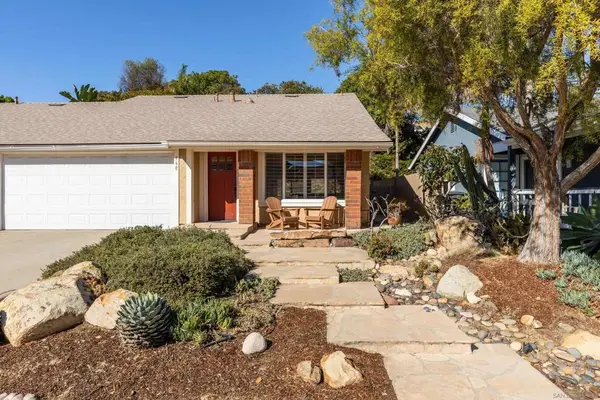 $1,580,000Active3 beds 2 baths1,176 sq. ft.
960 Woodlake Dr, Cardiff By The Sea, CA 92007
MLS# 260026245SDListed by: COMPASS - Open Sat, 1 to 3pmNew
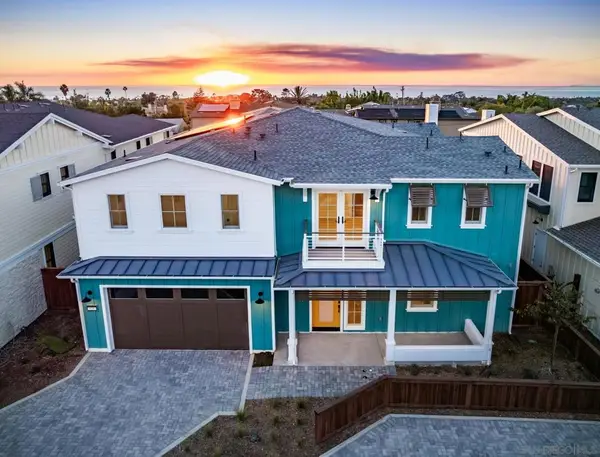 $3,995,000Active4 beds 5 baths4,670 sq. ft.
816 Conestoga Ct Lot 5, Encinitas, CA 92024
MLS# 260026223SDListed by: COMPASS


Protect your home and budget from life's surprises with an Assurant Home Warranty, backed by a partner that supports you through every step of homeownership. Explore Plans.
© 2023 - 2026 ERA Franchise Systems LLC. All rights reserved. ERA Franchise Systems LLC fully supports the principles of the Fair Housing Act and the Equal Opportunity Act. ERA, ERA Real Estate powered, and their respective logos are registered service marks of ERA Franchise Systems LLC. Each office is independently owned and operated.