
3537 39 Dove Hollow Rd, Encinitas, CA 92024
Local realty services provided by:ERA Excel Realty
Listed by: lauren gable, natalia o'toole
Office: compass858-277-3325
MLS#:260008708SD
Source:CRMLS
Price summary
- Price:$4,195,000
- Price per sq. ft.:$721.66
About this home
Motivated sellers are ready to move and present an extraordinary opportunity to own a private, European-inspired smart estate in the heart of Olivenhain. Perfectly situated on an expansive lot with direct access to local equestrian trails, this multigenerational property features three detached structures designed for ultimate flexibility and seamless indoor-outdoor living. The main residence offers the ease of a single-story layout, with the entire main level dedicated to daily living, a private home office, and a luxurious primary suite on the main level with open views to the West. A thoughtfully designed, split-level secondary wing houses two bedrooms with a Jack-and-Jill bath, an additional en-suite guest room, and a versatile play loft—offering the perfect balance of proximity and privacy for family or guests. Outside, the manicured grounds are a haven for farm-to-table living, complete with a custom chicken coop, an organic vegetable garden, and a mature, producing orchard. The estate offers endless potential, with ample room in between main house and ADU, to add a pickleball court or putting green. Boasting its own private address, the brand new, $700,000, detached guest residence (ADU) is an entertainer’s and enthusiast's dream—featuring a premier collector’s car garage alongside a fully built-out outdoor kitchen equipped with a Santa Maria grill, flat-top, BBQ, and pizza oven....
Contact an agent
Home facts
- Year built:2000
- Subdivision & Development:Olivenhain
- Listing ID #:260008708SD
- Added:124 day(s) ago
- Updated:August 08, 2026 at 01:24 PM
Rooms and interior
- Bedrooms:6
- Total bathrooms:5
- Full bathrooms:5
- Flooring:Stone, Tile, Wood
- Kitchen Description:Barbecue, Dishwasher, Gas Cooking, Gas Cooktop, Gas Oven, Gas Range, Microwave, Propane Cooking, Propane Cooktop, Propane Oven, Propane Range, Refrigerator, Walk In Pantry
- Living area:5,813 sq. ft.
Heating and cooling
- Cooling:Central Air
- Heating:Forced Air, Propane, Zoned
- Central air:Yes
Structure and exterior
- Roof:Concrete
- Year built:2000
- Building area:5,813 sq. ft.
- Lot area:2.51 Acres
- Lot Features:Drip Irrigation/Bubblers
- Construction Materials:Stone, Wood Siding
- Exterior Features:Stone Patio
- Levels:Multi Split
Utilities
- Sewer:Aerobic Septic, Engineered Septic
Finances and disclosures
- Price:$4,195,000
- Price per sq. ft.:$721.66
Features and amenities
- Appliances:Barbecue, Dishwasher, Disposal, Gas Cooktop, Gas Oven, Gas Range, Microwave, Propane Cooktop, Propane Oven, Propane Range, Refrigerator
- Laundry features:Gas Dryer Hookup, Inside, Laundry Room, Propane Dryer Hookup
- Amenities:Entrance Foyer, Walk In Closets
- Pool features:In Ground, Infinity Pool, Private Pool, Solar Heat, Waterfall
Parking
- Total parking spaces:10
- Parking description:Driveway
- Garage:Yes
- Garage spaces:4
New listings near 3537 39 Dove Hollow Rd
- Open Sun, 1 to 4pmNew
 $779,000Active2 beds 2 baths936 sq. ft.
245 Fairlee, Encinitas, CA 92024
MLS# 260020023SDListed by: EXP REALTY OF CALIFORNIA, INC. - Coming Soon
 $8,950,000Coming Soon3 beds 4 baths
Address Withheld By Seller, Encinitas, CA 92024
MLS# 260020015SDListed by: BARRY ESTATES - Open Sun, 12 to 3pmNew
 $3,500,000Active4 beds 3 baths2,257 sq. ft.
890 Passiflora Avenue, Encinitas, CA 92024
MLS# NDP2607685Listed by: EXP REALTY OF SOUTHERN CA
- Open Sun, 12 to 4pmNew
 $2,995,000Active4 beds 3 baths2,553 sq. ft.
808 Palaro Drive, Encinitas, CA 92024
MLS# NDP2607682Listed by: COMPASS - Open Sun, 12 to 2pmNew
 $1,999,000Active5 beds 3 baths2,552 sq. ft.
1089 Primrose Lane, Encinitas, CA 92024
MLS# NDP2607674Listed by: COMPASS - New
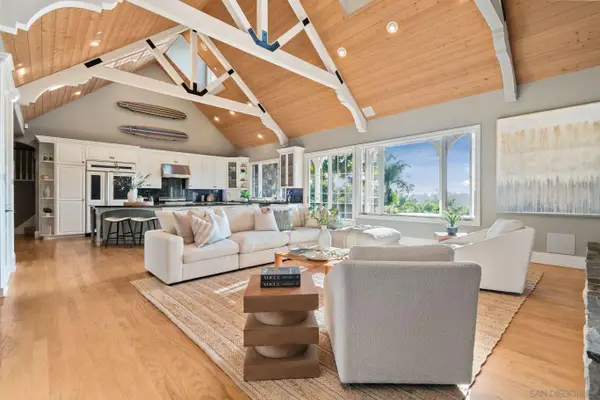 $4,195,000Active6 beds 5 baths5,813 sq. ft.
3537-39 Dove Hollow Rd., Encinitas, CA 92024
MLS# 260019922Listed by: COMPASS - New
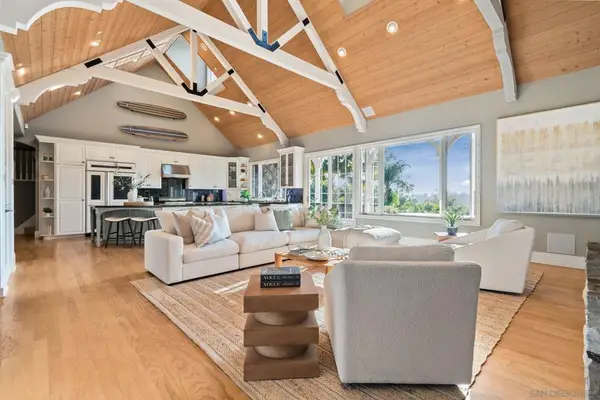 $4,195,000Active6 beds 5 baths5,813 sq. ft.
Address Withheld By Seller, Encinitas, CA 92024
MLS# 260019922SDListed by: COMPASS  $4,750,000Pending4 beds 5 baths4,670 sq. ft.
766 Bonita Drive, Encinitas, CA 92024
MLS# NDP2607665Listed by: COMPASS- Open Sun, 11am to 1pmNew
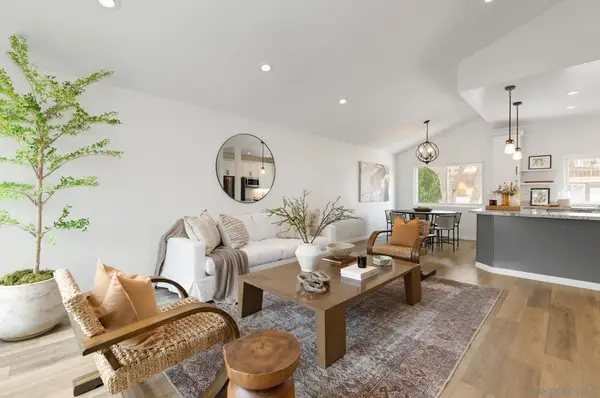 $1,895,000Active4 beds 3 baths1,836 sq. ft.
156 Cerro, Encinitas, CA 92024
MLS# 260019903SDListed by: COMPASS - Open Sun, 12 to 2pmNew
 $1,050,000Active3 beds 2 baths1,459 sq. ft.
2005 Countrywood Court, Encinitas, CA 92024
MLS# NDP2607662Listed by: COLDWELL BANKER REALTY


Protect your home and budget from life's surprises with an Assurant Home Warranty, backed by a partner that supports you through every step of homeownership. Explore Plans.
© 2023 - 2026 ERA Franchise Systems LLC. All rights reserved. ERA Franchise Systems LLC fully supports the principles of the Fair Housing Act and the Equal Opportunity Act. ERA, ERA Real Estate powered, and their respective logos are registered service marks of ERA Franchise Systems LLC. Each office is independently owned and operated.