
405 Requeza St #H12, Encinitas, CA 92024
Local realty services provided by:ERA North Orange County Real Estate
Listed by: sander harth, michelle gorman
Office: compass
MLS#:260016880
Source:San Diego MLS via CRMLS
Price summary
- Price:$599,000
- Price per sq. ft.:$829.64
- Monthly HOA dues:$595
About this home
Nestled in the heart of Encinitas, this beautifully updated upper level condo offers an exceptional blend of comfort, style, and convenience. Featuring one spacious bedroom plus a versatile optional room that can easily function as a second bedroom, home office, guest space, or dining area, this move in ready home offers flexible living to fit your lifestyle. The updated kitchen features quartz countertops, fresh paint, and a thoughtfully designed laundry area with an in unit washing machine. Luxury vinyl plank flooring extends throughout much of the home, while additional recent improvements include dual pane windows and sliding glass doors with updated window treatments, ceiling fans, and an electric fireplace with a wall heater that creates a warm and inviting living space. The remodeled bathroom showcases a stunning porcelain and quartz tile shower, while a skylight fills the flexible bonus room with natural light. Ideally located just minutes from Encinitas's renowned beaches, restaurants, shopping, and convenient freeway access, this is an exceptional opportunity to enjoy low maintenance coastal living in one of North County's most desirable communities....
Contact an agent
Home facts
- Year built:1974
- Subdivision & Development:ENCINITAS
- Listing ID #:260016880
- Added:45 day(s) ago
- Updated:August 29, 2026 at 02:32 PM
Rooms and interior
- Bedrooms:1
- Total bathrooms:1
- Full bathrooms:1
- Flooring:Carpet, Laminate
- Kitchen Description:Dishwasher, Disposal, Electric Cooking, Freezer, Microwave, Range/Oven, Refrigerator
- Living area:722 sq. ft.
Heating and cooling
- Heating:Fireplace
Structure and exterior
- Roof:Asphalt
- Year built:1974
- Building area:722 sq. ft.
- Construction Materials:Wood
- Exterior Features:Balcony
- Levels:1 Story
Utilities
- Water:Public
- Sewer:Public Sewer
Finances and disclosures
- Price:$599,000
- Price per sq. ft.:$829.64
Features and amenities
- Appliances:Counter Top, Dishwasher, Disposal, Electric Cooking, Freezer, Microwave, Range/Oven, Refrigerator, Washer
- Laundry features:Washer, Washer Hookup
- Pool features:Community/Common
Parking
- Total parking spaces:2
 This information is deemed reliable but not guaranteed. You should rely on this information only to decide whether or not to further investigate a particular property. BEFORE MAKING ANY OTHER DECISION, YOU SHOULD PERSONALLY INVESTIGATE THE FACTS (e.g. square footage and lot size) with the assistance of an appropriate professional. You may use this information only to identify properties you may be interested in investigating further. All uses except for personal, non-commercial use in accordance with the foregoing purpose are prohibited. Redistribution or copying of this information, any photographs or video tours is strictly prohibited. This information is derived from the Internet Data Exchange (IDX) service provided by San Diego MLS®. Displayed property listings may be held by a brokerage firm other than the broker and/or agent responsible for this display. The information and any photographs and video tours and the compilation from which they are derived is protected by copyright. Compilation © 2020 San Diego MLS®, Inc.
New listings near 405 Requeza St #H12
- Coming Soon
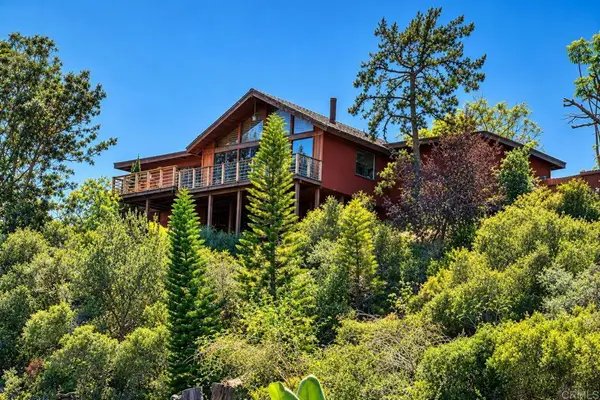 $1,880,000Coming Soon3 beds 2 baths1,623 sq. ft.
2115 Encinitas Boulevard, Encinitas, CA 92024
MLS# NDP2608141Listed by: WISDOM PROPERTIES - Coming Soon
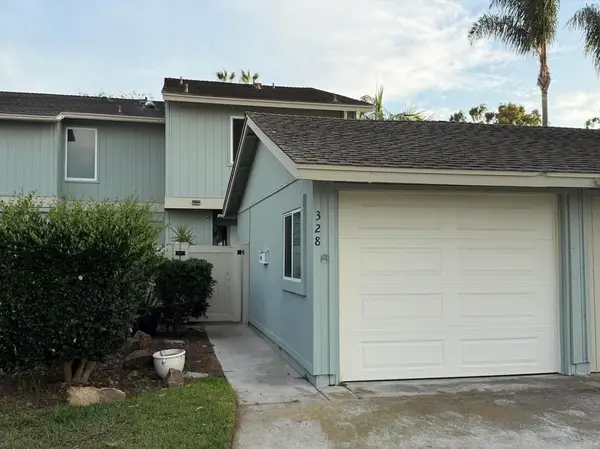 $999,000Coming Soon3 beds 3 baths1,192 sq. ft.
328 Winsome Place, Encinitas, CA 92024
MLS# NDP2608128Listed by: SWELL PROPERTY - Coming Soon
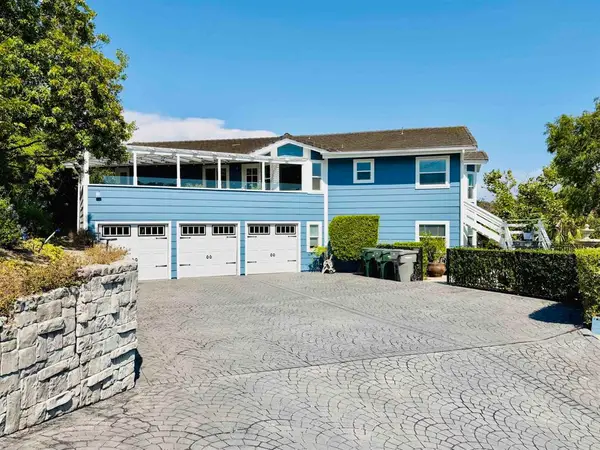 $3,385,000Coming Soon5 beds 4 baths3,307 sq. ft.
1413 Trabert Ranch Road, Encinitas, CA 92024
MLS# NDP2608082Listed by: EXP REALTY OF CALIFORNIA, INC - Coming Soon
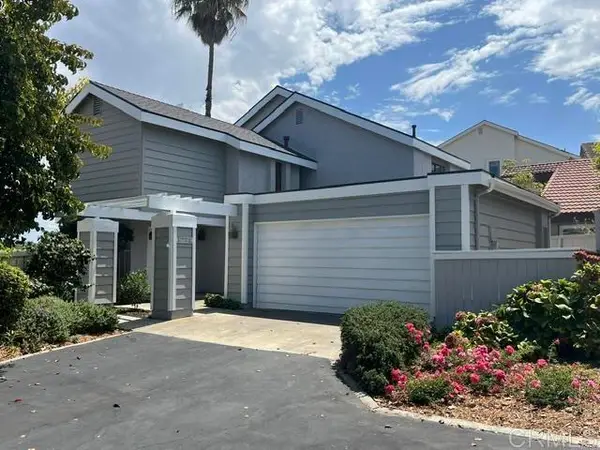 $1,798,000Coming Soon3 beds 3 baths2,262 sq. ft.
1731 Gascony Road, Encinitas, CA 92024
MLS# NDP2607978Listed by: FIRST TEAM REAL ESTATE - New
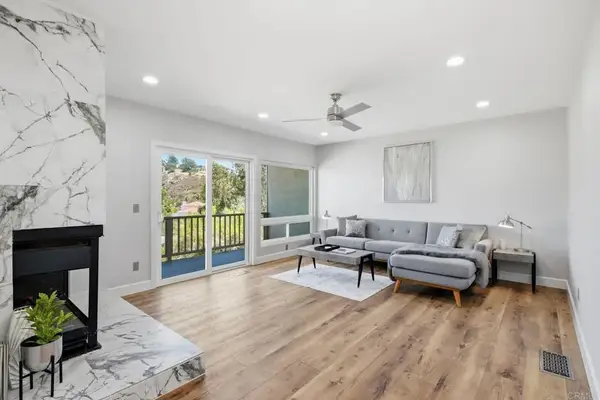 $1,399,000Active3 beds 3 baths1,898 sq. ft.
3192 Via De Caballo, Encinitas, CA 92024
MLS# NDP2608146Listed by: REALTY ONE GROUP PACIFIC - New
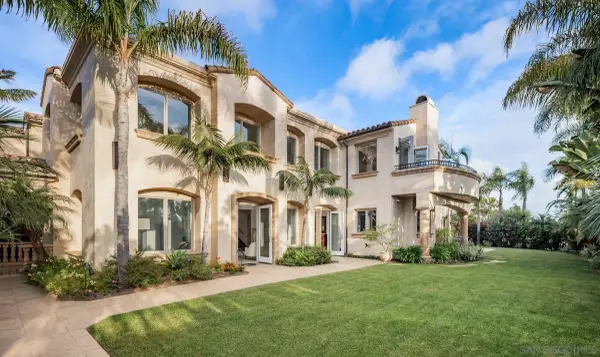 $6,890,000Active4 beds 6 baths7,970 sq. ft.
1299 Urania Ave, Encinitas, CA 92024
MLS# 260020972Listed by: COMPASS 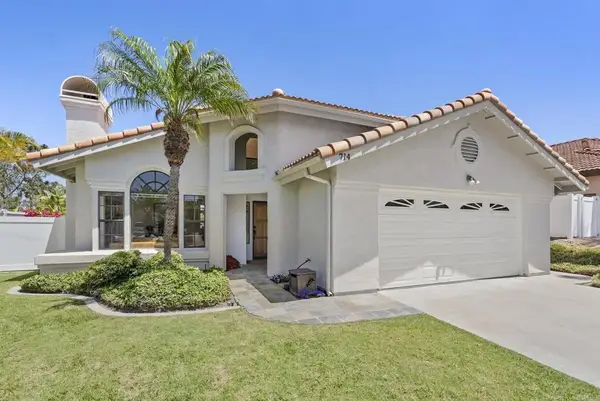 $1,650,000Pending3 beds 2 baths148 sq. ft.
714 Poinsettia Park South, Encinitas, CA 92024
MLS# NDP2608041Listed by: COMPASS- New
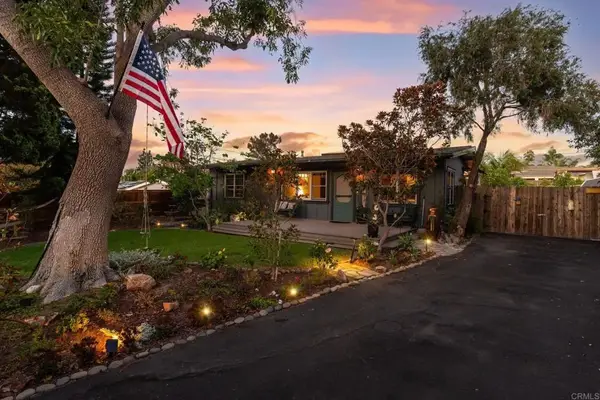 $1,750,000Active3 beds 2 baths1,210 sq. ft.
939 Ocean View Avenue, Encinitas, CA 92024
MLS# NDP2608042Listed by: COMPASS 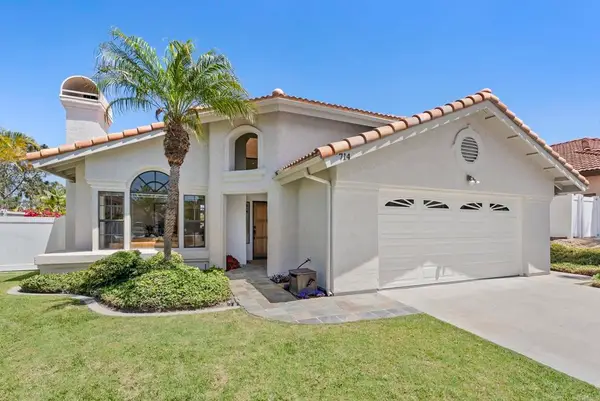 $1,650,000Pending3 beds 2 baths148 sq. ft.
714 Poinsettia Park S, Encinitas, CA 92024
MLS# NDP2608041Listed by: COMPASS- New
 $799,000Active2 beds 2 baths940 sq. ft.
155 Mangano, Encinitas, CA 92024
MLS# 260020813Listed by: ADVENT REAL ESTATE


Protect your home and budget from life's surprises with an Assurant Home Warranty, backed by a partner that supports you through every step of homeownership. Explore Plans.
© 2023 - 2026 ERA Franchise Systems LLC. All rights reserved. ERA Franchise Systems LLC fully supports the principles of the Fair Housing Act and the Equal Opportunity Act. ERA, ERA Real Estate powered, and their respective logos are registered service marks of ERA Franchise Systems LLC. Each office is independently owned and operated.