
470 Delage Ct, Encinitas, CA 92024
Local realty services provided by:ERA North Orange County Real Estate
470 Delage Ct,Encinitas, CA 92024
$2,349,000
- 4 Beds
- 3 Baths
- 2,666 sq. ft.
- Single family
- Active
Upcoming open houses
- Sat, May 3002:00 pm - 04:00 pm
- Sun, May 3110:00 am - 12:00 pm
Listed by: mike cady, trent cady
Office: coastal premier properties
MLS#:260013137
Source:San Diego MLS via CRMLS
Price summary
- Price:$2,349,000
- Price per sq. ft.:$881.1
About this home
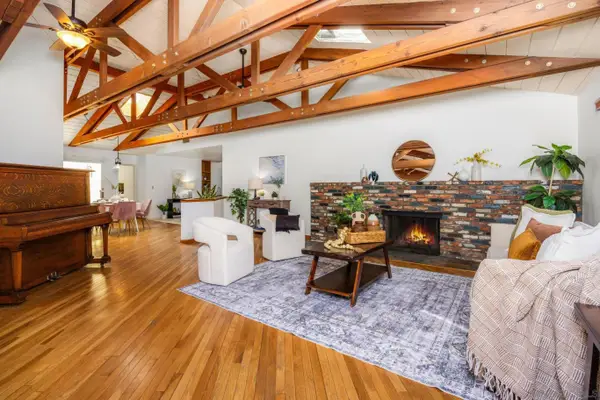
Welcome to one of the best cul-de-sacs in all of Encinitas. 470 Delage Court sits at the end of a private street in Encinitas Estates, no through traffic, great neighbors, and a location that locals know is hard to beat. Step inside and the high ceilings and open layout immediately set this home apart. The remodeled kitchen features quality cabinetry with solid plywood boxes and hardwood-framed doors paired with high-end appliances. Custom built-ins continue through the family room, under the stairs, and into the primary bath, the storage and craftsmanship throughout this home is a cut above. The layout works for real family life. A downstairs bedroom handles guests or multigenerational living with ease, and the flexible bonus room adapts to whatever you need. The primary suite is a proper retreat with a massive walk-in closet that has to be seen to be believed. The backyard is one of the best in the neighborhood. A large pool, generous grass area for kids, and expansive patio space give you everything you need to entertain or just unwind on a San Diego evening. Private, usable, and completely tucked away at the end of the cul-de-sac. Owned solar, fresh paint inside and out, and a two-car garage with new epoxy flooring. Top-rated Encinitas Union and San Dieguito schools, minutes from the beach, trails, and everything the North County coast has to offer. Homes like this don't come around often!...
Contact an agent
Home facts
- Year built:1976
- Listing ID #:260013137
- Added:1 day(s) ago
- Updated:May 30, 2026 at 02:36 PM
Rooms and interior
- Bedrooms:4
- Total bathrooms:3
- Full bathrooms:3
- Flooring:Carpet, Tile, Wood
- Kitchen Description:Built-In, Dishwasher, Disposal, Freezer, Gas Cooking, Gas Oven, Gas Range, Ice Maker, Microwave, Range/Oven, Refrigerator
- Living area:2,666 sq. ft.
Heating and cooling
- Cooling:Central Forced Air
- Heating:Fireplace, Forced Air Unit
Structure and exterior
- Roof:Concrete
- Year built:1976
- Building area:2,666 sq. ft.
- Construction Materials:Stucco
- Exterior Features:Balcony, Deck
- Levels:2 Story
Utilities
- Water:Meter on Property
- Sewer:Sewer Connected
Finances and disclosures
- Price:$2,349,000
- Price per sq. ft.:$881.1
Features and amenities
- Appliances:Built-In, Dishwasher, Disposal, Dryer, Freezer, Garage Door Opener, Gas Cooking, Gas Oven, Gas Range, Ice Maker, Microwave, Range/Oven, Refrigerator, Washer
- Laundry features:Dryer, Electric, Gas, Washer
- Pool features:Private
Parking
- Total parking spaces:5
- Parking description:Attached
- Garage spaces:2
 This information is deemed reliable but not guaranteed. You should rely on this information only to decide whether or not to further investigate a particular property. BEFORE MAKING ANY OTHER DECISION, YOU SHOULD PERSONALLY INVESTIGATE THE FACTS (e.g. square footage and lot size) with the assistance of an appropriate professional. You may use this information only to identify properties you may be interested in investigating further. All uses except for personal, non-commercial use in accordance with the foregoing purpose are prohibited. Redistribution or copying of this information, any photographs or video tours is strictly prohibited. This information is derived from the Internet Data Exchange (IDX) service provided by San Diego MLS®. Displayed property listings may be held by a brokerage firm other than the broker and/or agent responsible for this display. The information and any photographs and video tours and the compilation from which they are derived is protected by copyright. Compilation © 2020 San Diego MLS®, Inc.
New listings near 470 Delage Ct
- Open Sat, 10am to 12pmNew
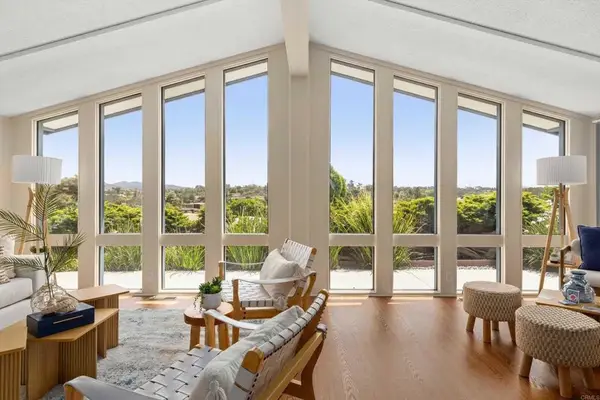 $219,000Active2 beds 2 baths1,536 sq. ft.
350 N El Camino Real #72, Encinitas, CA 92024
MLS# NDP2605183Listed by: SNAPDWELL - New
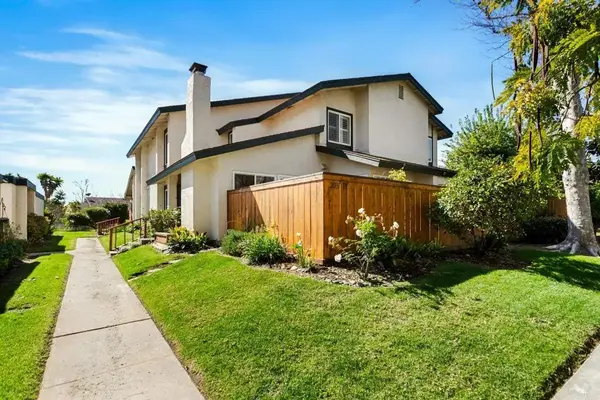 $1,299,900Active3 beds 2 baths1,485 sq. ft.
2033 Shadytree Lane, Encinitas, CA 92024
MLS# NDP2605173Listed by: COMPASS - Open Sun, 1 to 4pmNew
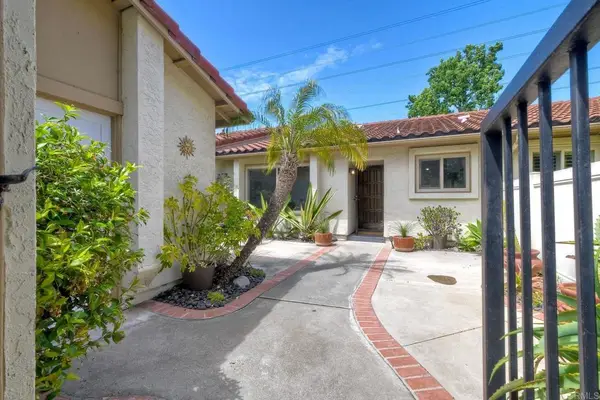 $799,000Active2 beds 2 baths936 sq. ft.
1973 Fairlee Drive, Encinitas, CA 92024
MLS# NDP2605191Listed by: COLDWELL BANKER REALTY - New
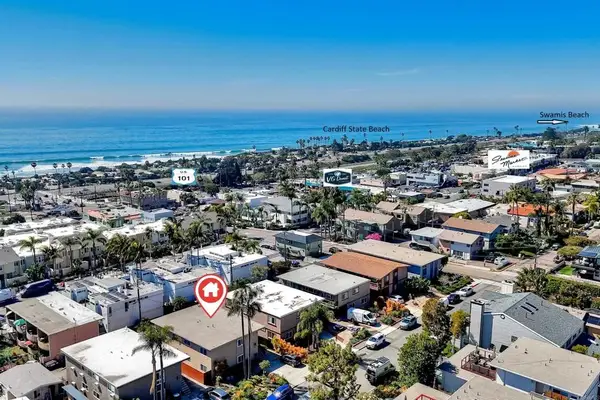 $3,600,000Active-- beds -- baths
2238 Manchester Avenue, Cardiff By The Sea, CA 92007
MLS# NDP2605144Listed by: CHEESEMAN REALTY GROUP - New
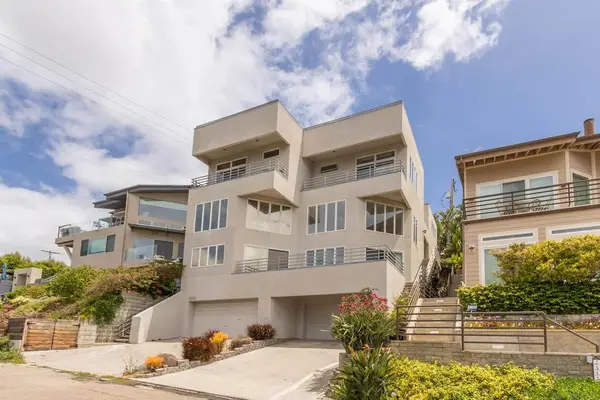 $2,795,000Active3 beds 3 baths2,212 sq. ft.
2511 Manchester Ave, Cardiff By The Sea, CA 92007
MLS# 260012929SDListed by: ADVANTAGE TEAM REAL ESTATE - Open Sat, 1 to 4pmNew
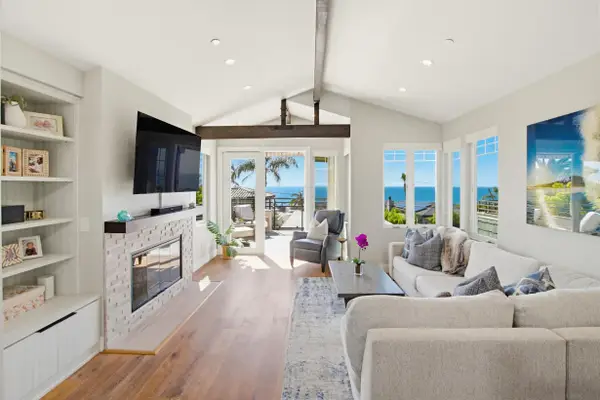 $3,125,000Active3 beds 4 baths2,196 sq. ft.
2111 Edinburg, Cardiff By The Sea, CA 92007
MLS# 260012904Listed by: COMPASS - Open Sat, 1 to 3pmNew
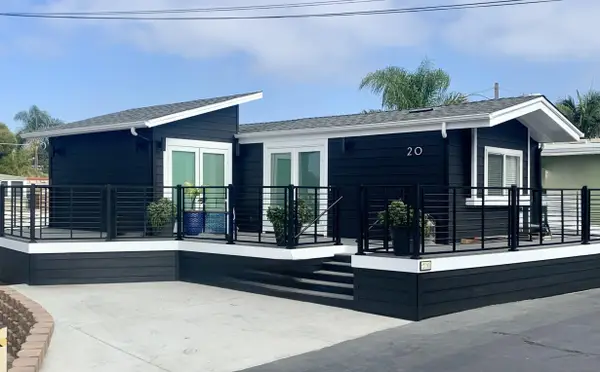 $795,000Active1 beds 1 baths600 sq. ft.
123 Jasper St #20, Encinitas, CA 92024
MLS# 260012926Listed by: ALLISON JAMES ESTATES & HOMES - New
 $2,795,000Active3 beds 3 baths2,212 sq. ft.
2511 Manchester Ave, Cardiff, CA 92007
MLS# 260012929Listed by: ADVANTAGE TEAM REAL ESTATE - Open Sat, 1 to 4pmNew
 $3,100,000Active4 beds 4 baths3,425 sq. ft.
661 Union, Encinitas, CA 92024
MLS# 260012874Listed by: REDFIN CORPORATION


Protect your home and budget from life's surprises with an Assurant Home Warranty, backed by a partner that supports you through every step of homeownership. Explore Plans.
© 2023 - 2026 ERA Franchise Systems LLC. All rights reserved. ERA Franchise Systems LLC fully supports the principles of the Fair Housing Act and the Equal Opportunity Act. ERA, ERA Real Estate powered, and their respective logos are registered service marks of ERA Franchise Systems LLC. Each office is independently owned and operated.