
834 Cole Ranch Rd., Encinitas, CA 92024
Local realty services provided by:ERA North Orange County Real Estate
834 Cole Ranch Rd.,Encinitas, CA 92024
$2,599,000
- 4 Beds
- 2 Baths
- 1,874 sq. ft.
- Single family
- Active
Upcoming open houses
- Sun, Oct 1812:00 pm - 02:00 pm
Listed by: jim klinge, donna klinge
Office: compass
MLS#:260025017
Source:San Diego MLS via CRMLS
Price summary
- Price:$2,599,000
- Price per sq. ft.:$1,386.87
About this home
Let's get the backyard party started! This fully updated one-story ranch on a flat ½ acre in Olivenhain is like having your own private club. The primary suite opens directly to the pool and spa, the new putting green, batting cage, and new upscale pickleball court - plus the usable backyard had premium turf installed this year too! The home's large great room features a majestic fireplace, vaulted wood-beamed ceilings, and newer wide-plank floors - plus the practically-new kitchen was upgraded with white quartz counters, new cabinetry, and Bosch and stainless appliances. Three additional bedrooms and a second updated bath give you plenty of guest, office, or studio space. RV parking (plus room for ADU), central A/C, two-story storage shed, and an attached 2-car garage with laundry plumbed for 2W/2D. On sewer too. All one level, nothing to fix, plenty of fun! One-story homes are the hot ticket. Everyone wants one, but so few for sale!
Contact an agent
Home facts
- Year built:1975
- Subdivision & Development:OLIVENHAIN
- Listing ID #:260025017
- Added:2 day(s) ago
- Updated:October 18, 2026 at 02:35 PM
Rooms and interior
- Bedrooms:4
- Total bathrooms:2
- Full bathrooms:2
- Flooring:Laminate
- Kitchen Description:Dishwasher, Disposal, Electric Stove, Range/Oven
- Living area:1,874 sq. ft.
Heating and cooling
- Cooling:Central Forced Air
- Heating:Forced Air Unit
Structure and exterior
- Roof:Composition
- Year built:1975
- Building area:1,874 sq. ft.
- Construction Materials:Stucco
- Exterior Features:Patio
- Levels:1 Story
Utilities
- Water:Meter on Property
- Sewer:Sewer Connected
Finances and disclosures
- Price:$2,599,000
- Price per sq. ft.:$1,386.87
Features and amenities
- Appliances:Dishwasher, Disposal, Electric Stove, Garage Door Opener, Pool/Spa/Equipment, Range/Oven
- Laundry features:Propane
- Pool features:Below Ground, Gunite, Private
Parking
- Total parking spaces:6
- Parking description:Attached, Direct Garage Access, Garage, Garage Door Opener
- Garage spaces:2
 This information is deemed reliable but not guaranteed. You should rely on this information only to decide whether or not to further investigate a particular property. BEFORE MAKING ANY OTHER DECISION, YOU SHOULD PERSONALLY INVESTIGATE THE FACTS (e.g. square footage and lot size) with the assistance of an appropriate professional. You may use this information only to identify properties you may be interested in investigating further. All uses except for personal, non-commercial use in accordance with the foregoing purpose are prohibited. Redistribution or copying of this information, any photographs or video tours is strictly prohibited. This information is derived from the Internet Data Exchange (IDX) service provided by San Diego MLS®. Displayed property listings may be held by a brokerage firm other than the broker and/or agent responsible for this display. The information and any photographs and video tours and the compilation from which they are derived is protected by copyright. Compilation © 2020 San Diego MLS®, Inc.
New listings near 834 Cole Ranch Rd.
- Open Sun, 1 to 3pmNew
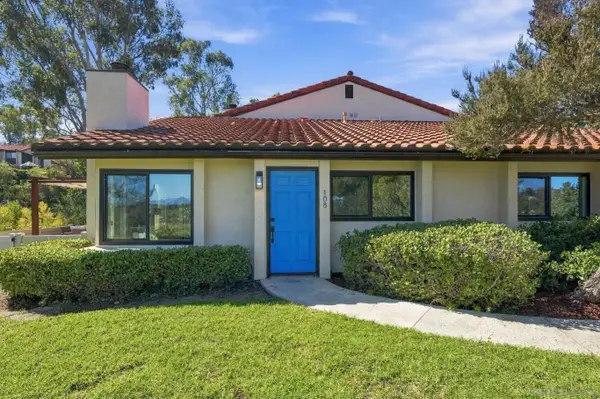 $1,149,000Active3 beds 2 baths1,056 sq. ft.
108 S Darien, Encinitas, CA 92024
MLS# 260025087Listed by: RE/MAX CONNECTIONS - New
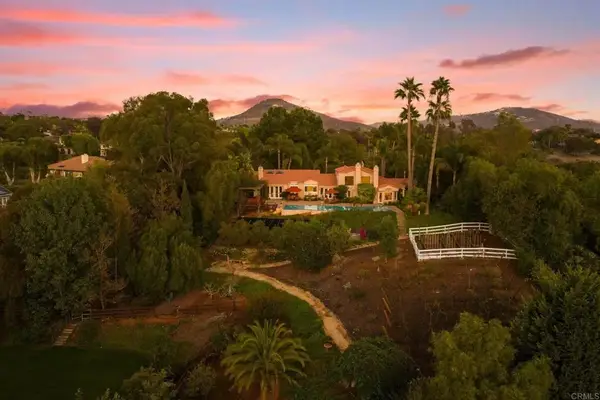 $4,495,000Active4 beds 4 baths3,538 sq. ft.
3456 Fortuna Ranch Road, Encinitas, CA 92024
MLS# NDP2609585Listed by: COMPASS - New
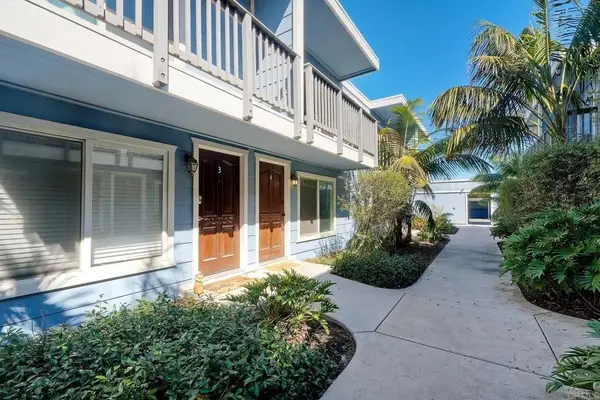 $975,000Active2 beds 2 baths960 sq. ft.
981 N Vulcan Avenue #4, Encinitas, CA 92024
MLS# NDP2609567Listed by: SWELL PROPERTY - Open Sun, 11am to 1pmNew
 $1,399,000Active4 beds 3 baths1,986 sq. ft.
2315 Summerhill Dr, Encinitas, CA 92024
MLS# 260024945Listed by: COMPASS - Open Sun, 2 to 5pmNew
 $1,999,000Active3 beds 3 baths2,262 sq. ft.
1761 Gascony Road, Encinitas, CA 92024
MLS# NDP2609546Listed by: BRESSI REALTY - New
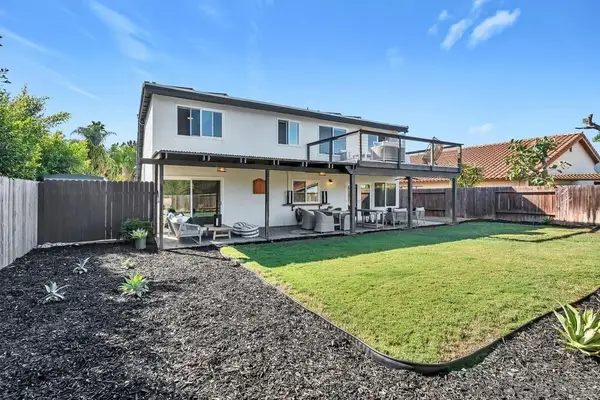 $1,695,000Active3 beds 3 baths1,980 sq. ft.
377 N Willowspring Drive, Encinitas, CA 92024
MLS# 260024883Listed by: BERKSHIRE HATHAWAY HOMESERVICES CALIFORNIA PROPERTIES - New
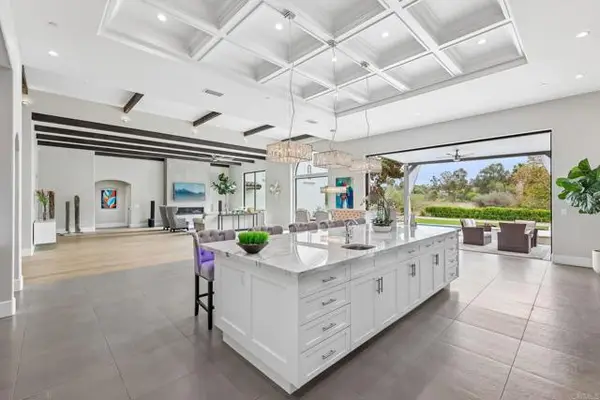 $4,999,888Active6 beds 5 baths5,850 sq. ft.
519 Meadowmist Court, Encinitas, CA 92024
MLS# NDP2608882Listed by: WILLIS ALLEN REAL ESTATE - Open Sun, 1 to 4pmNew
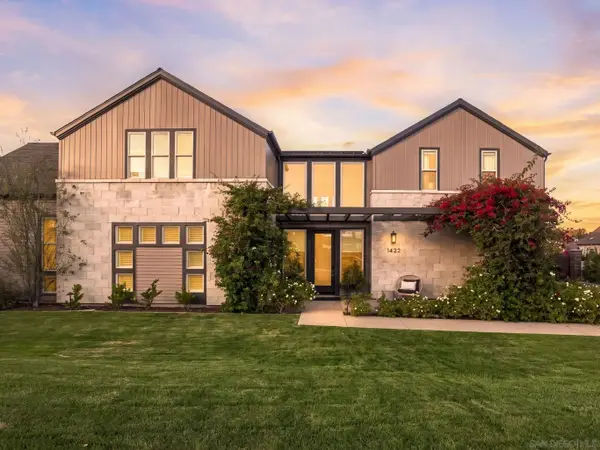 $4,375,000Active5 beds 6 baths5,101 sq. ft.
1432 Enclave Court, Encinitas, CA 92024
MLS# 260024736Listed by: COMPASS - New
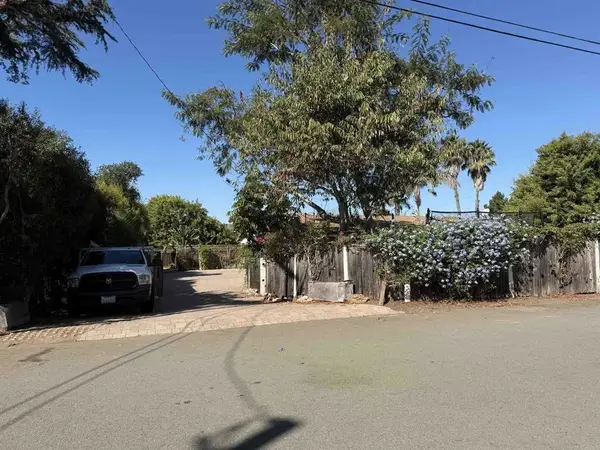 $1,595,000Active5 beds 3 baths1,856 sq. ft.
1040 Golden Road, Encinitas, CA 92024
MLS# NDP2609441Listed by: BERKSHIRE HATHAWAY HOMESERVICE


Protect your home and budget from life's surprises with an Assurant Home Warranty, backed by a partner that supports you through every step of homeownership. Explore Plans.
© 2023 - 2026 ERA Franchise Systems LLC. All rights reserved. ERA Franchise Systems LLC fully supports the principles of the Fair Housing Act and the Equal Opportunity Act. ERA, ERA Real Estate powered, and their respective logos are registered service marks of ERA Franchise Systems LLC. Each office is independently owned and operated.