
16410 Bosque Drive, Encino, CA 91436
Local realty services provided by:ERA North Orange County Real Estate
16410 Bosque Drive,Encino, CA 91436
$5,299,000
- 6 Beds
- 7 Baths
- 6,217 sq. ft.
- Single family
- Active
Upcoming open houses
- Tue, Nov 1011:00 am - 01:00 pm
- Sun, Nov 1501:00 pm - 04:00 pm
Listed by: jill donaty
Office: the donaty group
MLS#:SR26239888
Source:San Diego MLS via CRMLS
Price summary
- Price:$5,299,000
- Price per sq. ft.:$852.34
About this home
Designed for daily comfort and effortless entertaining, this inviting Encino farmhouse in the Lanai School District combines distinctive custom fixtures and finishes with spacious interiors that open to a beautiful backyard. The kitchen features two oversized islands, two sinks, stainless steel appliances, a wine refrigerator, and both a butlers pantry and a walk-in pantry. A built-in banquette complements the space, which flows into a large great room. A pocket door connects to a covered patio with a fireplace for seamless indoor-outdoor gatherings. Two main-level bedrooms, currently used as offices, offer soaring ceilings and high-end built-in shelving. Upstairs, a landing with treetop views leads to four en-suite bedrooms. The generous primary suite includes a large walk-in closet and a balcony overlooking the backyard. Its elegantly finished bathroom offers dual sinks, a soaking tub, and a stone shower. Outside, a retractable awning shades the large patio, and a grassy yard leads to a black-bottom pool with a beach entry and spillover spa. The outdoor kitchen includes a barbecue, and refrigerator, while a nearby fire pit with surrounding seating creates an inviting gathering place. The pool house features a fireplace, a three-quarter bathroom, and two sets of bi-fold doors opening toward the pool and barbecue area. The home is energy efficient, with solar panels and a Tesla charging wall included. With distinctive finishes, flexible living spaces, and an easy connection to the outdoors, 16410 Bosque Drive offers an inviting place to call home. Schedule a private showing...
Contact an agent
Home facts
- Year built:2016
- Listing ID #:SR26239888
- Added:1 day(s) ago
- Updated:November 09, 2026 at 11:30 PM
Rooms and interior
- Bedrooms:6
- Total bathrooms:7
- Full bathrooms:6
- Half bathrooms:1
- Flooring:Tile, Wood
- Kitchen Description:6 Burner Stove, Barbecue, Dishwasher, Disposal, Double Oven, Freezer, Gas Oven, Gas Stove, Microwave, Pantry, Refrigerator
- Living area:6,217 sq. ft.
Heating and cooling
- Cooling:Central Forced Air
- Heating:Forced Air Unit
Structure and exterior
- Roof:Composition
- Year built:2016
- Building area:6,217 sq. ft.
- Architectural Style:Cape Cod
- Exterior Features:Covered, Terrace
- Levels:3 Story
Utilities
- Water:Public
- Sewer:Public Sewer
Finances and disclosures
- Price:$5,299,000
- Price per sq. ft.:$852.34
Features and amenities
- Appliances:6 Burner Stove, Barbecue, Dishwasher, Disposal, Double Oven, Dryer, Freezer, Gas Oven, Gas Stove, Microwave, Refrigerator, Solar Panels, Washer
- Laundry features:Dryer, Washer
- Pool features:Below Ground, Private
Parking
- Total parking spaces:4
- Garage spaces:2
 This information is deemed reliable but not guaranteed. You should rely on this information only to decide whether or not to further investigate a particular property. BEFORE MAKING ANY OTHER DECISION, YOU SHOULD PERSONALLY INVESTIGATE THE FACTS (e.g. square footage and lot size) with the assistance of an appropriate professional. You may use this information only to identify properties you may be interested in investigating further. All uses except for personal, non-commercial use in accordance with the foregoing purpose are prohibited. Redistribution or copying of this information, any photographs or video tours is strictly prohibited. This information is derived from the Internet Data Exchange (IDX) service provided by San Diego MLS®. Displayed property listings may be held by a brokerage firm other than the broker and/or agent responsible for this display. The information and any photographs and video tours and the compilation from which they are derived is protected by copyright. Compilation © 2020 San Diego MLS®, Inc.
New listings near 16410 Bosque Drive
- Coming Soon
 $2,299,999Coming Soon3 beds 2 baths1,866 sq. ft.
4664 Encino Avenue, Encino, CA 91316
MLS# SR26238515Listed by: MEL WILSON & ASSOCIATES - REALTORS - Coming SoonOpen Tue, 11am to 1pm
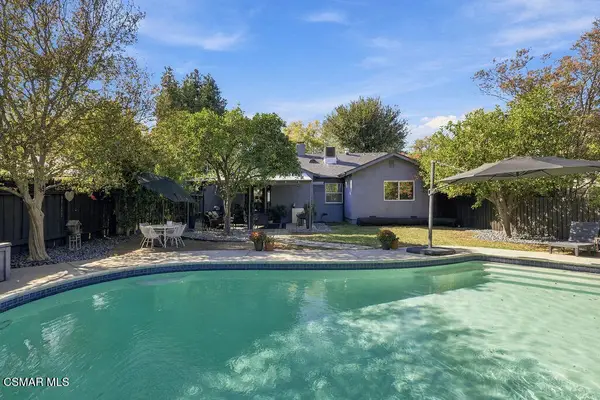 $1,499,000Coming Soon5 beds 4 baths2,146 sq. ft.
6220 Enfield Avenue, Encino, CA 91316
MLS# 226005215Listed by: EQUITY UNION REAL ESTATE - Coming Soon
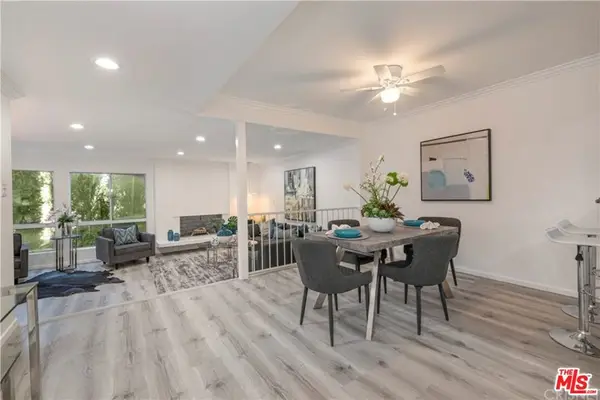 $1,150,000Coming Soon2 beds 2 baths1,276 sq. ft.
4807 Woodley Avenue #206, Encino, CA 91436
MLS# 22120623Listed by: KELLER WILLIAMS BEVERLY HILLS - New
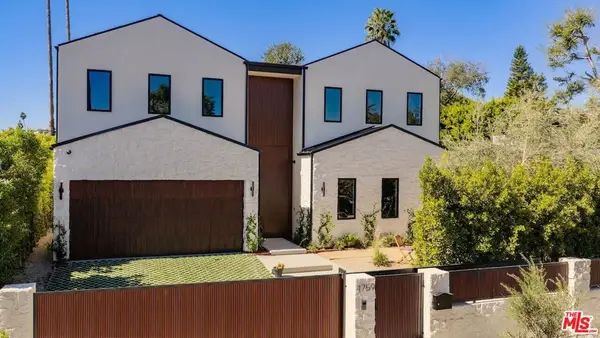 $3,699,000Active5 beds 6 baths4,991 sq. ft.
4761 Firmament Avenue, Encino, CA 91436
MLS# 26107135Listed by: COMPASS - New
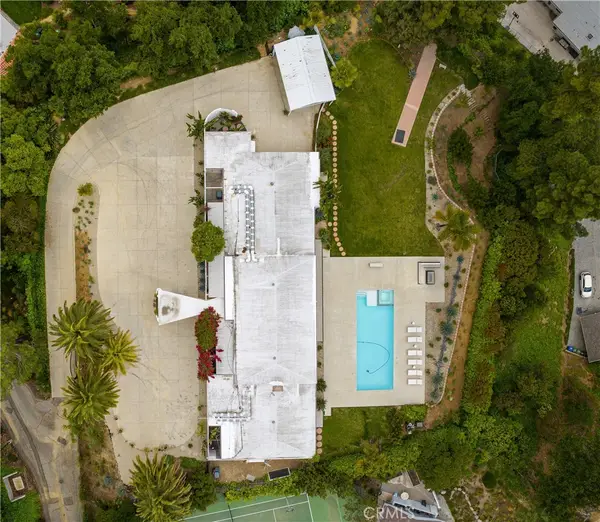 $6,489,000Active5 beds 4 baths4,160 sq. ft.
16061 Royal Oak Road, Encino, CA 91436
MLS# SR26228282Listed by: EQUITY UNION - New
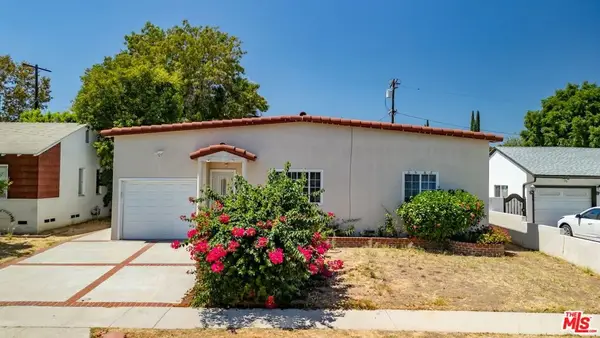 $999,000Active3 beds 2 baths1,494 sq. ft.
5945 Yarmouth Avenue, Los Angeles, CA 91316
MLS# 26107028Listed by: COMPASS - New
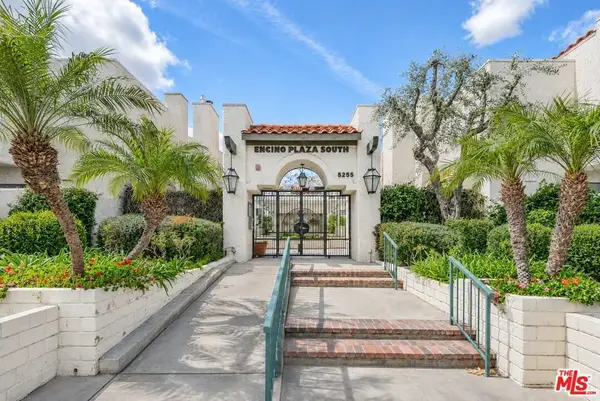 $899,999Active2 beds 2 baths2,410 sq. ft.
5255 Zelzah Avenue #205, Encino, CA 91316
MLS# 26106914Listed by: PACIFIC INTER CAPITAL INVESTMENT SOLUTI - Open Tue, 11am to 2pmNew
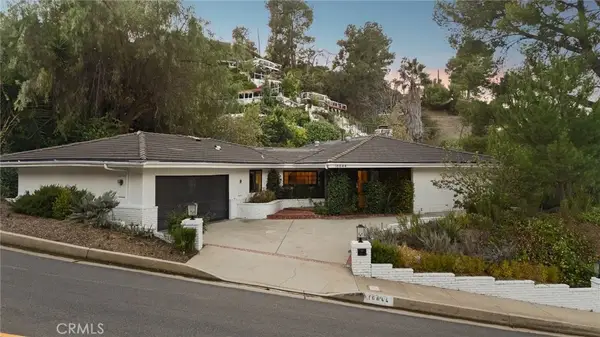 $2,149,000Active4 beds 4 baths2,546 sq. ft.
16644 Calneva Drive, Encino, CA 91436
MLS# SR26238386Listed by: EQUITY UNION - New
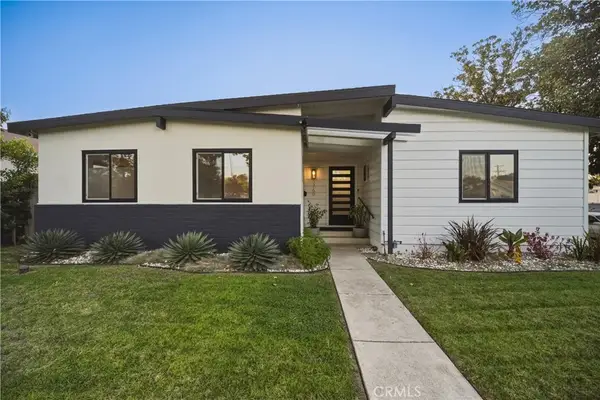 $1,200,000Active4 beds 2 baths1,443 sq. ft.
5769 Aldea Avenue, Encino, CA 91316
MLS# SR26239024Listed by: RODEO REALTY


Protect your home and budget from life's surprises with an Assurant Home Warranty, backed by a partner that supports you through every step of homeownership. Explore Plans.
© 2023 - 2026 ERA Franchise Systems LLC. All rights reserved. ERA Franchise Systems LLC fully supports the principles of the Fair Housing Act and the Equal Opportunity Act. ERA, ERA Real Estate powered, and their respective logos are registered service marks of ERA Franchise Systems LLC. Each office is independently owned and operated.