
16644 Calneva Drive, Encino, CA 91436
Local realty services provided by:ERA North Orange County Real Estate
16644 Calneva Drive,Encino, CA 91436
$2,495,000
- 4 Beds
- 4 Baths
- 2,441 sq. ft.
- Single family
- Active
Listed by: meredith gruszka, tamra (tami) pardee
Office: pardee properties310-907-6517
MLS#:26986211
Source:CRMLS
Price summary
- Price:$2,495,000
- Price per sq. ft.:$1,022.12
About this home
Tucked into the serene hills of Encino, adjacent to Mulholland Drive, this exquisitely remodeled residence offers a rare combination of refined design, effortless indoor-outdoor living, and exceptional privacy. Completely reimagined with impeccable attention to detail, the home features beautifully appointed interiors, two generous living spaces, and a seamless connection to multiple outdoor dining and lounge areas. Lush, mature greenery envelops the property, creating a tranquil, resort-like setting centered around a spectacular pool and offering an exceptional sense of privacy. Thoughtfully designed for both everyday living and effortless entertaining, the home provides a sophisticated yet inviting retreat in one of Encino's most desirable locations. Situated in the coveted Lanai Elementary School District, the residence is also ideally positioned near some of Los Angeles' most sought-after private schools, including Harvard-Westlake, Berkeley Hall, Curtis School, Milken Community School, Mirman School and Westland School. With effortless access to both the West Side and the San Fernando Valley, this exceptional home delivers an enviable combination of privacy, convenience, exceptional design, and location....
Contact an agent
Home facts
- Year built:1959
- Listing ID #:26986211
- Added:43 day(s) ago
- Updated:October 11, 2026 at 01:14 AM
Rooms and interior
- Bedrooms:4
- Total bathrooms:4
- Full bathrooms:3
- Flooring:Wood
- Kitchen Description:Dishwasher, Gas Cooktop, Gas Range, Microwave, Oven, Range Hood, Refrigerator, Walk In Pantry
- Living area:2,441 sq. ft.
Heating and cooling
- Cooling:Central Air
- Heating:Central Furnace
- Central air:Yes
Structure and exterior
- Year built:1959
- Building area:2,441 sq. ft.
- Lot area:0.38 Acres
- Architectural Style:Contemporary
- Construction Materials:Brick, Stucco
- Exterior Features:Brick Patio, Concrete Patio, Deck, Wood Patio
- Levels:1 Story
Finances and disclosures
- Price:$2,495,000
- Price per sq. ft.:$1,022.12
Features and amenities
- Appliances:Dishwasher, Disposal, Dryer, Gas Cooktop, Gas Range, Microwave, Oven, Range Hood, Refrigerator
- Laundry features:Dryer, Laundry Closet
- Pool features:In Ground
Parking
- Total parking spaces:4
- Parking description:Concrete Driveway, Door Multi, Driveway, Garage
- Garage:Yes
- Garage spaces:2
New listings near 16644 Calneva Drive
- Coming Soon
 $289,999Coming Soon2 beds 2 baths861 sq. ft.
5414 Newcastle, Encino, CA 91316
MLS# SR26228403Listed by: PINNACLE ESTATE PROPERTIES - Coming Soon
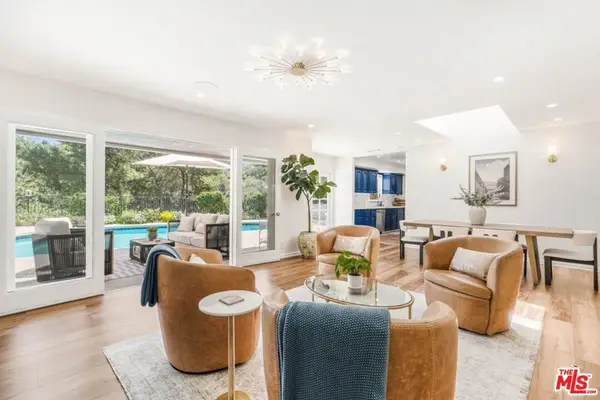 $2,295,000Coming Soon4 beds 3 baths2,351 sq. ft.
16706 Alginet Place, Los Angeles, CA 91436
MLS# 26101845Listed by: ESTATE PROPERTIES - Coming Soon
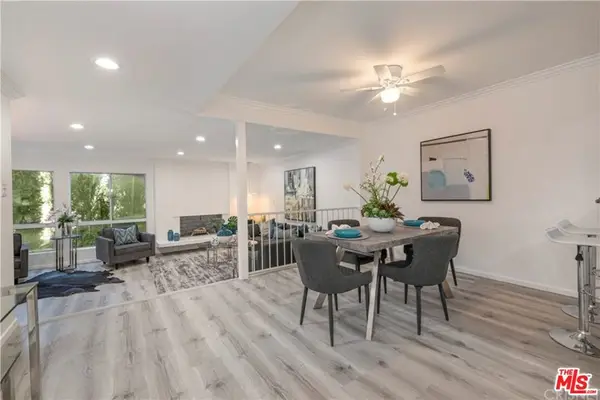 $1,150,000Coming Soon2 beds 2 baths1,276 sq. ft.
4807 Woodley Avenue #206, Encino, CA 91436
MLS# 22120623Listed by: KELLER WILLIAMS BEVERLY HILLS - New
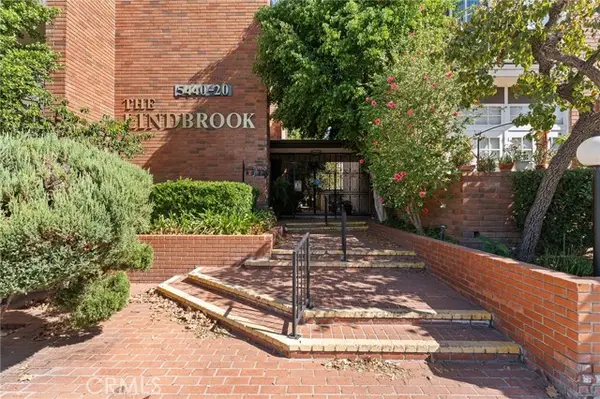 $499,999Active2 beds 2 baths1,283 sq. ft.
5440 Lindley Avenue #302, Encino, CA 91316
MLS# SR26221514Listed by: EQUITY UNION
- Open Sat, 3 to 5pmNew
 $2,995,000Active4 beds 4 baths3,451 sq. ft.
4173 Regal Oak, Encino, CA 91436
MLS# SR26229326Listed by: THE AGENCY - New
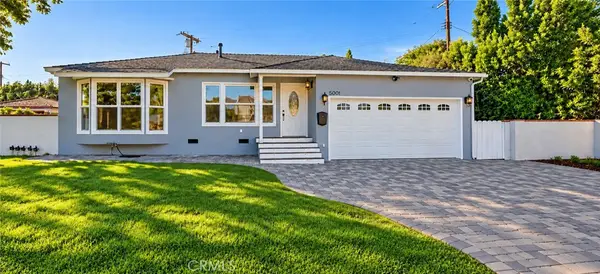 $1,674,000Active2 beds 1 baths1,140 sq. ft.
5001 Petit, Encino, CA 91436
MLS# SR26228549Listed by: PARK AVENUE REALTY - Open Sun, 1 to 4pmNew
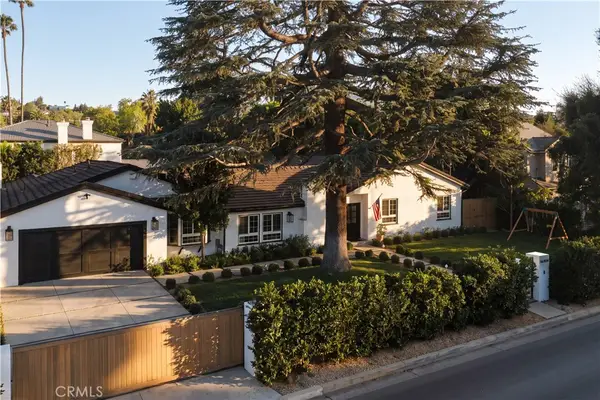 $3,495,000Active6 beds 6 baths4,544 sq. ft.
16206 Morrison Street, Encino, CA 91436
MLS# SR26227526Listed by: THE AGENCY - New
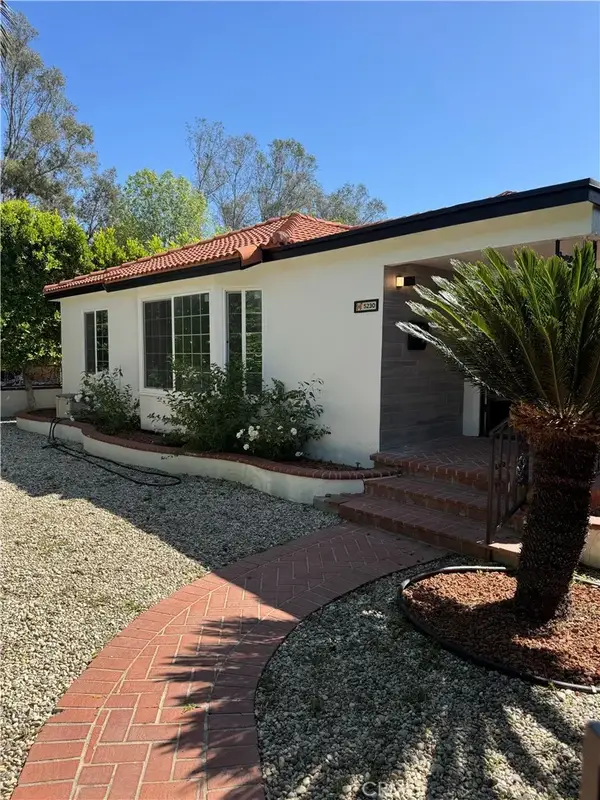 $2,850,000Active3 beds 3 baths1,262 sq. ft.
5230 Seville, Encino, CA 91436
MLS# DW26229166Listed by: ERNEST & COOPER REALTY - Open Sat, 2 to 5pmNew
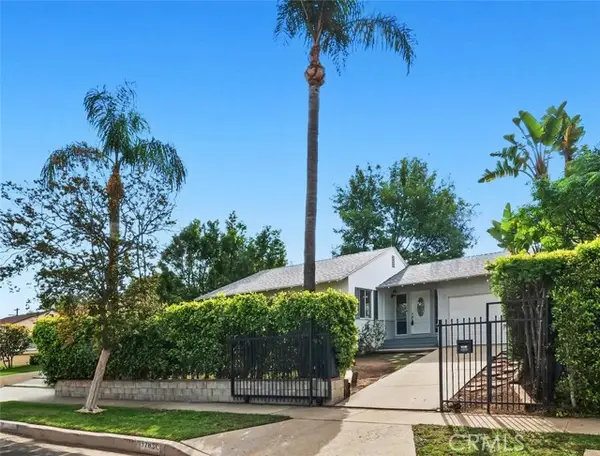 $849,500Active2 beds 1 baths779 sq. ft.
17630 Rhoda Street, Encino, CA 91316
MLS# SR26225078Listed by: BERKSHIRE HATHAWAY HOMESERVICES CALIFORNIA PROPERTIES - Open Sun, 1 to 4pmNew
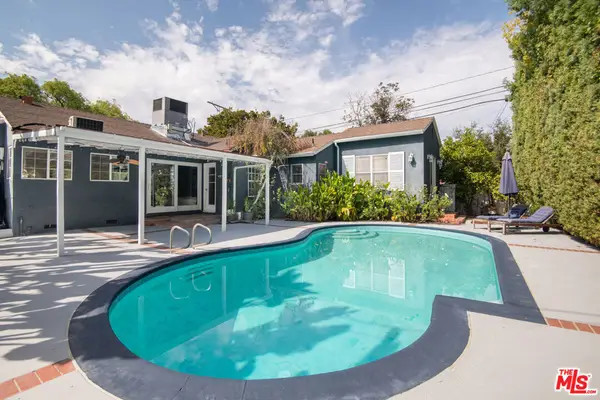 $1,095,000Active4 beds 3 baths1,457 sq. ft.
6218 Balcom Avenue, Encino, CA 91316
MLS# 26102552Listed by: INNOVATE REALTY, INC.


Protect your home and budget from life's surprises with an Assurant Home Warranty, backed by a partner that supports you through every step of homeownership. Explore Plans.
© 2023 - 2026 ERA Franchise Systems LLC. All rights reserved. ERA Franchise Systems LLC fully supports the principles of the Fair Housing Act and the Equal Opportunity Act. ERA, ERA Real Estate powered, and their respective logos are registered service marks of ERA Franchise Systems LLC. Each office is independently owned and operated.