
16933 Bosque Drive, Encino, CA 91436
Local realty services provided by:ERA Donahoe Realty
16933 Bosque Drive,Encino, CA 91436
$5,618,000
- 5 Beds
- 8 Baths
- 5,255 sq. ft.
- Single family
- Active
Listed by: george ouzounian, orna ered
Office: the agency
MLS#:SR26148404
Source:San Diego MLS via CRMLS
Price summary
- Price:$5,618,000
- Price per sq. ft.:$1,069.08
About this home
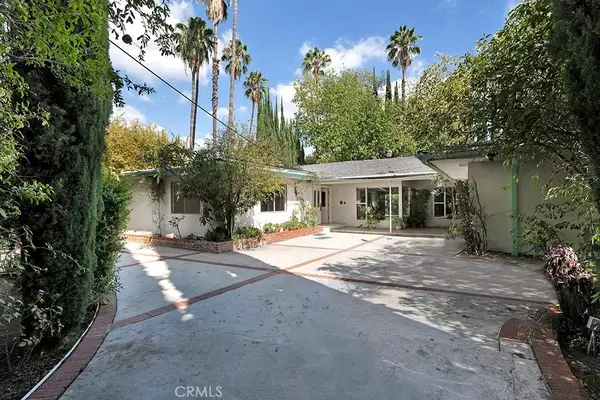
Situated on a private, gated cul-de-sac in Encino, this stunning residence offers an uncompromising level of design, quality, and material selection, where every finish, fixture, and detail was thoughtfully curated. Framed by an arched custom white oak entry door, the home unfolds with a refined sense of warmth and architectural intention. Earthaus Natural lime plaster walls, wire-brushed white oak floors, soaring ceiling volumes, sculpted archways, and a dramatic floating staircase create a warm contemporary aesthetic that feels both elevated and inviting. At the heart of the home, the chef's kitchen is anchored by dual Taj Mahal quartzite islands and appointed with a full suite of Thermador appliances, Watermark antique brass fixtures, fluted custom cabinetry, and a spacious walk-in pantry. A stone-wrapped serving bar adjacent to the dining area further enhances the entertaining experience. Bathrooms throughout feature integrated sinks, and handcrafted Zellige tilework. The powder room serves as a design statement of its own, featuring Gessi fixtures set against hand-applied Roman clay walls. The primary suite is designed as a private retreat, offering a spa-inspired bathroom finished with silver travertine countertops, matching silver travertine stone surfaces, microcement shower walls, a freestanding soaking tub, and skylights that fill the space with natural light. A custom walk-in closet with integrated LED lighting and a dedicated skylight completes the suite. Designed for effortless Southern California living, the backyard offers a private resort-like setting featur...
Contact an agent
Home facts
- Year built:2026
- Listing ID #:SR26148404
- Added:111 day(s) ago
- Updated:October 05, 2026 at 02:01 PM
Rooms and interior
- Bedrooms:5
- Total bathrooms:8
- Full bathrooms:7
- Half bathrooms:1
- Flooring:Stone, Tile, Wood
- Kitchen Description:Barbecue, Dishwasher, Gas Oven, Gas Range, Microwave, Pantry, Refrigerator
- Living area:5,255 sq. ft.
Heating and cooling
- Cooling:Central Forced Air
- Heating:Fireplace, Forced Air Unit, Space Heater
Structure and exterior
- Year built:2026
- Building area:5,255 sq. ft.
- Architectural Style:Traditional
- Exterior Features:Cabana, Concrete, Covered, Deck, Patio, Patio Open, Porch
- Levels:2 Story
Utilities
- Water:Public, Water Available
- Sewer:Public Sewer, Sewer Available
Finances and disclosures
- Price:$5,618,000
- Price per sq. ft.:$1,069.08
Features and amenities
- Appliances:Barbecue, Dishwasher, Gas Oven, Gas Range, Microwave, Refrigerator
- Pool features:Below Ground, Heated, Private
Parking
- Total parking spaces:5
- Parking description:Direct Garage Access, Garage, Gated
- Garage spaces:2
 This information is deemed reliable but not guaranteed. You should rely on this information only to decide whether or not to further investigate a particular property. BEFORE MAKING ANY OTHER DECISION, YOU SHOULD PERSONALLY INVESTIGATE THE FACTS (e.g. square footage and lot size) with the assistance of an appropriate professional. You may use this information only to identify properties you may be interested in investigating further. All uses except for personal, non-commercial use in accordance with the foregoing purpose are prohibited. Redistribution or copying of this information, any photographs or video tours is strictly prohibited. This information is derived from the Internet Data Exchange (IDX) service provided by San Diego MLS®. Displayed property listings may be held by a brokerage firm other than the broker and/or agent responsible for this display. The information and any photographs and video tours and the compilation from which they are derived is protected by copyright. Compilation © 2020 San Diego MLS®, Inc.
New listings near 16933 Bosque Drive
- Coming SoonOpen Fri, 11am to 2pm
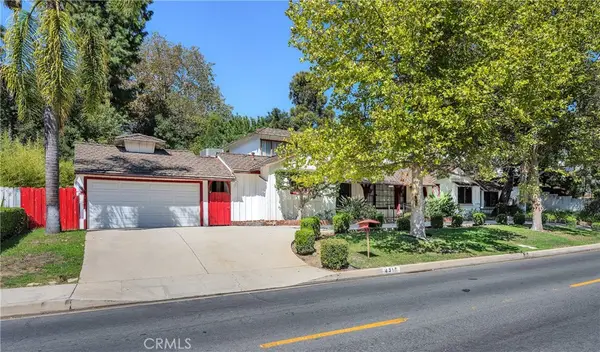 $1,950,000Coming Soon4 beds 4 baths2,945 sq. ft.
4317 Petit Avenue, Encino, CA 91436
MLS# SR26212343Listed by: SOTHEBY'S INTERNATIONAL REALTY - Coming Soon
 $1,499,000Coming Soon6 beds 5 baths2,700 sq. ft.
6385 Zelzah Avenue, Encino, CA 91316
MLS# 26992339Listed by: REVEL REAL ESTATE - Coming Soon
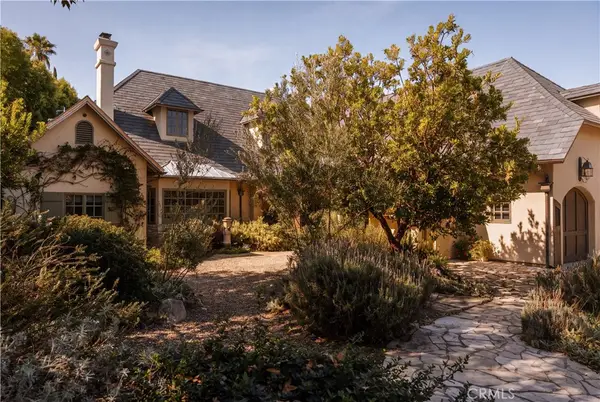 $5,495,000Coming Soon5 beds 7 baths6,170 sq. ft.
4155 Green Meadow Court, Encino, CA 91316
MLS# SR26201850Listed by: CHRISTIE'S INT. R.E SOCAL - Coming Soon
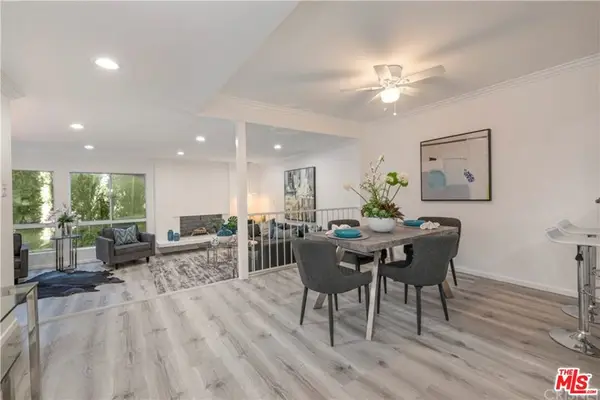 $1,150,000Coming Soon2 beds 2 baths1,276 sq. ft.
4807 Woodley Avenue #206, Encino, CA 91436
MLS# 22120623Listed by: KELLER WILLIAMS BEVERLY HILLS - New
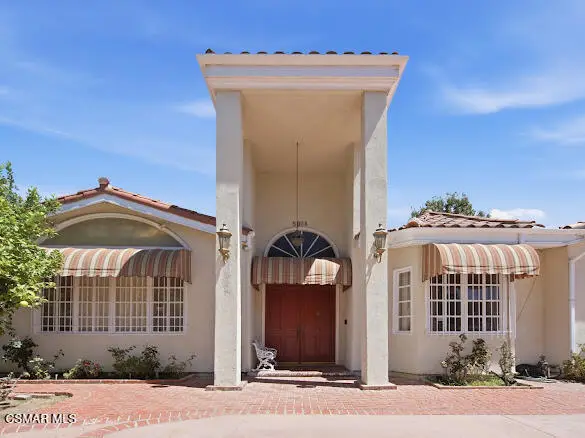 $1,800,000Active3 beds 4 baths3,628 sq. ft.
5064 Gaviota Avenue, Encino, CA 91436
MLS# 226004712Listed by: EQUITY UNION REAL ESTATE - New
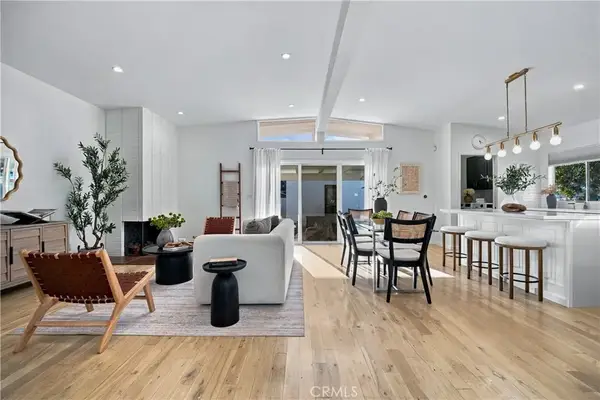 $1,249,000Active4 beds 2 baths1,443 sq. ft.
5769 Aldea Avenue, Encino, CA 91316
MLS# SR26213797Listed by: RODEO REALTY - New
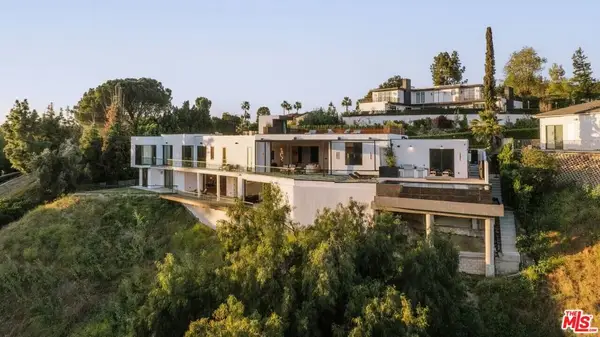 $12,600,000Active5 beds 9 baths12,987 sq. ft.
15834 High Knoll Road, Encino, CA 91436
MLS# 26995307Listed by: REVEL REAL ESTATE - New
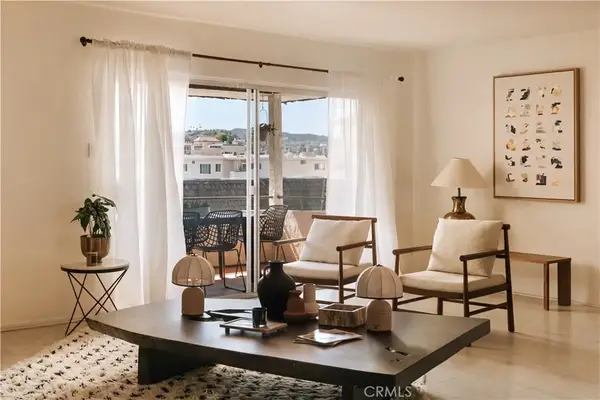 $599,000Active2 beds 2 baths1,753 sq. ft.
5315 Yarmouth Avenue #322, Encino, CA 91316
MLS# SR26207569Listed by: THE AGENCY - New
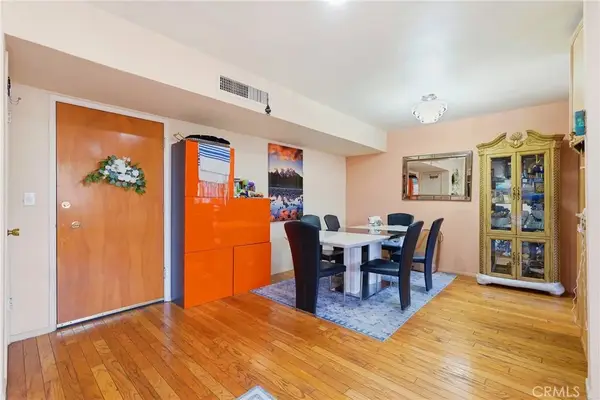 $295,000Active1 beds 1 baths726 sq. ft.
5429 Newcastle #303, Encino, CA 91316
MLS# SR26213978Listed by: EQUITY UNION - New
 $2,450,000Active4 beds 3 baths3,595 sq. ft.
4830 Woodley Avenue, Encino, CA 91436
MLS# SR26214098Listed by: PINNACLE ESTATE PROPERTIES


Protect your home and budget from life's surprises with an Assurant Home Warranty, backed by a partner that supports you through every step of homeownership. Explore Plans.
© 2023 - 2026 ERA Franchise Systems LLC. All rights reserved. ERA Franchise Systems LLC fully supports the principles of the Fair Housing Act and the Equal Opportunity Act. ERA, ERA Real Estate powered, and their respective logos are registered service marks of ERA Franchise Systems LLC. Each office is independently owned and operated.