
17340 Cumpston Street, Encino, CA 91316
Local realty services provided by:ERA Excel Realty
17340 Cumpston Street,Encino, CA 91316
$3,500,000
- 5 Beds
- 6 Baths
- 4,328 sq. ft.
- Single family
- Active
Listed by: ingrid sacerio
Office: the agency424-230-3700
MLS#:26102348
Source:CRMLS
Price summary
- Price:$3,500,000
- Price per sq. ft.:$808.69
About this home
Representing the absolute best of single-story living in Encino's coveted Amestoy Estates, this exceptional residence brings together timeless architecture, gracious interiors, and magnificent outdoor spaces. Set near the end of a cul-de-sac on 16,771 square feet of elegantly landscaped grounds, the home offers 4,328 square feet of living space surrounded by lush gardens. A stone pathway leads to the covered front entry, setting the tone for a home that feels gracious, warm, and inviting. Step inside to a formal entry, where rich hardwood floors, crown moldings, and traditional architectural details continue throughout the home. The living room is anchored by a stone fireplace, with large windows overlooking the backyard, while the adjoining formal dining room features wainscoting and sliding glass doors that open to a covered terrace. These elegant entertaining spaces transition naturally into the kitchen and family room, where the atmosphere becomes more relaxed without losing the home's sense of character.At the heart of the home, the expansive chef's kitchen offers an impressive blend of scale and functionality, with a Wolf range, dual ovens, stone countertops, abundant cabinetry, a generous center island, and wraparound counter seating. Skylights and a large window overlooking the gardens and pool fill the space with natural light, while a built-in breakfast nook with bench seating provides a more intimate setting for everyday meals. The adjoining family room is centered around a second fireplace and complemented by a fully equipped wet bar with glass-front cabinetry and beverage refrigeration. Sliding glass doors open to the expansive backyard, extending the living space outdoors and creating an effortless connection between the interior and exterior grounds. The primary suite offers a spacious retreat, with a sitting area, built-in bookcases and cabinetry, an oversized walk-in closet, and two additional custom closets. The ensuite bathroom has a calming, spa-like feel, with a soaking tub, separate shower, and exquisite decorative tile work that adds character and artistry to the space. Glass doors open off of the primary bedroom to a private garden patio, offering a peaceful place to enjoy the surrounding greenery. Four additional generously sized bedrooms provide flexibility for family, guests, and a home office. The accessory bathrooms continue the home's distinctive tile work, with decorative details that bring character and individuality to each space. The grounds are an extension of the home's inviting interiors, with a substantial covered terrace stretching across the rear of the home. Exposed beams, classic columns, and ceiling fans lend character to the space, while dedicated areas for dining and lounging make it an ideal setting for entertaining. Natural stonework surrounds the pool and spa, where cascading waterfalls add a tranquil touch. Mature trees and established landscaping create a verdant backdrop, complemented by a built-in BBQ, multiple outdoor dining areas, lawns, and a private sport court. A three-car garage completes this distinctive property, where a rare single-story layout, traditional character, and effortless indoor-outdoor living come together in one of Encino's most beautiful and established neighborhoods....
Contact an agent
Home facts
- Year built:1968
- Listing ID #:26102348
- Added:11 day(s) ago
- Updated:October 27, 2026 at 11:33 AM
Rooms and interior
- Bedrooms:5
- Total bathrooms:6
- Full bathrooms:5
- Half bathrooms:1
- Flooring:Carpet, Wood
- Kitchen Description:Barbecue, Dishwasher, Disposal, Double Oven, Range, Range Hood, Refrigerator
- Living area:4,328 sq. ft.
Heating and cooling
- Cooling:Central Air
- Heating:Central
- Central air:Yes
Structure and exterior
- Year built:1968
- Building area:4,328 sq. ft.
- Lot area:0.39 Acres
- Architectural Style:Traditional
Finances and disclosures
- Price:$3,500,000
- Price per sq. ft.:$808.69
Features and amenities
- Appliances:Barbecue, Dishwasher, Disposal
- Amenities:Carbon Monoxide (CO2) Detector, Ceiling Fans, Crown Molding, Paneling/Wainscoting, Recessed Lighting, Walk In Closets, Wet Bar
- Pool features:In Ground, Private, Waterfall
Parking
- Total parking spaces:6
- Parking description:Direct Access, Door-Multi, Driveway, Garage
- Garage:Yes
- Garage spaces:3
New listings near 17340 Cumpston Street
- Coming Soon
 $289,999Coming Soon2 beds 2 baths861 sq. ft.
5414 Newcastle, Encino, CA 91316
MLS# SR26228403Listed by: PINNACLE ESTATE PROPERTIES - Coming Soon
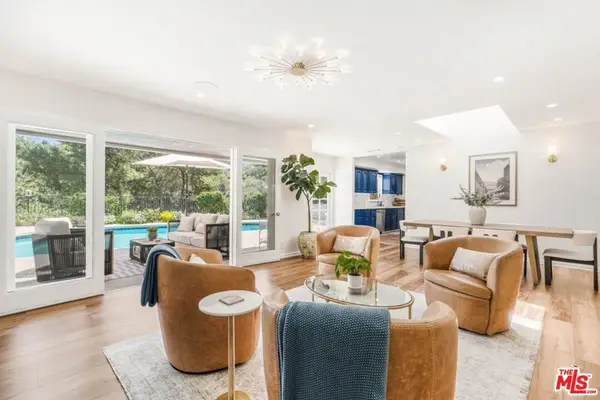 $2,295,000Coming Soon4 beds 3 baths2,351 sq. ft.
16706 Alginet Place, Los Angeles, CA 91436
MLS# 26101845Listed by: ESTATE PROPERTIES - Coming Soon
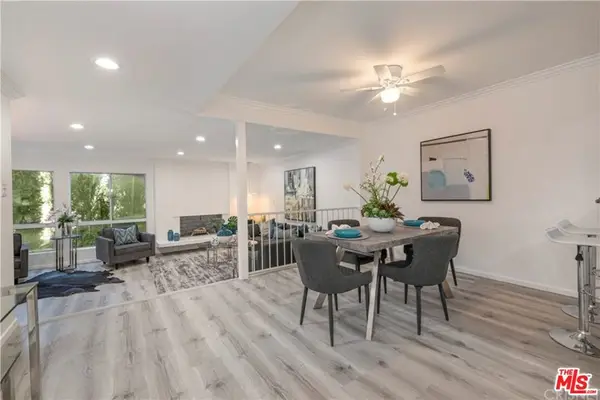 $1,150,000Coming Soon2 beds 2 baths1,276 sq. ft.
4807 Woodley Avenue #206, Encino, CA 91436
MLS# 22120623Listed by: KELLER WILLIAMS BEVERLY HILLS - New
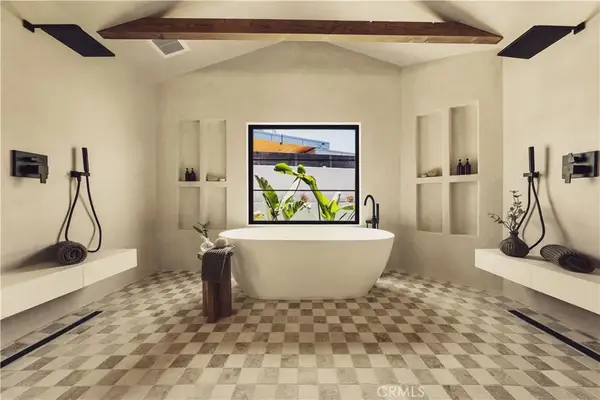 $3,490,000Active5 beds 4 baths4,800 sq. ft.
4195 Alonzo Ave, Encino, CA 91316
MLS# SR26223855Listed by: KELLER WILLIAMS REALTY-STUDIO CITY - New
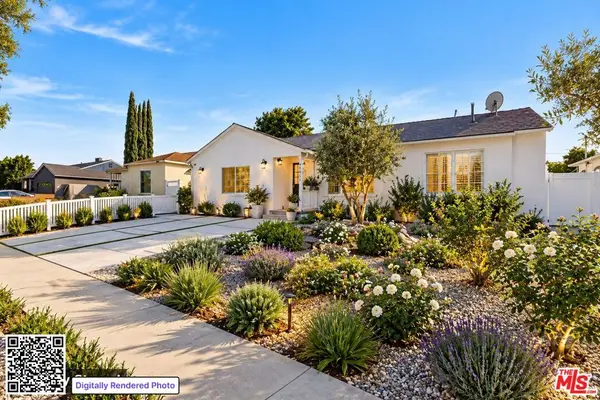 $1,400,000Active4 beds 2 baths1,829 sq. ft.
17924 Duncan Street, Encino, CA 91316
MLS# 26104622Listed by: KELLER WILLIAMS BEVERLY HILLS - New
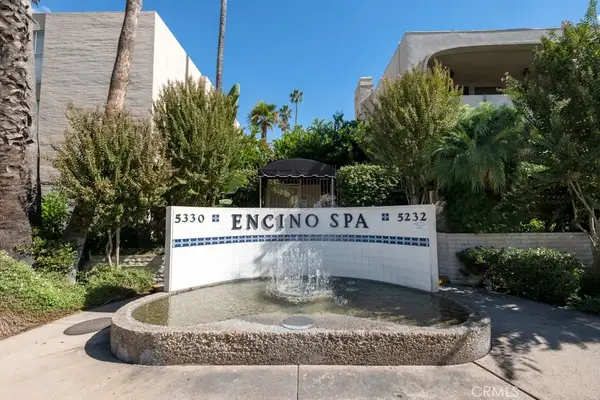 $549,000Active2 beds 2 baths1,674 sq. ft.
5330 Lindley Avenue #209, Encino, CA 91316
MLS# SR26225511Listed by: RODEO REALTY - New
 $225,000Active2 beds 2 baths990 sq. ft.
5460 White Oak Avenue #K203, Encino, CA 91316
MLS# SR26228996Listed by: EQUITY UNION - New
 $1,350,000Active4 beds 3 baths1,468 sq. ft.
5143 Newcastle Avenue, Encino, CA 91316
MLS# 26104493Listed by: ENGEL & VOLKERS BEVERLY HILLS - Open Tue, 11am to 2pmNew
 $3,999,000Active8 beds 9 baths5,034 sq. ft.
3836 Westfall Drive, Encino, CA 91436
MLS# SR26230234Listed by: CHRISTIE'S INT. R.E SOCAL - New
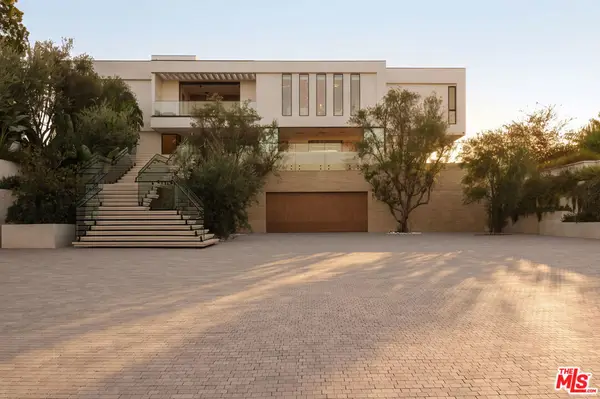 $29,995,000Active8 beds 11 baths19,766 sq. ft.
16187 Royal Oak Road, Encino, CA 91436
MLS# 26996065Listed by: DOUGLAS ELLIMAN OF CALIFORNIA, INC.


Protect your home and budget from life's surprises with an Assurant Home Warranty, backed by a partner that supports you through every step of homeownership. Explore Plans.
© 2023 - 2026 ERA Franchise Systems LLC. All rights reserved. ERA Franchise Systems LLC fully supports the principles of the Fair Housing Act and the Equal Opportunity Act. ERA, ERA Real Estate powered, and their respective logos are registered service marks of ERA Franchise Systems LLC. Each office is independently owned and operated.