
17417 Rancho Street, Encino, CA 91316
Local realty services provided by:ERA Carlile Realty Group
17417 Rancho Street,Encino, CA 91316
$4,795,000
- 7 Beds
- 6 Baths
- 6,447 sq. ft.
- Single family
- Active
Listed by: andrew dinsky
Office: equity union818-989-2000
MLS#:26853741
Source:CRMLS
Price summary
- Price:$4,795,000
- Price per sq. ft.:$743.76
About this home
Presenting a custom-built Hamptons-inspired estate South of the Boulevard in Encino's highly coveted Rancho Estates neighborhood. This exceptional two-story residence spans 7BD/5.5BA plus an office, and is defined by soaring ceilings, vintage light fixtures, and an abundance of sun-drenched living spaces designed for both grand-scale entertaining and everyday comfort. A gated circular driveway centered around a magnificent oak tree, complemented by charming garden landscaping, creates a warm and distinguished first impression. Upon entry, an elegant formal living room boasts dramatic ceilings, intricate crown molding, limestone flooring and fireplace, and generous seating areas ideal for gathering with family and guests. Adjacent, the formal dining area offers a refined setting for hosting and is framed by French windows and doors that both bathe the space in natural light and open seamlessly to the backyard. The chef's kitchen is both visually striking and exceptionally functional, featuring Viking appliances, an oversized Sub-Zero refrigerator and freezer, limestone countertops, an expansive center island with a secondary sink, dual bar seating areas, and a casual dining space overlooking the backyard. Connected to the kitchen is an inviting family room complete with French windows, extensive built-ins with integrated desk space, and a gas fireplace, creating the perfect central gathering area. Just beyond, a thoughtfully designed butler's pantry includes an additional refrigerator, supplementary appliances, abundant storage, and exceptional prep space. Completing the main level are a guest suite with an adjacent bathroom featuring a walk-in shower, a powder room, a versatile bonus room ideal as a gym or playroom, and extensive storage throughout. Upstairs, six additional bedrooms await, including a remarkable primary suite designed as a true private retreat. This sanctuary features soaring ceilings, dual walk-in closets, a dedicated sitting area, an elegant fireplace, and a charming window seat.The spa-inspired primary bath showcases dual Jerusalem stone vanities, a soaking tub, a spacious walk-in shower, and a private water closet. Also situated within this wing are a cozy library nook, a richly designed office with custom built-ins, and an additional guest bedroom. Further down the hall, four secondary bedrooms feature generous storage and charming window seats, accompanied by two Jack-and-Jill bathrooms with dual vanities as well as an additional full bath. Three bedrooms also include built-in study areas, offering privacy and functionality. Outside, the enchanting backyard presents a private oasis featuring a covered patio, expansive grassy grounds, and lush mature landscaping that creates a serene sense of seclusion and natural beauty. Additional highlights include a dedicated laundry room with a connecting laundry chute upstairs, a three-car garage with direct access and abundant storage, as well as ample additional driveway parking. Ideally located within the award-winning Encino Charter Elementary School district and moments from Ventura Boulevard's premier dining and shopping destinations, this exceptional residence offers the perfect balance of timeless elegance, privacy, and a refreshing escape from the traditional Valley home experience....
Contact an agent
Home facts
- Year built:2001
- Listing ID #:26853741
- Added:58 day(s) ago
- Updated:September 06, 2026 at 11:02 AM
Rooms and interior
- Bedrooms:7
- Total bathrooms:6
- Full bathrooms:5
- Half bathrooms:1
- Kitchen Description:Dishwasher, Oven, Range, Refrigerator
- Living area:6,447 sq. ft.
Heating and cooling
- Cooling:Central Air
- Heating:Central
- Central air:Yes
Structure and exterior
- Year built:2001
- Building area:6,447 sq. ft.
- Lot area:0.49 Acres
- Exterior Features:Open, Patio
Finances and disclosures
- Price:$4,795,000
- Price per sq. ft.:$743.76
Features and amenities
- Appliances:Dishwasher, Dryer, Washer
- Laundry features:Dryer, Washer
Parking
- Total parking spaces:3
- Parking description:Door-Multi, Driveway, Garage, Gated
- Garage:Yes
New listings near 17417 Rancho Street
- Coming SoonOpen Sun, 1 to 4pm
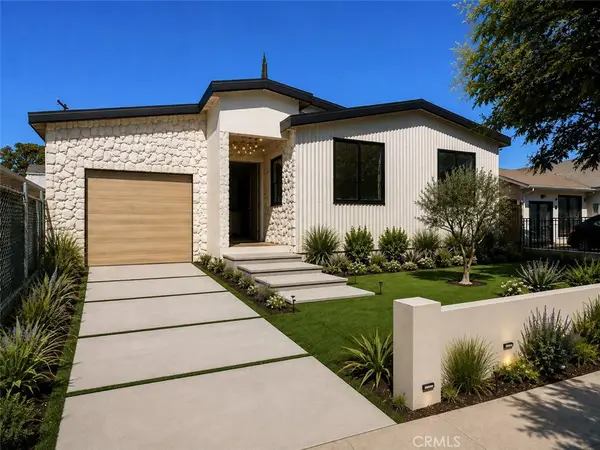 $1,999,900Coming Soon4 beds 4 baths2,480 sq. ft.
18023 Tiara, Encino, CA 91316
MLS# SR26191994Listed by: EQUITY UNION - Coming Soon
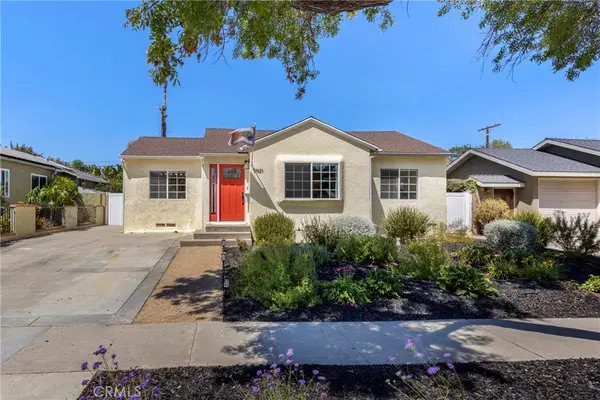 $1,199,000Coming Soon4 beds 2 baths1,698 sq. ft.
17621 Collins Street, Encino, CA 91316
MLS# SR26187596Listed by: PINNACLE ESTATE PROPERTIES, INC. - Coming SoonOpen Sat, 2 to 4pm
 $1,999,999Coming Soon5 beds 3 baths3,557 sq. ft.
5412 Encino Ave., Encino, CA 91316
MLS# SR26180205Listed by: KELLER WILLIAMS REALTY CALABASAS - Coming Soon
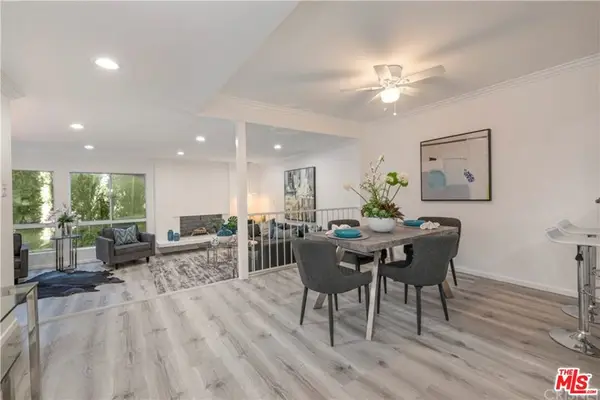 $1,150,000Coming Soon2 beds 2 baths1,276 sq. ft.
4807 Woodley Avenue #206, Encino, CA 91436
MLS# 22120623Listed by: KELLER WILLIAMS BEVERLY HILLS - New
 $985,000Active3 beds 2 baths1,254 sq. ft.
16839 Margate Street, Encino, CA 91436
MLS# SR26194765Listed by: TRUST PROPERTIES USA,INC - Open Tue, 11am to 2pmNew
 $3,999,999Active4 beds 5 baths4,885 sq. ft.
4423 Bergamo Drive, Los Angeles, CA 91436
MLS# 26921719Listed by: THE AGENCY - Open Tue, 11am to 2pmNew
 $5,950,000Active7 beds 8 baths7,391 sq. ft.
15946 Woodvale Road, Los Angeles, CA 91436
MLS# 26921993Listed by: THE AGENCY - New
 $5,499,000Active6 beds 6 baths5,743 sq. ft.
5320 Louise Avenue, Encino, CA 91316
MLS# SR26191245Listed by: TITUS REALTY, INC. - New
 $1,075,000Active2 beds 3 baths1,985 sq. ft.
4784 Park Encino Lane #103, Encino, CA 91436
MLS# 26885037Listed by: RODEO REALTY - New
 $899,000Active2 beds 1 baths1,040 sq. ft.
5862 Alonzo, Encino, CA 91316
MLS# SR26192216Listed by: RE/MAX ONE


Protect your home and budget from life's surprises with an Assurant Home Warranty, backed by a partner that supports you through every step of homeownership. Explore Plans.
© 2023 - 2026 ERA Franchise Systems LLC. All rights reserved. ERA Franchise Systems LLC fully supports the principles of the Fair Housing Act and the Equal Opportunity Act. ERA, ERA Real Estate powered, and their respective logos are registered service marks of ERA Franchise Systems LLC. Each office is independently owned and operated.