
17601 Mccormick Street, Encino, CA 91316
Local realty services provided by:ERA North Orange County Real Estate
17601 Mccormick Street,Encino, CA 91316
$2,499,999
- 5 Beds
- 4 Baths
- 3,383 sq. ft.
- Single family
- Active
Listed by: daniel ohana
Office: the agency
MLS#:SR26200776
Source:San Diego MLS via CRMLS
Price summary
- Price:$2,499,999
- Price per sq. ft.:$738.99
About this home
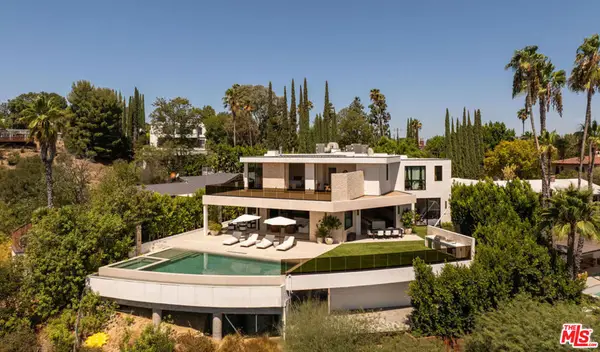
Tucked within Encinos coveted Amestoy Estates, this thoughtfully reimagined single-level estate sits on a generous corner lot, blending timeless design with effortless California living. Bathed in natural light, expansive windows and bifold doors create a seamless connection between the open-concept interiors and the beautifully landscaped backyard. The inviting floor plan flows effortlessly between the kitchen, living, family, and dining spaces, while well-separated bedroom areas provide privacy and comfort. The spacious primary suite offers a peaceful retreat with tranquil backyard views, a spa-inspired bath with dual vanities and a walk-in shower, and generous closet space. Four additional bedrooms provide flexibility for family, guests, or a home office. Outside, a resort-like backyard features a PebbleTec pool with cascading water features, multiple lounge and dining areas, a built-in BBQ, and a lush lawn framed by mature landscaping. Beautifully landscaped front grounds and an expansive driveway create striking curb appeal and a grand sense of arrival. Set on more than a quarter acre of flat land just moments from Ventura Boulevards premier dining, shopping, and entertainment, this exceptional residence offers a rare opportunity in one of Encinos most sought-after neighborhoods....
Contact an agent
Home facts
- Year built:1961
- Listing ID #:SR26200776
- Added:1 day(s) ago
- Updated:September 16, 2026 at 03:14 PM
Rooms and interior
- Bedrooms:5
- Total bathrooms:4
- Full bathrooms:4
- Flooring:Wood
- Kitchen Description:6 Burner Stove, Dishwasher, Gas Oven, Gas Range, Gas Stove, Microwave, Pantry, Refrigerator
- Living area:3,383 sq. ft.
Heating and cooling
- Cooling:Central Forced Air
- Heating:Forced Air Unit
Structure and exterior
- Roof:Shingle
- Year built:1961
- Building area:3,383 sq. ft.
- Architectural Style:Modern
- Exterior Features:Covered, Stone/Tile
- Levels:1 Story
Utilities
- Water:Public, Water Available, Water Connected
- Sewer:Public Sewer, Sewer Available, Sewer Connected
Finances and disclosures
- Price:$2,499,999
- Price per sq. ft.:$738.99
Features and amenities
- Appliances:6 Burner Stove, Dishwasher, Gas Oven, Gas Range, Gas Stove, Microwave, Refrigerator
- Pool features:Below Ground, Pebble, Private, Tile
Parking
- Total parking spaces:8
 This information is deemed reliable but not guaranteed. You should rely on this information only to decide whether or not to further investigate a particular property. BEFORE MAKING ANY OTHER DECISION, YOU SHOULD PERSONALLY INVESTIGATE THE FACTS (e.g. square footage and lot size) with the assistance of an appropriate professional. You may use this information only to identify properties you may be interested in investigating further. All uses except for personal, non-commercial use in accordance with the foregoing purpose are prohibited. Redistribution or copying of this information, any photographs or video tours is strictly prohibited. This information is derived from the Internet Data Exchange (IDX) service provided by San Diego MLS®. Displayed property listings may be held by a brokerage firm other than the broker and/or agent responsible for this display. The information and any photographs and video tours and the compilation from which they are derived is protected by copyright. Compilation © 2020 San Diego MLS®, Inc.
New listings near 17601 Mccormick Street
- Coming Soon
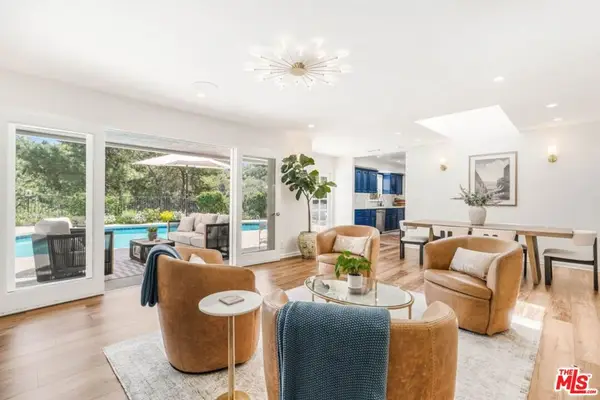 $2,295,000Coming Soon4 beds 3 baths2,351 sq. ft.
16706 Alginet Place, Los Angeles, CA 91436
MLS# 26987007Listed by: ESTATE PROPERTIES - Coming SoonOpen Sat, 3 to 5pm
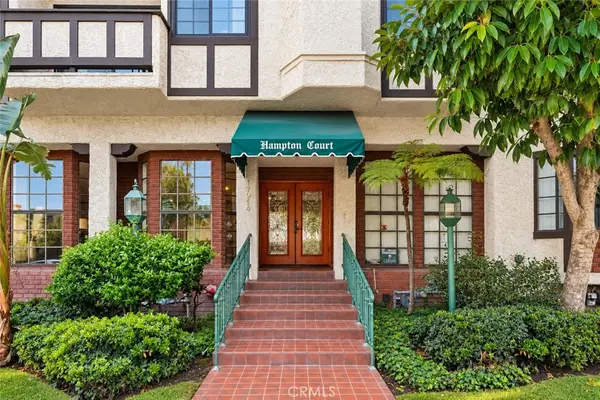 $519,000Coming Soon2 beds 2 baths1,096 sq. ft.
17914 Magnolia Boulevard #135, Encino, CA 91316
MLS# SR26198091Listed by: KELLER WILLIAMS LUXURY - Coming Soon
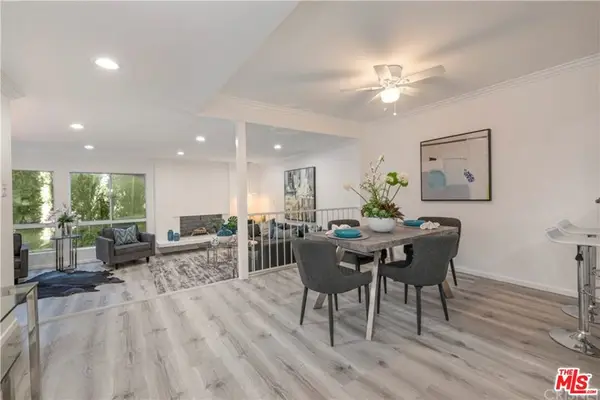 $1,150,000Coming Soon2 beds 2 baths1,276 sq. ft.
4807 Woodley Avenue #206, Encino, CA 91436
MLS# 22120623Listed by: KELLER WILLIAMS BEVERLY HILLS - Open Fri, 11am to 2pmNew
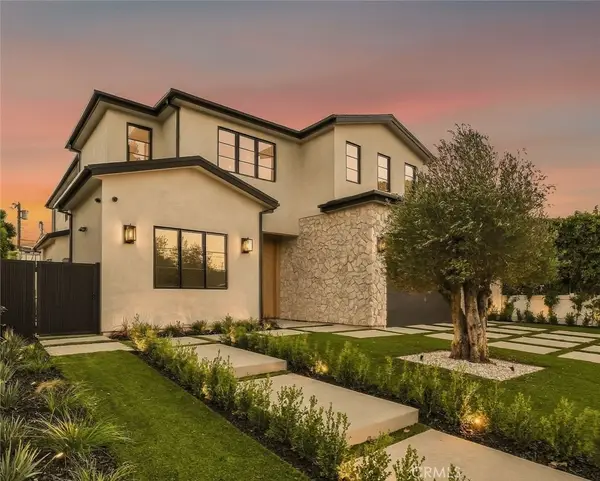 $4,295,000Active6 beds 7 baths4,803 sq. ft.
16658 Addison, Encino, CA 91436
MLS# SR26200839Listed by: RODEO REALTY - New
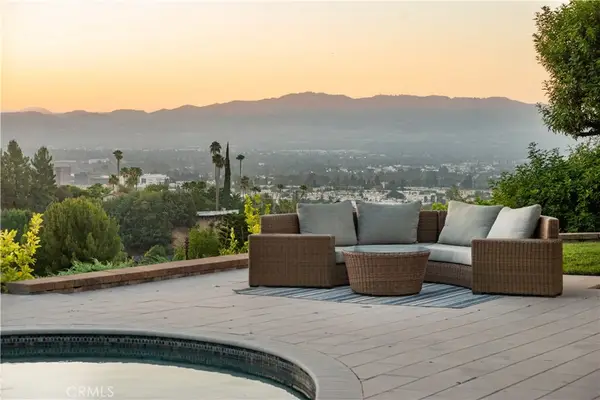 $2,149,000Active4 beds 3 baths2,508 sq. ft.
4347 Coronet, Encino, CA 91316
MLS# SR26201756Listed by: PINNACLE ESTATE PROPERTIES, INC. - New
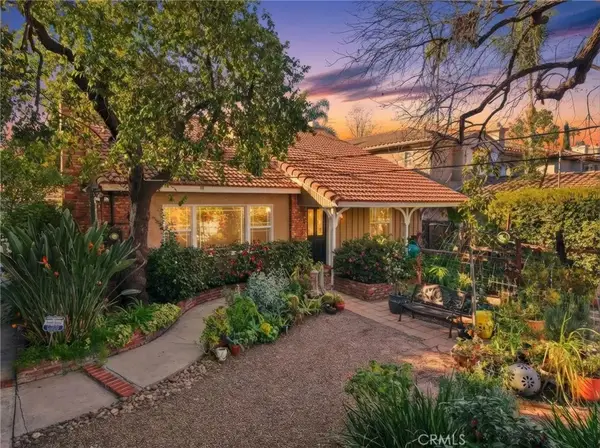 $2,249,000Active4 beds 2 baths2,390 sq. ft.
4963 Haskell, Encino, CA 91436
MLS# SR26201463Listed by: COMPASS - New
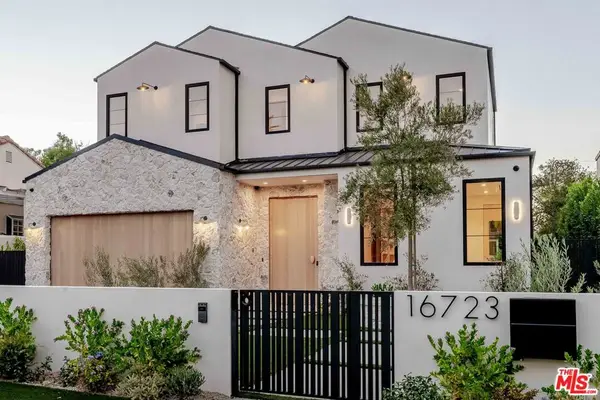 $4,395,000Active6 beds 7 baths4,769 sq. ft.
16723 La Maida Street, Los Angeles, CA 91436
MLS# 26986151Listed by: COMPASS - Open Fri, 11am to 2pmNew
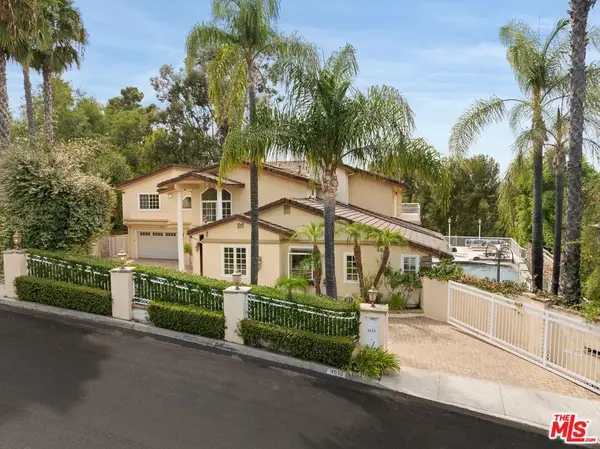 $2,685,000Active6 beds 6 baths6,268 sq. ft.
4615 White Oak Place, Los Angeles, CA 91316
MLS# 26988105Listed by: COMPASS - New
 $8,495,000Active6 beds 7 baths7,977 sq. ft.
16988 Strawberry Drive, Los Angeles, CA 91436
MLS# 26879497Listed by: COMPASS


Protect your home and budget from life's surprises with an Assurant Home Warranty, backed by a partner that supports you through every step of homeownership. Explore Plans.
© 2023 - 2026 ERA Franchise Systems LLC. All rights reserved. ERA Franchise Systems LLC fully supports the principles of the Fair Housing Act and the Equal Opportunity Act. ERA, ERA Real Estate powered, and their respective logos are registered service marks of ERA Franchise Systems LLC. Each office is independently owned and operated.