
3448 Ardsley Place, Encino, CA 91436
Local realty services provided by:ERA North Orange County Real Estate
3448 Ardsley Place,Los Angeles, CA 91436
$1,740,000
- 3 Beds
- 4 Baths
- 2,030 sq. ft.
- Single family
- Active
Listed by: ryan sokolowski, laith hoffarth
Office: berkshire hathaway homeservices california properties310-207-7080
MLS#:26864291
Source:CRMLS
Price summary
- Price:$1,740,000
- Price per sq. ft.:$857.14
About this home
Tucked at the end of a private South-of-Ventura cul-de-sac, this beautifully remodeled Encino Hills retreat offers the ultimate in privacy and indoor-outdoor living. Sunlit open-concept living spaces feature hardwood floors, a cozy fireplace, and a chef's kitchen outfitted with premium THOR appliances, quartz countertops, and custom cabinetry. Glass sliders lead to a resort-style backyard with canyon views, a freshly replastered pool, a covered patio, and a built-in fire pit.Minutes from Mulholland Drive and the 405 for an easy Westside commute. Zoned for top-rated Lanai Road Elementary and close to elite private schools (Curtis, Milken). A turn-key sanctuary in an unbeatable location.
Contact an agent
Home facts
- Year built:1966
- Listing ID #:26864291
- Added:1 day(s) ago
- Updated:October 22, 2026 at 06:26 PM
Rooms and interior
- Bedrooms:3
- Total bathrooms:4
- Full bathrooms:2
- Half bathrooms:1
- Kitchen Description:Refrigerator
- Living area:2,030 sq. ft.
Heating and cooling
- Cooling:Central Air
- Heating:Central Furnace
- Central air:Yes
Structure and exterior
- Year built:1966
- Building area:2,030 sq. ft.
- Lot area:0.17 Acres
- Architectural Style:Contemporary
- Levels:Multi Split
Finances and disclosures
- Price:$1,740,000
- Price per sq. ft.:$857.14
Features and amenities
- Appliances:Refrigerator
- Laundry features:Laundry Room
- Pool features:In Ground
Parking
- Total parking spaces:4
- Parking description:Garage
- Garage:Yes
- Garage spaces:2
New listings near 3448 Ardsley Place
- Coming Soon
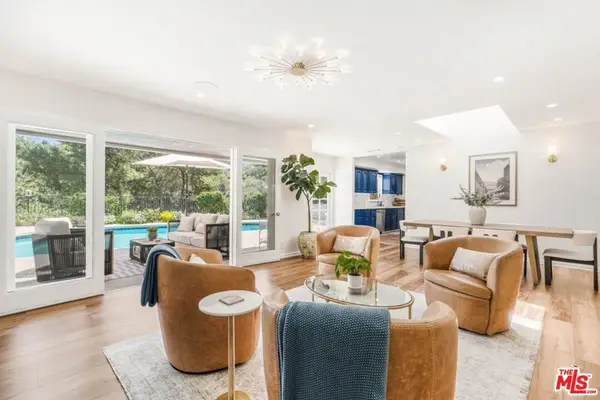 $2,295,000Coming Soon4 beds 3 baths2,351 sq. ft.
16706 Alginet Place, Los Angeles, CA 91436
MLS# 26101845Listed by: ESTATE PROPERTIES - Coming Soon
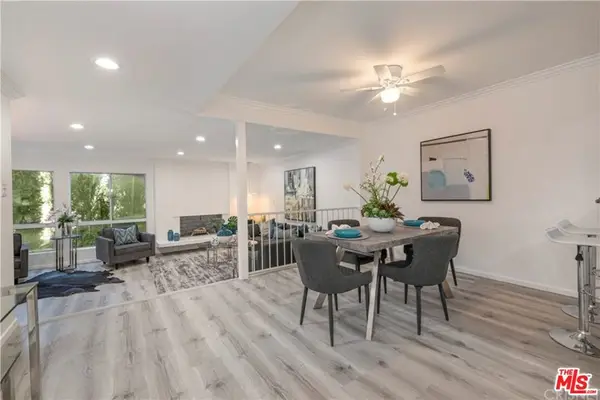 $1,150,000Coming Soon2 beds 2 baths1,276 sq. ft.
4807 Woodley Avenue #206, Encino, CA 91436
MLS# 22120623Listed by: KELLER WILLIAMS BEVERLY HILLS - New
 $825,000Active3 beds 3 baths1,890 sq. ft.
5420 Lindley Avenue #25, Encino, CA 91316
MLS# SR26222112Listed by: PINNACLE ESTATE PROPERTIES - New
 $749,000Active2 beds 3 baths2,113 sq. ft.
5333 Zelzah Avenue #340, Encino, CA 91316
MLS# SR26227760Listed by: RODEO REALTY
- New
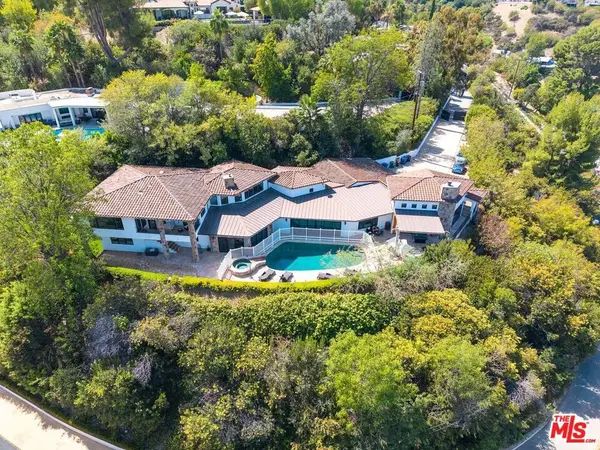 $3,990,000Active5 beds 5 baths5,319 sq. ft.
4550 Gable Drive, Encino, CA 91316
MLS# 26103754Listed by: KELLER WILLIAMS BEVERLY HILLS - New
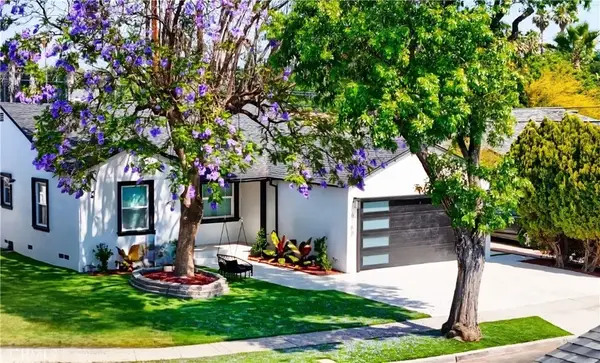 $1,550,000Active4 beds 3 baths1,609 sq. ft.
6160 Shoshone, Encino, CA 91316
MLS# SR26227223Listed by: BEVERLY AND COMPANY, INC. - New
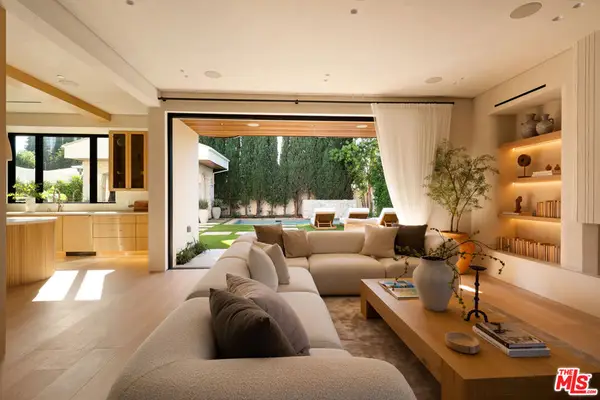 $3,995,000Active5 beds 7 baths4,850 sq. ft.
4747 Firmament Avenue, Encino, CA 91436
MLS# 26103637Listed by: THE AGENCY - New
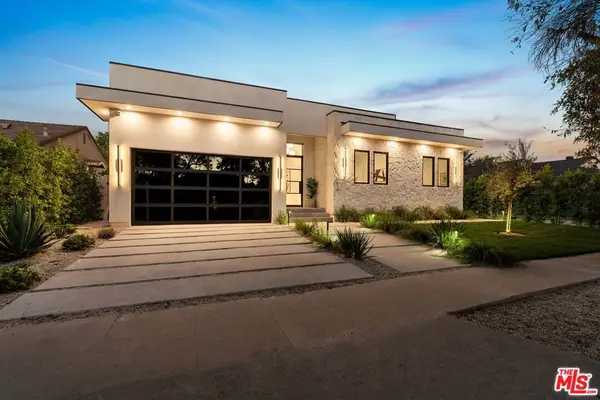 $2,295,000Active4 beds 4 baths2,500 sq. ft.
5814 Graves Avenue, Encino, CA 91316
MLS# 26103614Listed by: THE AGENCY - Open Sun, 2 to 5pmNew
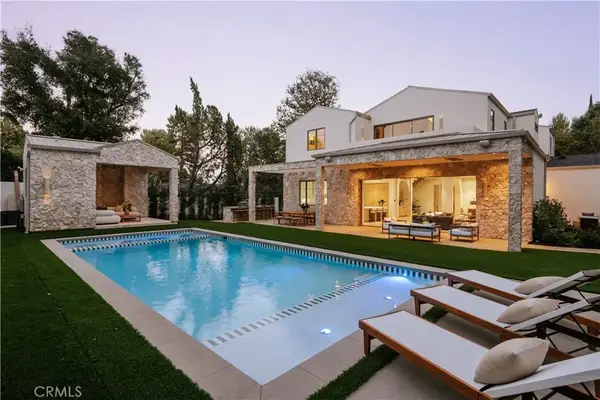 $5,499,000Active5 beds 8 baths5,255 sq. ft.
16933 Bosque Drive, Encino, CA 91436
MLS# SR26227309Listed by: THE AGENCY - New
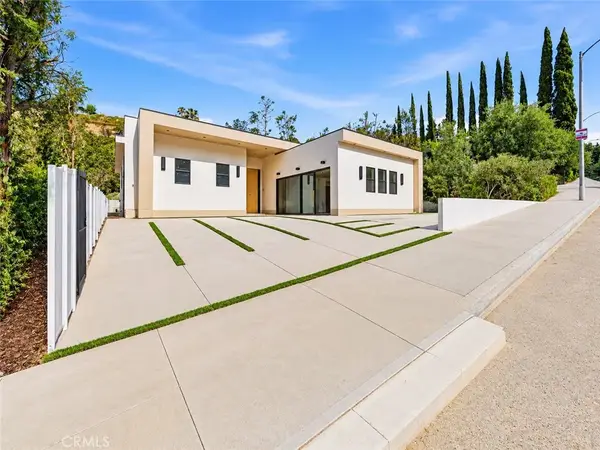 $2,899,000Active5 beds 5 baths3,312 sq. ft.
17000 Escalon, Encino, CA 91436
MLS# SR26227489Listed by: BEVERLY AND COMPANY, INC.


Protect your home and budget from life's surprises with an Assurant Home Warranty, backed by a partner that supports you through every step of homeownership. Explore Plans.
© 2023 - 2026 ERA Franchise Systems LLC. All rights reserved. ERA Franchise Systems LLC fully supports the principles of the Fair Housing Act and the Equal Opportunity Act. ERA, ERA Real Estate powered, and their respective logos are registered service marks of ERA Franchise Systems LLC. Each office is independently owned and operated.