
4347 Coronet, Encino, CA 91316
Local realty services provided by:ERA Donahoe Realty
4347 Coronet,Encino, CA 91316
$2,189,000
- 4 Beds
- 3 Baths
- 2,508 sq. ft.
- Single family
- Active
Upcoming open houses
- Sun, Aug 0202:00 pm - 04:00 pm
Listed by: oren mordkowitz
Office: pinnacle estate properties, inc.
MLS#:SR26166738
Source:San Diego MLS via CRMLS
Price summary
- Price:$2,189,000
- Price per sq. ft.:$872.81
About this home
Welcome to this beautifully reimagined and completely remodeled mid-century contemporary! Showcasing PANORAMIC CITY LIGHT & MOUNTAIN VIEWS, designer finishes, and light-filled living spaces. At the heart of the home is a stunning chefs kitchen featuring custom cabinetry, quartz counters, glass backsplash, premium appliances, walk-in pantry, vaulted ceilings, and an oversized center island with generous breakfast-bar seating. The open-concept layout flows seamlessly into flexible dining and lounge areas, where walls of glass open to create the ultimate indoor-outdoor California lifestyle. The expansive living room offers floor-to-ceiling windows, a timeless stone-clad fireplace, and plenty of space to stretch out or entertain. The thoughtfully designed floor plan includes a private office and four spacious bedrooms, which include its luxurious primary suite with a sitting area, expansive walk-in closet, and spa-inspired bath with dual sink vanity and oversized two-head shower. Outside, the beautifully remodeled backyard is an entertainers dream, complete with a sparkling pool, grassy play area, multiple lounging spaces, and breathtaking views. Ideally located on a quiet Encino street, this exceptional residence offers style, a fully paid solar system, privacy, and an unforgettable setting. Don't miss your opportunity to call Coronet Drive home!...
Contact an agent
Home facts
- Year built:1961
- Listing ID #:SR26166738
- Added:1 day(s) ago
- Updated:July 31, 2026 at 09:33 PM
Rooms and interior
- Bedrooms:4
- Total bathrooms:3
- Full bathrooms:3
- Flooring:Tile, Wood
- Kitchen Description:6 Burner Stove, Convection Oven, Dishwasher, Electric Oven, Gas Stove
- Living area:2,508 sq. ft.
Heating and cooling
- Cooling:Central Forced Air, Dual
- Heating:Forced Air Unit
Structure and exterior
- Roof:Composition, Shingle
- Year built:1961
- Building area:2,508 sq. ft.
- Architectural Style:Contemporary
- Exterior Features:Stone/Tile
- Levels:1 Story
Utilities
- Water:Public
- Sewer:Public Sewer
Finances and disclosures
- Price:$2,189,000
- Price per sq. ft.:$872.81
Features and amenities
- Appliances:6 Burner Stove, Convection Oven, Dishwasher, Electric Oven, Gas Stove
- Pool features:Private
Parking
- Total parking spaces:2
- Parking description:Garage - Single Door
- Garage spaces:2
 This information is deemed reliable but not guaranteed. You should rely on this information only to decide whether or not to further investigate a particular property. BEFORE MAKING ANY OTHER DECISION, YOU SHOULD PERSONALLY INVESTIGATE THE FACTS (e.g. square footage and lot size) with the assistance of an appropriate professional. You may use this information only to identify properties you may be interested in investigating further. All uses except for personal, non-commercial use in accordance with the foregoing purpose are prohibited. Redistribution or copying of this information, any photographs or video tours is strictly prohibited. This information is derived from the Internet Data Exchange (IDX) service provided by San Diego MLS®. Displayed property listings may be held by a brokerage firm other than the broker and/or agent responsible for this display. The information and any photographs and video tours and the compilation from which they are derived is protected by copyright. Compilation © 2020 San Diego MLS®, Inc.
New listings near 4347 Coronet
- New
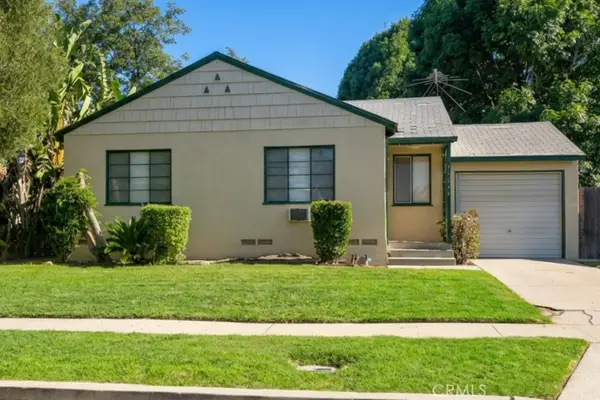 $875,000Active2 beds 1 baths1,003 sq. ft.
17634 Bromley Street, Encino, CA 91316
MLS# SR26165376Listed by: EXP REALTY OF GREATER LOS ANGELES, INC. - New
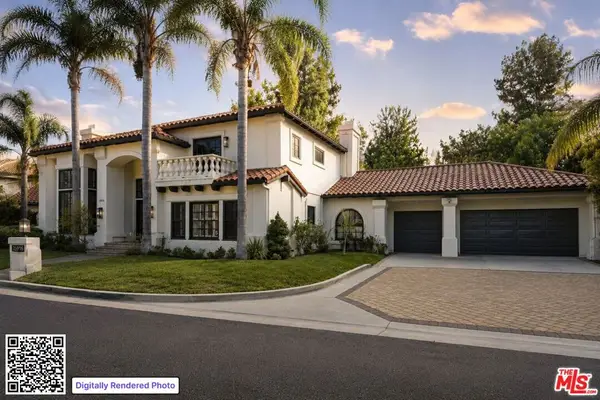 $2,695,000Active5 beds 5 baths3,720 sq. ft.
15916 Daniel Lane, Encino, CA 91436
MLS# 26866091Listed by: DOUGLAS ELLIMAN OF CALIFORNIA, INC. - Open Sun, 2 to 5pmNew
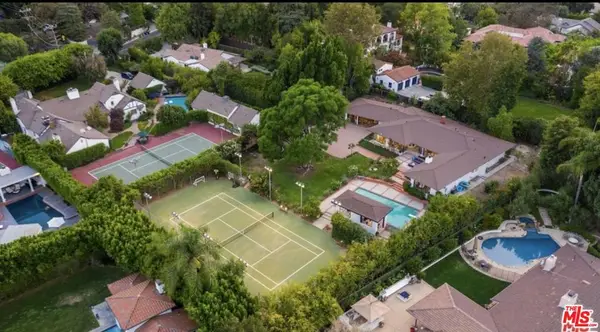 $4,850,000Active5 beds 4 baths3,550 sq. ft.
4678 White Oak Avenue, Los Angeles, CA 91316
MLS# 26866667Listed by: EQUITY UNION - New
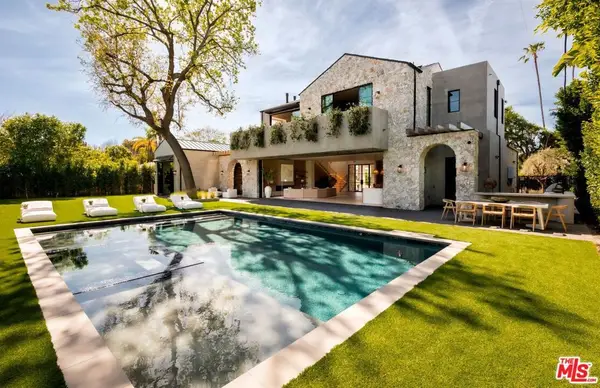 $6,895,000Active6 beds 7 baths6,504 sq. ft.
5344 Oak Park Avenue, Encino, CA 91316
MLS# 26865811Listed by: COMPASS - Open Sat, 1 to 4pmNew
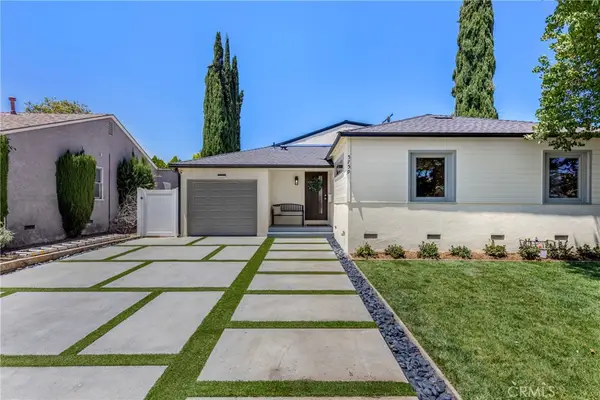 $1,460,000Active3 beds 3 baths1,752 sq. ft.
5759 Jamieson Avenue, Encino, CA 91316
MLS# SR26166307Listed by: PINNACLE ESTATE PROPERTIES, INC. - Open Fri, 11am to 1pmNew
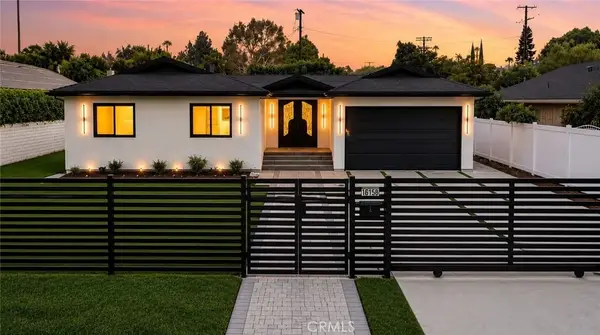 $2,150,000Active4 beds 4 baths3,150 sq. ft.
16158 Magnolia Boulevard, Encino, CA 91436
MLS# SR26165914Listed by: KELLER WILLIAMS LUXURY - New
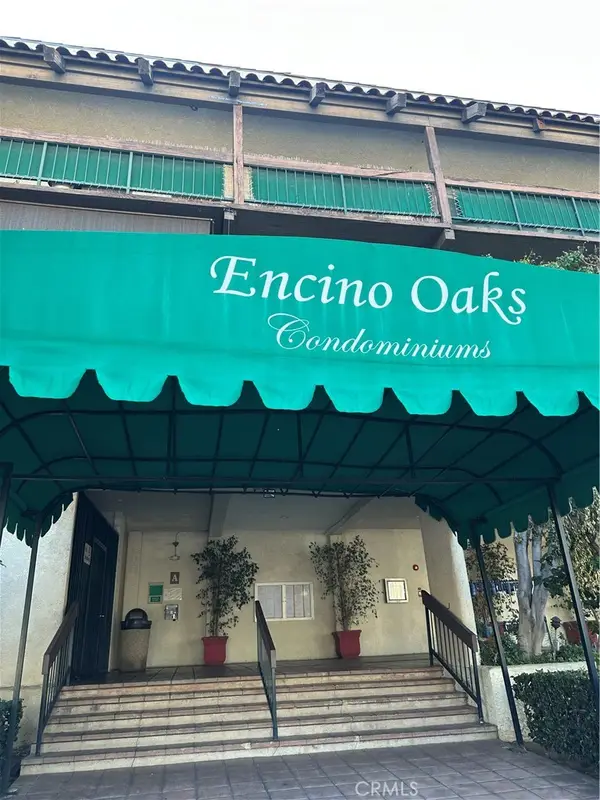 $195,000Active1 beds 1 baths683 sq. ft.
5460 White Oak Avenue #E207, Encino, CA 91316
MLS# SR26165402Listed by: RODEO REALTY - Open Sun, 2 to 5pmNew
 $1,195,000Active3 beds 2 baths1,600 sq. ft.
5751 Andasol Avenue, Encino, CA 91316
MLS# 26865741Listed by: THE HILLS PREMIER REALTY - New
 $875,000Active3 beds 3 baths1,883 sq. ft.
5216 Yarmouth Avenue #307, Encino, CA 91316
MLS# SR26158757Listed by: RODEO REALTY


Protect your home and budget from life's surprises with an Assurant Home Warranty, backed by a partner that supports you through every step of homeownership. Explore Plans.
© 2023 - 2026 ERA Franchise Systems LLC. All rights reserved. ERA Franchise Systems LLC fully supports the principles of the Fair Housing Act and the Equal Opportunity Act. ERA, ERA Real Estate powered, and their respective logos are registered service marks of ERA Franchise Systems LLC. Each office is independently owned and operated.