
4793 Louise, Encino, CA 91316
Local realty services provided by:ERA Excel Realty
4793 Louise,Encino, CA 91316
$6,250,000
- 6 Beds
- 9 Baths
- 6,740 sq. ft.
- Single family
- Active
Listed by: daisy dai
Office: exp realty of greater los angeles
MLS#:NP26157677
Source:MLSListings
Price summary
- Price:$6,250,000
- Price per sq. ft.:$927.3
About this home
South of the Boulevard in one of Encino’s most coveted enclaves, this newly built modern masterpiece blends striking architecture with resort-caliber amenities behind private gates. A dramatic double-height entry opens to an expansive, light-filled floor plan where soaring ceilings, walls of glass, and seamless indoor-outdoor living create an atmosphere of effortless luxury. The designer chef’s kitchen is appointed with custom cabinetry, an oversized waterfall island, and premium Thermador appliances, flowing into sophisticated living and dining spaces designed for both intimate gatherings and grand-scale entertaining. The home offers six beautifully appointed ensuite bedrooms, highlighted by an exceptional primary suite featuring a private balcony, concealed walk-in closet, and spa-inspired bath that rivals a five-star retreat. The lower level is dedicated to entertainment and wellness, complete with an elegant lounge and wet bar, state-of-the-art home theater, fully equipped fitness studio, and a private guest suite. Outside, the professionally landscaped grounds evoke the feel of an exclusive resort. A tranquil pool and spa, stylish open-air cabana, and fully equipped outdoor kitchen provide the perfect setting for relaxing afternoons or unforgettable entertaining. Ideal...
Contact an agent
Home facts
- Year built:2023
- Listing ID #:NP26157677
- Added:47 day(s) ago
- Updated:September 06, 2026 at 04:45 PM
Rooms and interior
- Bedrooms:6
- Total bathrooms:9
- Full bathrooms:9
- Dining Description:Breakfast Bar, Dining Area in Living Room, In Kitchen
- Kitchen Description:Built-in Oven/Range Combo, Dishwasher, Freezer, Microwave, Pantry, Refrigerator
- Bedroom Description:Ground Floor Bedroom
- Living area:6,740 sq. ft.
Heating and cooling
- Cooling:Central Air
- Heating:Central Forced Air, Solar
Structure and exterior
- Roof:Clay
- Year built:2023
- Building area:6,740 sq. ft.
- Lot area:0.31 Acres
- Lot Features:Mid Block
- Architectural Style:Contemporary
- Levels:3 or More Stories
Utilities
- Water:District - Public, Hot Water, Water Purifier - Owned, Water Softener
Finances and disclosures
- Price:$6,250,000
- Price per sq. ft.:$927.3
Features and amenities
- Laundry features:In Laundry Room
- Amenities:Balcony or Patio, Double Pane Window(s), High Ceiling
- Pool features:Pool, Pool - Heated
Parking
- Parking description:Garage
 The information being provided by Mlslistings Inc is for the consumer's personal, non-commercial use and may not be used for any purpose other than to identify prospective properties consumer may be interested in purchasing. Any information relating to real estate for sale referenced on this web site comes from the Internet Data Exchange (IDX) program of the Mlslistings Inc. ERA Excel Realty is not a Multiple Listing Service (MLS), nor does it offer MLS access. This website is a service of ERA Excel Realty, a broker participant of Mlslistings Inc. This web site may reference real estate listing(s) held by a brokerage firm other than the broker and/or agent who owns this web site.
The accuracy of all information, regardless of source, including but not limited to open house information, square footages and lot sizes, is deemed reliable but not guaranteed and should be personally verified through personal inspection by and/or with the appropriate professionals. The data contained herein is copyrighted by Mlslistings Inc and is protected by all applicable copyright laws. Any unauthorized dissemination of this information is in violation of copyright laws and is strictly prohibited.
Properties in listings may have been sold or may no longer be available.
Copyright 2026 Mlslistings Inc. All rights reserved.
The information being provided by Mlslistings Inc is for the consumer's personal, non-commercial use and may not be used for any purpose other than to identify prospective properties consumer may be interested in purchasing. Any information relating to real estate for sale referenced on this web site comes from the Internet Data Exchange (IDX) program of the Mlslistings Inc. ERA Excel Realty is not a Multiple Listing Service (MLS), nor does it offer MLS access. This website is a service of ERA Excel Realty, a broker participant of Mlslistings Inc. This web site may reference real estate listing(s) held by a brokerage firm other than the broker and/or agent who owns this web site.
The accuracy of all information, regardless of source, including but not limited to open house information, square footages and lot sizes, is deemed reliable but not guaranteed and should be personally verified through personal inspection by and/or with the appropriate professionals. The data contained herein is copyrighted by Mlslistings Inc and is protected by all applicable copyright laws. Any unauthorized dissemination of this information is in violation of copyright laws and is strictly prohibited.
Properties in listings may have been sold or may no longer be available.
Copyright 2026 Mlslistings Inc. All rights reserved.New listings near 4793 Louise
- Coming SoonOpen Sun, 1 to 4pm
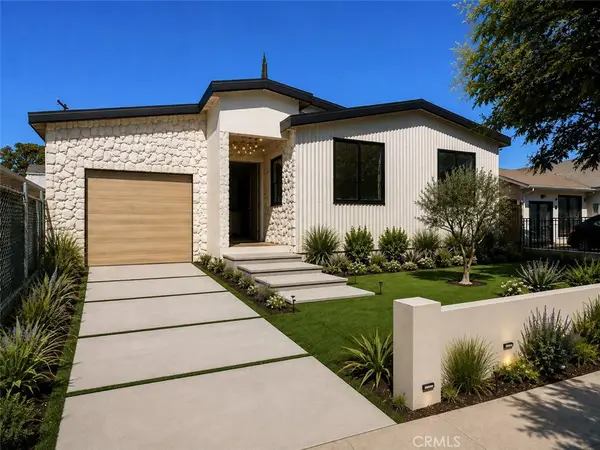 $1,999,900Coming Soon4 beds 4 baths2,480 sq. ft.
18023 Tiara, Encino, CA 91316
MLS# SR26191994Listed by: EQUITY UNION - Coming Soon
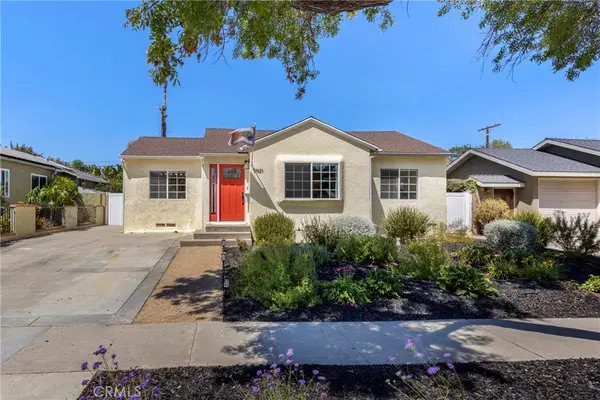 $1,199,000Coming Soon4 beds 2 baths1,698 sq. ft.
17621 Collins Street, Encino, CA 91316
MLS# SR26187596Listed by: PINNACLE ESTATE PROPERTIES, INC. - Coming SoonOpen Sat, 2 to 4pm
 $1,999,999Coming Soon5 beds 3 baths3,557 sq. ft.
5412 Encino Ave., Encino, CA 91316
MLS# SR26180205Listed by: KELLER WILLIAMS REALTY CALABASAS - Coming Soon
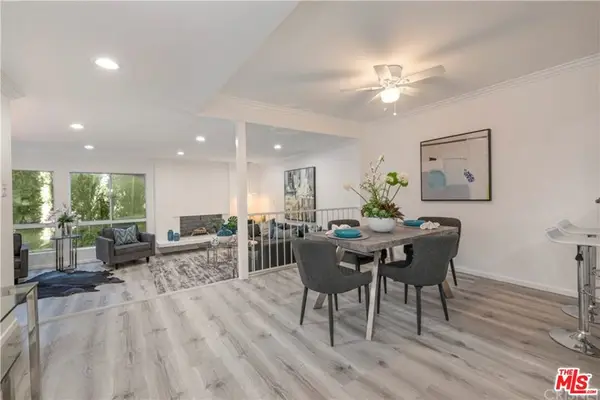 $1,150,000Coming Soon2 beds 2 baths1,276 sq. ft.
4807 Woodley Avenue #206, Encino, CA 91436
MLS# 22120623Listed by: KELLER WILLIAMS BEVERLY HILLS - New
 $1,700,000Active4 beds 3 baths1,581 sq. ft.
17623 Burbank Boulevard, Encino, CA 91316
MLS# 26984537Listed by: EPIQUE REALTY - New
 $1,700,000Active4 beds 3 baths1,581 sq. ft.
17623 Burbank Boulevard, Encino, CA 91316
MLS# 26984537Listed by: EPIQUE REALTY - Open Sun, 1 to 4pmNew
 $985,000Active3 beds 2 baths1,254 sq. ft.
16839 Margate Street, Encino, CA 91436
MLS# SR26194765Listed by: TRUST PROPERTIES USA,INC - Open Tue, 11am to 2pmNew
 $3,999,999Active4 beds 5 baths4,885 sq. ft.
4423 Bergamo Drive, Los Angeles, CA 91436
MLS# 26921719Listed by: THE AGENCY - Open Tue, 11am to 2pmNew
 $5,950,000Active7 beds 8 baths7,391 sq. ft.
15946 Woodvale Road, Los Angeles, CA 91436
MLS# 26921993Listed by: THE AGENCY - New
 $1,599,000Active3 beds 2 baths1,741 sq. ft.
15516 Huston Street, Encino, CA 91436
MLS# SR26177988Listed by: COLDWELL BANKER REALTY


Protect your home and budget from life's surprises with an Assurant Home Warranty, backed by a partner that supports you through every step of homeownership. Explore Plans.
© 2023 - 2026 ERA Franchise Systems LLC. All rights reserved. ERA Franchise Systems LLC fully supports the principles of the Fair Housing Act and the Equal Opportunity Act. ERA, ERA Real Estate powered, and their respective logos are registered service marks of ERA Franchise Systems LLC. Each office is independently owned and operated.