
5005 Rubio Avenue, Encino, CA 91436
Local realty services provided by:ERA North Orange County Real Estate
5005 Rubio Avenue,Encino, CA 91436
$3,990,000
- 5 Beds
- 6 Baths
- 4,985 sq. ft.
- Single family
- Active
Listed by: george ouzounian, gina michelle
Office: the agency
MLS#:SR26151811
Source:San Diego MLS via CRMLS
Price summary
- Price:$3,990,000
- Price per sq. ft.:$800.4
About this home
Set on a lot in one of Encino's sought-after neighborhoods, 5005 Rubio Avenue is a newly constructed architectural residence built with timeless materials and exceptional craftsmanship. The exterior pairs smooth stucco with white stone masonry beneath a standing-seam metal roof, while arched windows and olive trees give the home an established presence. Inside, wide-plank White Oak floors lead past a sculptural staircase set against a full-height white stone wall, lit from above by a skylight that draws natural light deep into the home. The main level flows around an open great room, where a stone-surround fireplace sits between arched shelving in White Oak. A wall of steel-framed glass sliders opens the room to the rear yard, dissolving the line between inside and out. The kitchen is finished in custom White Oak with a dramatic waterfall island in veined stone and a matching full-height backsplash. Open shelving, a plaster hood, and black hardware add warmth, while double wall ovens and a gas cooktop with pot filler keep the space fully equipped. Upstairs, the primary suite is set beneath a vaulted White Oak ceiling, with a plaster-surround fireplace and glass doors opening to a private balcony. A generous walk-in closet is fitted with custom White Oak built-ins and integrated lighting. Designed as a spa, the primary bath pairs a freestanding tub at the window with a skylit dual shower and a floating double vanity in White Oak. Stone-clad walls and floors and matte black fixtures create a calm, cohesive retreat. Additional bedrooms continue the home's material palette, eac...
Contact an agent
Home facts
- Year built:2026
- Listing ID #:SR26151811
- Added:45 day(s) ago
- Updated:October 06, 2026 at 02:17 PM
Rooms and interior
- Bedrooms:5
- Total bathrooms:6
- Full bathrooms:5
- Half bathrooms:1
- Flooring:Stone, Wood
- Kitchen Description:6 Burner Stove, Barbecue, Dishwasher, Double Oven, Gas Oven, Gas Range, Microwave, Refrigerator
- Living area:4,985 sq. ft.
Heating and cooling
- Cooling:Central Forced Air
- Heating:Fireplace, Forced Air Unit
Structure and exterior
- Year built:2026
- Building area:4,985 sq. ft.
- Architectural Style:Modern, Traditional
- Exterior Features:Concrete, Covered, Enclosed, Patio, Patio Open, Porch
- Levels:2 Story
Utilities
- Water:Public, Water Available
- Sewer:Public Sewer, Sewer Available
Finances and disclosures
- Price:$3,990,000
- Price per sq. ft.:$800.4
Features and amenities
- Appliances:6 Burner Stove, Barbecue, Dishwasher, Double Oven, Gas Oven, Gas Range, Microwave, Refrigerator
- Laundry features:Gas, Washer Hookup
- Pool features:Below Ground, Heated, Private, Waterfall
Parking
- Total parking spaces:4
- Parking description:Direct Garage Access, Garage, Gated
- Garage spaces:2
 This information is deemed reliable but not guaranteed. You should rely on this information only to decide whether or not to further investigate a particular property. BEFORE MAKING ANY OTHER DECISION, YOU SHOULD PERSONALLY INVESTIGATE THE FACTS (e.g. square footage and lot size) with the assistance of an appropriate professional. You may use this information only to identify properties you may be interested in investigating further. All uses except for personal, non-commercial use in accordance with the foregoing purpose are prohibited. Redistribution or copying of this information, any photographs or video tours is strictly prohibited. This information is derived from the Internet Data Exchange (IDX) service provided by San Diego MLS®. Displayed property listings may be held by a brokerage firm other than the broker and/or agent responsible for this display. The information and any photographs and video tours and the compilation from which they are derived is protected by copyright. Compilation © 2020 San Diego MLS®, Inc.
New listings near 5005 Rubio Avenue
- Coming Soon
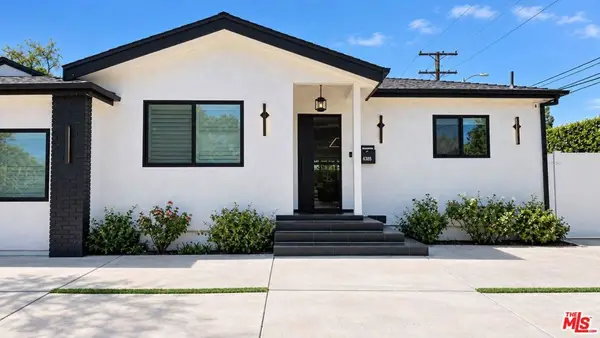 $1,499,000Coming Soon6 beds 5 baths2,700 sq. ft.
6385 Zelzah Avenue, Encino, CA 91316
MLS# 26992339Listed by: REVEL REAL ESTATE - Coming Soon
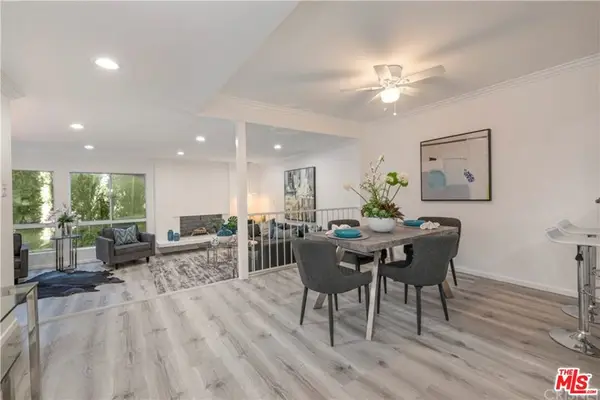 $1,150,000Coming Soon2 beds 2 baths1,276 sq. ft.
4807 Woodley Avenue #206, Encino, CA 91436
MLS# 22120623Listed by: KELLER WILLIAMS BEVERLY HILLS - New
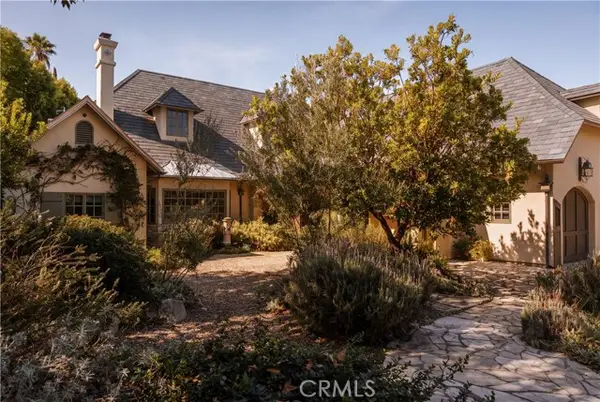 $5,495,000Active5 beds 7 baths6,170 sq. ft.
4155 Green Meadow Court, Encino, CA 91316
MLS# SR26201850Listed by: CHRISTIE'S INT. R.E SOCAL  $1,620,000Pending3 beds 3 baths2,425 sq. ft.
3929 Ballina Drive, Encino, CA 91436
MLS# SR26216655Listed by: CHRISTIE'S INT. R.E SOCAL- Open Sun, 1 to 4pmNew
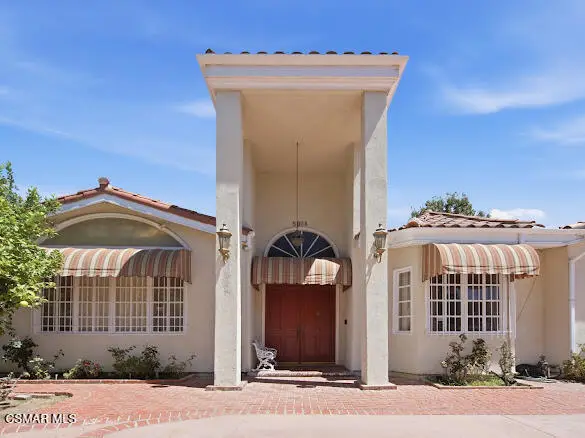 $1,800,000Active3 beds 4 baths3,628 sq. ft.
5064 Gaviota Avenue, Encino, CA 91436
MLS# 226004712Listed by: EQUITY UNION REAL ESTATE - New
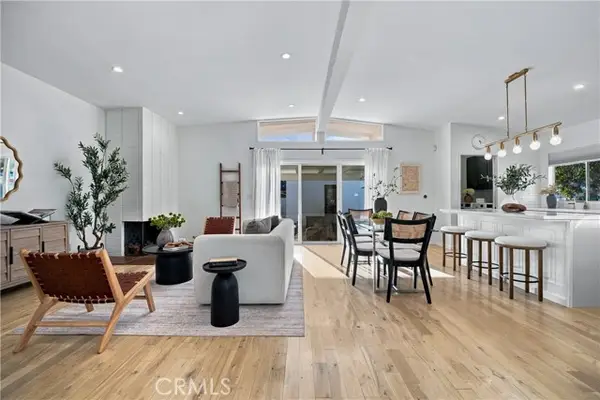 $1,249,000Active4 beds 2 baths1,443 sq. ft.
5769 Aldea Avenue, Encino, CA 91316
MLS# SR26213797Listed by: RODEO REALTY - New
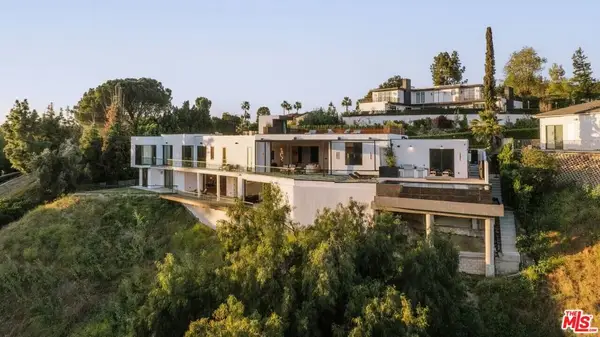 $12,600,000Active5 beds 9 baths12,987 sq. ft.
15834 High Knoll Road, Encino, CA 91436
MLS# 26995307Listed by: REVEL REAL ESTATE - New
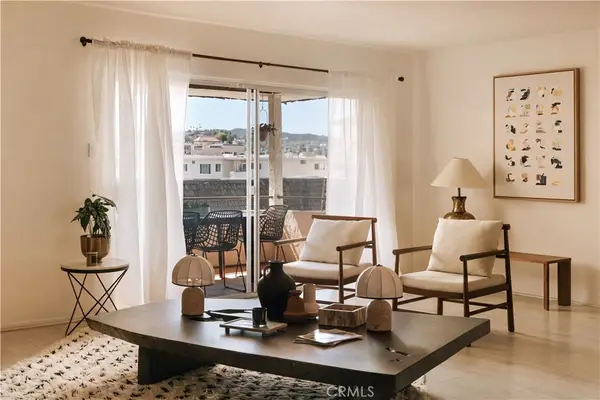 $599,000Active2 beds 2 baths1,753 sq. ft.
5315 Yarmouth Avenue #322, Encino, CA 91316
MLS# SR26207569Listed by: THE AGENCY - Open Sun, 1 to 3pmNew
 $2,450,000Active4 beds 3 baths3,595 sq. ft.
4830 Woodley Avenue, Encino, CA 91436
MLS# SR26214098Listed by: PINNACLE ESTATE PROPERTIES - New
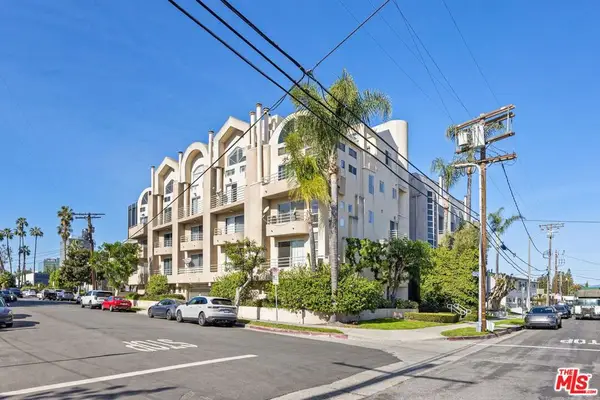 $645,000Active2 beds 3 baths1,434 sq. ft.
4549 Haskell Avenue #1, Encino, CA 91436
MLS# 26995263Listed by: EQUITY UNION


Protect your home and budget from life's surprises with an Assurant Home Warranty, backed by a partner that supports you through every step of homeownership. Explore Plans.
© 2023 - 2026 ERA Franchise Systems LLC. All rights reserved. ERA Franchise Systems LLC fully supports the principles of the Fair Housing Act and the Equal Opportunity Act. ERA, ERA Real Estate powered, and their respective logos are registered service marks of ERA Franchise Systems LLC. Each office is independently owned and operated.