
5012 Enfield Avenue, Encino, CA 91316
Local realty services provided by:ERA North Orange County Real Estate
5012 Enfield Avenue,Los Angeles, CA 91316
$3,399,000
- 7 Beds
- 6 Baths
- 4,730 sq. ft.
- Single family
- Active
Listed by: bahadur ron eghbali
Office: real estate source, inc.916-307-3444
MLS#:26866459
Source:CRMLS
Price summary
- Price:$3,399,000
- Price per sq. ft.:$718.6
Contact an agent
Home facts
- Year built:2025
- Listing ID #:26866459
- Added:73 day(s) ago
- Updated:September 28, 2026 at 01:22 AM
Rooms and interior
- Bedrooms:7
- Total bathrooms:6
- Full bathrooms:5
- Half bathrooms:1
- Flooring:Wood
- Kitchen Description:Dishwasher, Gas Oven, Microwave
- Living area:4,730 sq. ft.
Heating and cooling
- Cooling:Central Air, Electric
- Heating:Forced Air, Natural Gas, Zoned
- Central air:Yes
Structure and exterior
- Roof:Composition, Shingle
- Year built:2025
- Building area:4,730 sq. ft.
- Lot area:0.21 Acres
- Construction Materials:Concrete
- Exterior Features:Concrete Patio, Covered Patio, Rear Porch
- Foundation Description:Slab
- Levels:2 Story
Utilities
- Water:Public
Finances and disclosures
- Price:$3,399,000
- Price per sq. ft.:$718.6
Features and amenities
- Appliances:Dishwasher, Disposal, Dryer, Gas Oven, Microwave
- Laundry features:Dryer, Inside, On Upper Level
- Amenities:Bar, Carbon Monoxide Detectors, Fire Detection System, Fire Rated Drywall, Fire Sprinkler System, Firewalls, French Mullioned Windows, Furnished, Gated Community, Security Gate, Smoke Detectors, Walk In Closets
- Pool features:In Ground, Lap Pool, Permits, Tile, Waterfall
Parking
- Total parking spaces:2
- Parking description:Concrete Driveway, Door Multi, Driveway, Garage, Side By Side, Storage
- Garage:Yes
- Garage spaces:2
New listings near 5012 Enfield Avenue
- Coming Soon
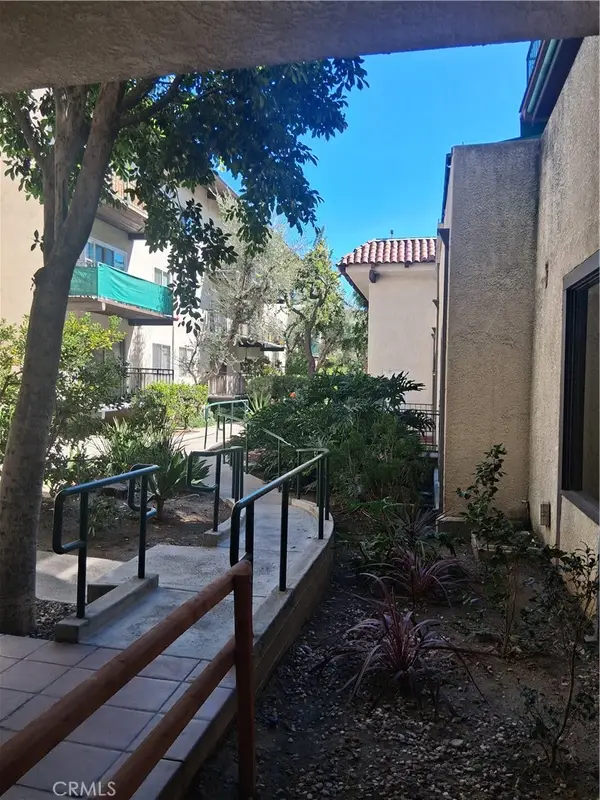 $238,888Coming Soon2 beds 2 baths990 sq. ft.
5640 White Oak Avenue #C216, Encino, CA 91316
MLS# CV26217778Listed by: COLDWELL BANKER LEADERS - Coming Soon
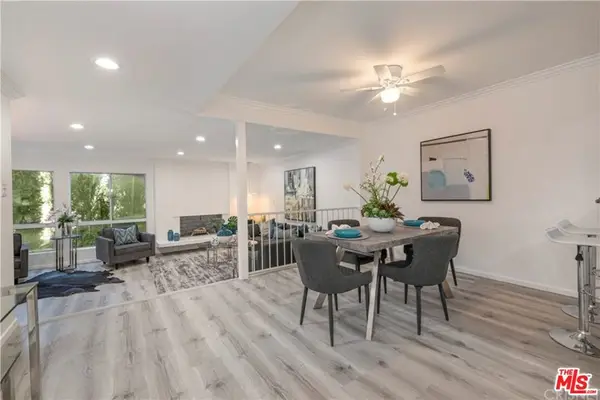 $1,150,000Coming Soon2 beds 2 baths1,276 sq. ft.
4807 Woodley Avenue #206, Encino, CA 91436
MLS# 22120623Listed by: KELLER WILLIAMS BEVERLY HILLS - Open Tue, 11am to 2pmNew
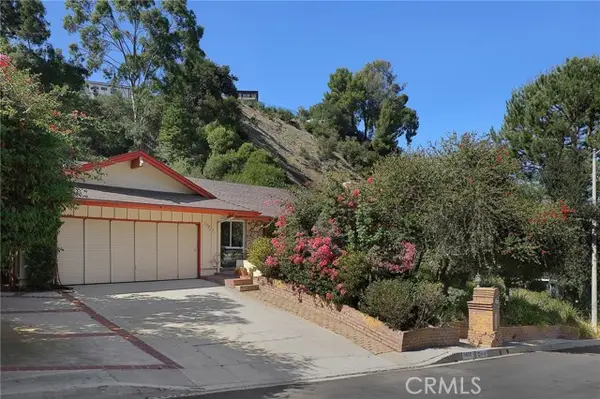 $1,349,000Active3 beds 2 baths1,806 sq. ft.
3433 Green Vista Drive, Encino, CA 91436
MLS# SR26220739Listed by: BERKSHIRE HATHAWAY HOMESERVICES CALIFORNIA PROPERTIES
- New
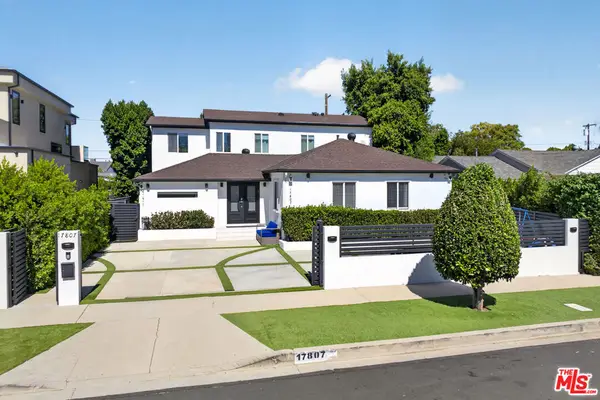 $2,000,000Active5 beds 3 baths2,620 sq. ft.
17807 Collins Street, Encino, CA 91316
MLS# 26997871Listed by: CHRISTIE'S INTERNATIONAL REAL ESTATE SOCAL - New
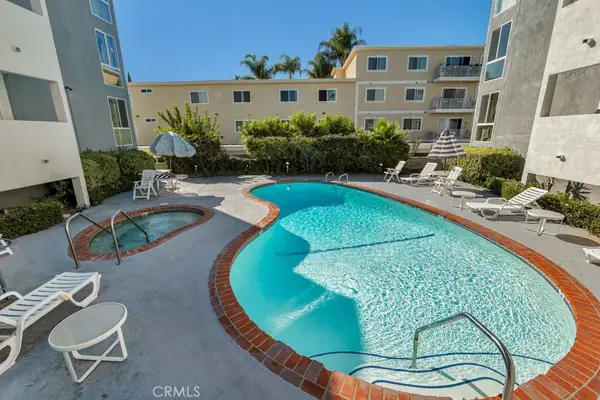 $365,000Active1 beds 1 baths872 sq. ft.
5454 Zelzah Avenue #204, Encino, CA 91316
MLS# SR26211287Listed by: PINNACLE ESTATE PROPERTIES, INC. - Open Fri, 11am to 2pmNew
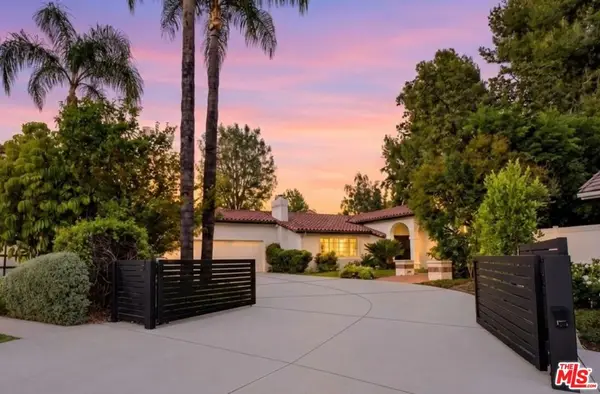 $2,395,000Active4 beds 4 baths2,646 sq. ft.
17615 Corinthian Drive, Encino, CA 91316
MLS# 26999073Listed by: BERKSHIRE HATHAWAY HOMESERVICES CALIFORNIA PROPERTIES - Open Tue, 11am to 2pmNew
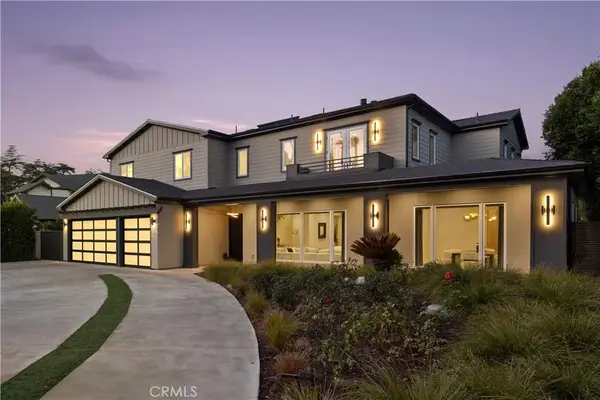 $5,999,000Active6 beds 8 baths8,060 sq. ft.
15547 Valley Vista Boulevard, Encino, CA 91436
MLS# SR26218244Listed by: EQUITY UNION - New
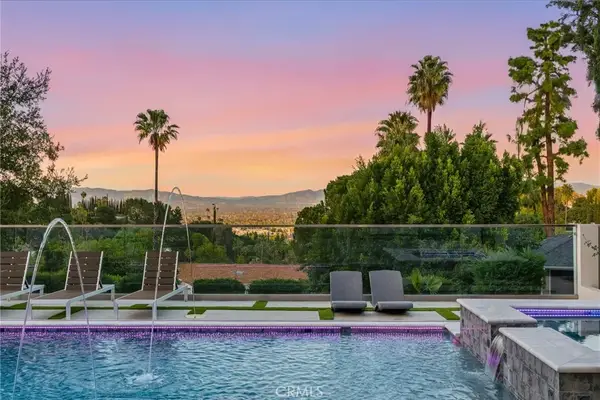 $4,995,000Active5 beds 7 baths5,717 sq. ft.
4331 Alonzo, Encino, CA 91316
MLS# SR26220320Listed by: RODEO REALTY - New
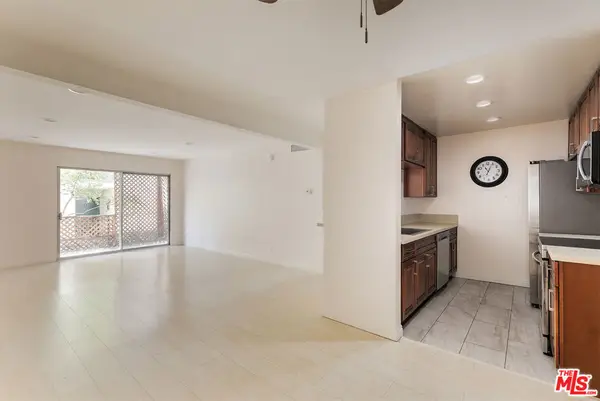 $249,000Active2 beds 2 baths990 sq. ft.
5460 White Oak Avenue #K103, Encino, CA 91316
MLS# 26997363Listed by: TRG REAL ESTATE CO., INC. - Open Tue, 11:01am to 2:01pmNew
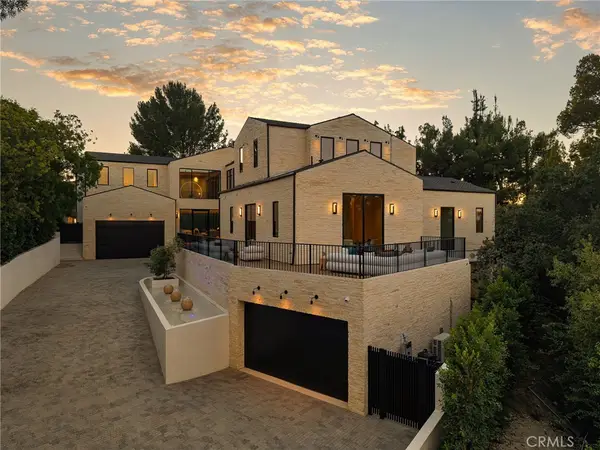 $14,750,000Active6 beds 8 baths12,108 sq. ft.
16093 Royal Oak Road, Encino, CA 91436
MLS# SR26219097Listed by: RODEO REALTY


Protect your home and budget from life's surprises with an Assurant Home Warranty, backed by a partner that supports you through every step of homeownership. Explore Plans.
© 2023 - 2026 ERA Franchise Systems LLC. All rights reserved. ERA Franchise Systems LLC fully supports the principles of the Fair Housing Act and the Equal Opportunity Act. ERA, ERA Real Estate powered, and their respective logos are registered service marks of ERA Franchise Systems LLC. Each office is independently owned and operated.