
5047 Gerald Avenue, Encino, CA 91436
Local realty services provided by:ERA North Orange County Real Estate
5047 Gerald Avenue,Encino, CA 91436
$1,795,000
- 4 Beds
- 4 Baths
- 2,739 sq. ft.
- Single family
- Active
Upcoming open houses
- Fri, Oct 0911:00 am - 02:00 pm
Listed by: george ouzounian, gina michelle
Office: the agency424-230-3700
MLS#:SR26217472
Source:CRMLS
Price summary
- Price:$1,795,000
- Price per sq. ft.:$655.35
About this home
This classic two story traditional is set on a quiet cul de sac in prime Encino. Owned by the same family since 1966, the home features classic curb appeal with mature trees and a grassy front yard, set back from the street behind wide sidewalks, the entry is framed in natural stone. Inside, the living room centers on a floor-to-ceiling stone fireplace, with wide-plank wood floors and sliding glass doors that open to the covered patio and pool beyond. Just off the living room, the formal dining room is set under a statement chandelier and connects to the living room through a wet bar area that makes both spaces ideal for hosting and gathering, with a classic glass-paned parlor door opening through to the kitchen. Open to the family room, the large kitchen is finished with white cabinetry, stone counters, a center island, and built in oven and microwave. The main-floor bedroom has a private outside entrance and an adjacent bath, ideal for guests, a home office, or multigenerational living. Upstairs, the primary suite features a brick fireplace and a wall of plantation-shuttered windows. The primary bathroom has a double vanity with clerestory windows above, a tiled step-in shower and walk-in closet. Two additional bedrooms upstairs share a hall bath with a dual-sink vanity and shower-tub combination. Out back, a fully fenced classic free-form pool and an oversized covered patio sit within a private, hedged yard framed by mature trees and palms. Roof was recently replaced and the home was recently painted. All of this in a prime Encino location, moments from Ventura Boulevard shopping and dining, Balboa Park, and top-rated schools, with easy freeway and Westside access. Ready to enjoy now and full of potential....
Contact an agent
Home facts
- Year built:1966
- Listing ID #:SR26217472
- Added:1 day(s) ago
- Updated:October 08, 2026 at 02:45 AM
Rooms and interior
- Bedrooms:4
- Total bathrooms:4
- Full bathrooms:4
- Flooring:Carpet, Tile, Wood
- Kitchen Description:Dishwasher, Gas Oven, Gas Range, Microwave, Wet Bar
- Living area:2,739 sq. ft.
Heating and cooling
- Cooling:Central Air
- Heating:Central Furnace, Fireplaces
- Central air:Yes
Structure and exterior
- Year built:1966
- Building area:2,739 sq. ft.
- Lot area:0.14 Acres
- Lot Features:Back Yard, Cul De Sac, Front Yard, Landscaped, Lawn, Near Park, Walkstreet, Yard
- Architectural Style:Traditional
- Exterior Features:Concrete Patio, Covered Patio, Front Porch, Open, Patio, Porch, Rear Porch
- Levels:2 Story
Utilities
- Water:Public, Water Available
- Sewer:Public Sewer, Sewer Available
Finances and disclosures
- Price:$1,795,000
- Price per sq. ft.:$655.35
Features and amenities
- Appliances:Dishwasher, Gas Oven, Gas Range, Microwave
- Laundry features:Gas Dryer Hookup, Inside, Laundry Room, Washer Hookup
- Amenities:Bar, Carbon Monoxide Detectors, Ceiling Fans, Open Floorplan, Plantation Shutters, Shutters, Smoke Detectors, Unfurnished, Walk In Closets
- Pool features:Fenced, Heated, In Ground, Private Pool
Parking
- Total parking spaces:4
- Parking description:Concrete Driveway, Direct Access, Garage, On Street
- Garage:Yes
- Garage spaces:2
New listings near 5047 Gerald Avenue
- Coming Soon
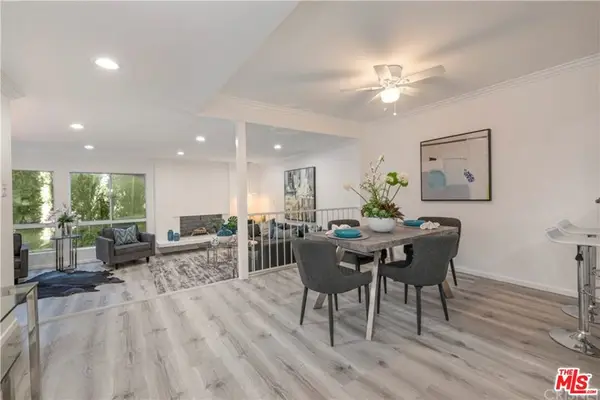 $1,150,000Coming Soon2 beds 2 baths1,276 sq. ft.
4807 Woodley Avenue #206, Encino, CA 91436
MLS# 22120623Listed by: KELLER WILLIAMS BEVERLY HILLS - New
 $899,000Active2 beds 2 baths1,086 sq. ft.
5636 Lindley Avenue, Encino, CA 91316
MLS# 26995487Listed by: DOUGLAS ELLIMAN - New
 $2,398,000Active3 beds 3 baths2,353 sq. ft.
16822 Escalon Drive, Encino, CA 91436
MLS# 26997439Listed by: COMPASS - Open Sun, 2 to 4pmNew
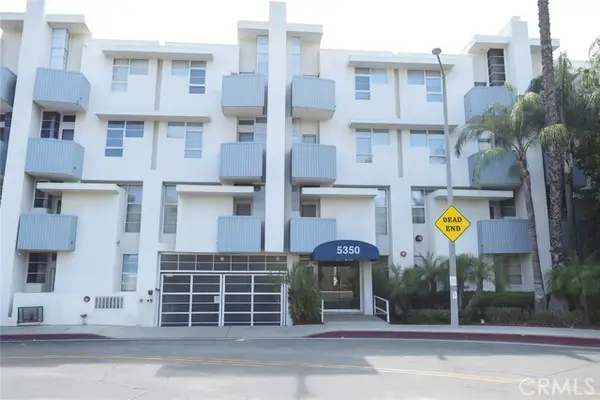 $589,000Active2 beds 3 baths1,463 sq. ft.
5350 White Oak Avenue #105, Encino, CA 91316
MLS# SR26217754Listed by: THE DONATY GROUP
- New
 $239,000Active1 beds 1 baths657 sq. ft.
5414 Newcastle Avenue #19, Los Angeles, CA 91316
MLS# 26996581Listed by: RODEO REALTY - New
 $4,299,999Active5 beds 7 baths5,433 sq. ft.
5425 Encino Avenue, Encino, CA 91316
MLS# 26996631Listed by: DOUGLAS ELLIMAN OF CALIFORNIA, INC. - Open Sun, 2 to 5pmNew
 $629,000Active2 beds 2 baths1,786 sq. ft.
5216 Yarmouth Avenue #105, Encino, CA 91316
MLS# SR26215126Listed by: SOTHEBY'S INTERNATIONAL REALTY - New
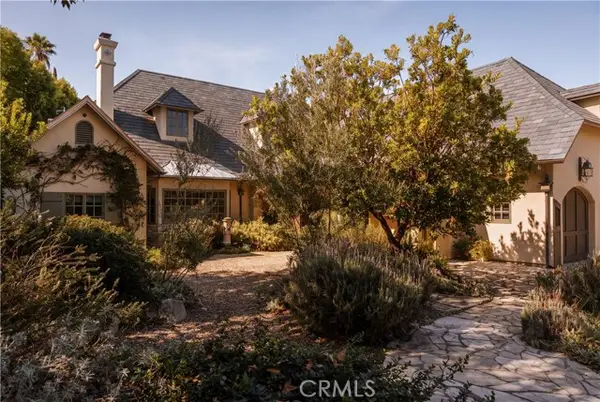 $5,495,000Active5 beds 7 baths6,170 sq. ft.
4155 Green Meadow Court, Encino, CA 91316
MLS# SR26201850Listed by: CHRISTIE'S INT. R.E SOCAL  $1,620,000Pending3 beds 3 baths2,425 sq. ft.
3929 Ballina Drive, Encino, CA 91436
MLS# SR26216655Listed by: CHRISTIE'S INT. R.E SOCAL


Protect your home and budget from life's surprises with an Assurant Home Warranty, backed by a partner that supports you through every step of homeownership. Explore Plans.
© 2023 - 2026 ERA Franchise Systems LLC. All rights reserved. ERA Franchise Systems LLC fully supports the principles of the Fair Housing Act and the Equal Opportunity Act. ERA, ERA Real Estate powered, and their respective logos are registered service marks of ERA Franchise Systems LLC. Each office is independently owned and operated.