
5334 Lindley Avenue #126, Encino, CA 91316
Local realty services provided by:ERA North Orange County Real Estate
5334 Lindley Avenue #126,Encino, CA 91316
$389,000
- 1 Beds
- 1 Baths
- 823 sq. ft.
- Condominium
- Active
Listed by: tamara gorin
Office: elite realty group
MLS#:SR26117940
Source:San Diego MLS via CRMLS
Price summary
- Price:$389,000
- Price per sq. ft.:$472.66
- Monthly HOA dues:$480
About this home
PRICE REDUCTION. Spacious one bedroom condo in the resort-like desirable community in Encino. Double door entry to the unit leads you to the inviting living room with laminate flooring through out the unit as well as crown moldings, recessed lights, fireplace and wet bar. Updated kitchen with granite countertops and breakfast bar. good sized dining area. Bathroom has a walk-in shower and separate jacuzzi tub. Lots of closet space in the unit, A/C and heat. When its time to relax there is an oversized balcony for you to enjoy. You may also enjoy beautiful pool, SPA, BBQ area, lounge, rec/game room, party room and not to forget the gym. There are 2 elevators, 2 laundry rooms on each floor as well as 2 trash chute rooms. Unit has 2 assigned parking spaces in gated garage. Entire building went thru major renovation just a few years ago. Community is located within walking distance to the Ventura Blvd with all its restaurants, entertainment, stores and places of worship, conveniently located to the fwys as well as West side. Easy to show - SUPRA...
Contact an agent
Home facts
- Year built:1970
- Listing ID #:SR26117940
- Added:27 day(s) ago
- Updated:August 11, 2026 at 02:07 PM
Rooms and interior
- Bedrooms:1
- Total bathrooms:1
- Full bathrooms:1
- Flooring:Laminate
- Kitchen Description:Dishwasher, Disposal, Electric Oven, Electric Range, Microwave, Refrigerator
- Living area:823 sq. ft.
Heating and cooling
- Cooling:Central Forced Air, Electric
- Heating:Forced Air Unit
Structure and exterior
- Roof:Common Roof, Flat
- Year built:1970
- Building area:823 sq. ft.
- Architectural Style:Contemporary, Mediterranean/Spanish
- Construction Materials:Frame, Stucco
- Levels:1 Story
Utilities
- Water:Public, Water Connected
- Sewer:Public Sewer, Sewer Connected
Finances and disclosures
- Price:$389,000
- Price per sq. ft.:$472.66
Features and amenities
- Appliances:Dishwasher, Disposal, Electric Oven, Electric Range, Microwave, Refrigerator
- Pool features:Association, Below Ground, Community/Common, Fenced, Filtered, Heated, Pool
Parking
- Total parking spaces:2
- Parking description:Assigned
- Garage spaces:2
 This information is deemed reliable but not guaranteed. You should rely on this information only to decide whether or not to further investigate a particular property. BEFORE MAKING ANY OTHER DECISION, YOU SHOULD PERSONALLY INVESTIGATE THE FACTS (e.g. square footage and lot size) with the assistance of an appropriate professional. You may use this information only to identify properties you may be interested in investigating further. All uses except for personal, non-commercial use in accordance with the foregoing purpose are prohibited. Redistribution or copying of this information, any photographs or video tours is strictly prohibited. This information is derived from the Internet Data Exchange (IDX) service provided by San Diego MLS®. Displayed property listings may be held by a brokerage firm other than the broker and/or agent responsible for this display. The information and any photographs and video tours and the compilation from which they are derived is protected by copyright. Compilation © 2020 San Diego MLS®, Inc.
New listings near 5334 Lindley Avenue #126
- New
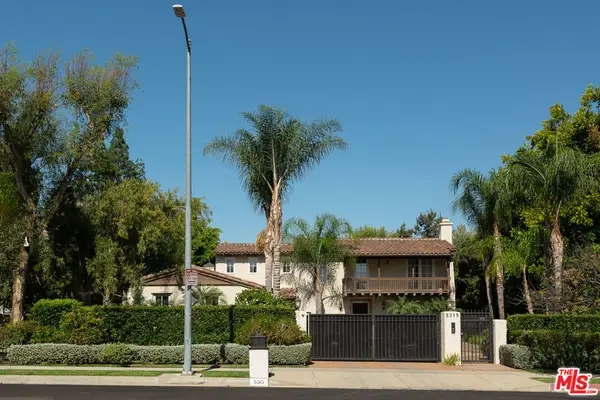 $3,989,000Active5 beds 6 baths5,279 sq. ft.
5315 Louise Avenue, Los Angeles, CA 91316
MLS# 26869545Listed by: THE BEVERLY HILLS ESTATES - Open Sat, 2 to 5pmNew
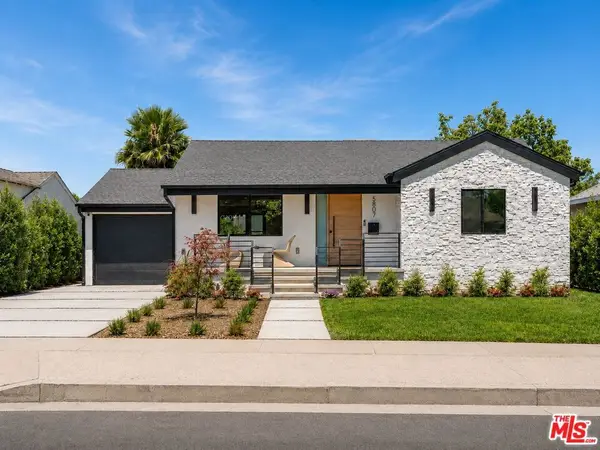 $1,595,000Active3 beds 3 baths1,980 sq. ft.
5807 Balcom Avenue, Encino, CA 91316
MLS# 26870553Listed by: COLDWELL BANKER REALTY - New
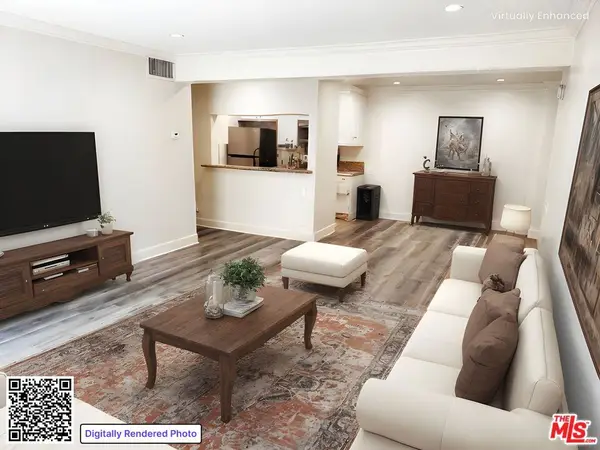 $264,000Active2 beds 2 baths990 sq. ft.
5460 White Oak Avenue #D205, Los Angeles, CA 91316
MLS# 26866473Listed by: COMPASS - New
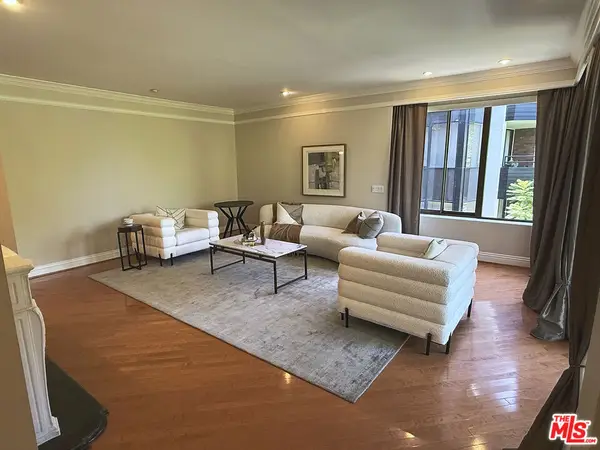 $1,349,000Active2 beds 3 baths2,417 sq. ft.
4752 Park Encino Lane #212, Encino, CA 91436
MLS# 26867641Listed by: RENAISSANCE REALTY - New
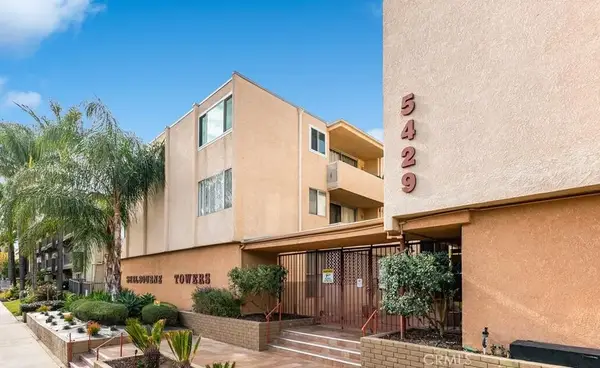 $295,000Active1 beds 1 baths690 sq. ft.
5429 Newcastle Avenue #313, Encino, CA 91316
MLS# SR26173743Listed by: FIRST TEAM REAL ESTATE - New
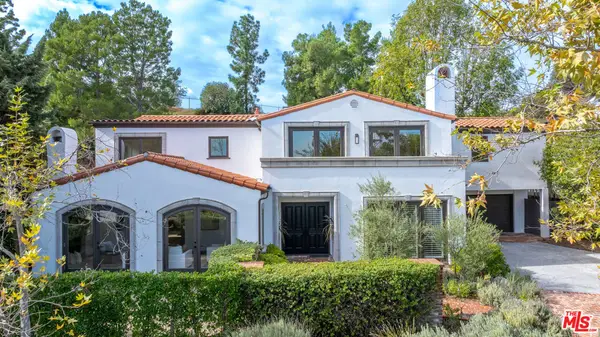 $4,199,000Active5 beds 6 baths4,363 sq. ft.
17153 Adlon Road, Encino, CA 91436
MLS# 26870123Listed by: CHRISTIE'S INTERNATIONAL REAL ESTATE SOCAL - New
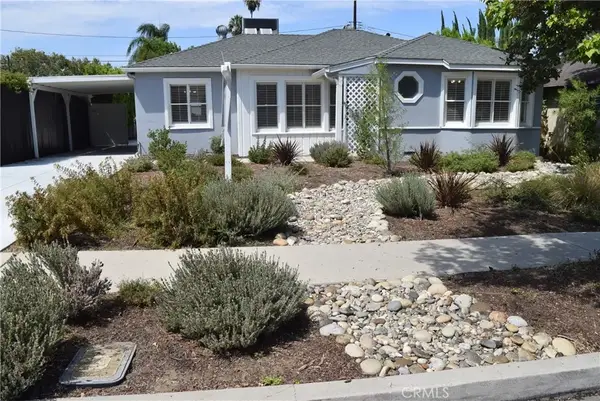 $1,149,000Active3 beds 2 baths1,478 sq. ft.
16839 Weddington Street, Encino, CA 91436
MLS# SR26171581Listed by: EXCLUSIVE ESTATE PROPERTIES INC - New
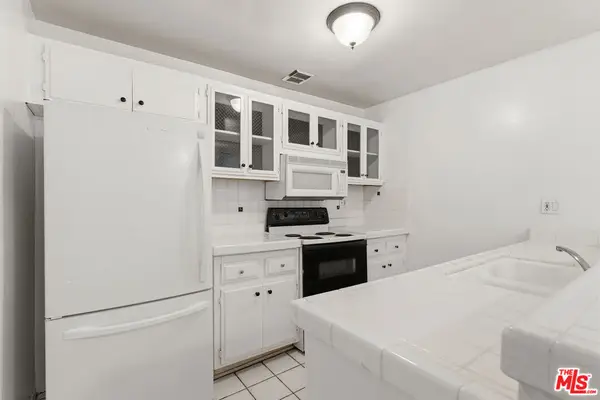 $249,000Active1 beds 1 baths657 sq. ft.
5414 Newcastle Avenue #19, Los Angeles, CA 91316
MLS# 26869315Listed by: RODEO REALTY - New
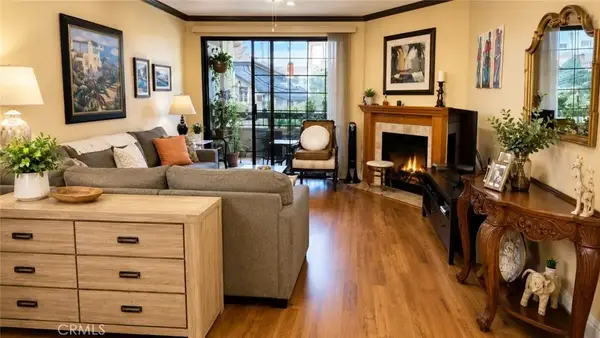 $549,950Active2 beds 2 baths1,256 sq. ft.
5534 Encino #204, Encino, CA 91316
MLS# GD26109184Listed by: JG REALTY - New
 $1,099,000Active4 beds 2 baths1,534 sq. ft.
5834 Shoshone, Encino, CA 91316
MLS# SR26160612Listed by: BERKSHIRE HATHAWAY HOMESERVICES CALIFORNIA PROPERTIES


Protect your home and budget from life's surprises with an Assurant Home Warranty, backed by a partner that supports you through every step of homeownership. Explore Plans.
© 2023 - 2026 ERA Franchise Systems LLC. All rights reserved. ERA Franchise Systems LLC fully supports the principles of the Fair Housing Act and the Equal Opportunity Act. ERA, ERA Real Estate powered, and their respective logos are registered service marks of ERA Franchise Systems LLC. Each office is independently owned and operated.