
5334 Lindley Avenue #340, Encino, CA 91316
Local realty services provided by:Nelson Shelton Real Estate ERA Powered
5334 Lindley Avenue #340,Encino, CA 91316
$599,999
- 2 Beds
- 2 Baths
- 1,205 sq. ft.
- Condominium
- Active
Listed by: lori morrissey
Office: coldwell banker envision562-860-2625
MLS#:26830019
Source:CRMLS
Price summary
- Price:$599,999
- Price per sq. ft.:$497.92
- Monthly HOA dues:$450
About this home
Lovely Spacious Condo , Top Floor, Upgraded Bathroom with Jacuzzi Tub , Marble and Granite Custom Made, Hardwood flooring through out unit, real Wood Burning Fire Place in Living Room, Extra Large Spacious Balcony, Recessed Lighting, Smooth Ceilings, Dimmer Controls, Travertine, Marble, and Slate upgrades, Crown molding, Brand New Air Conditioner and Heat unit with 10 year warranty, Upgraded Silent Double Pain Sliding Glass Doors, custom paint, plantation shutters, full length mirrored closets, wet bar area with mirrors and upgraded slate, Two car parking Spacious Side by Side Extra Large , gated garage entry way, and very reasonable HOA fees , motivated sellers - Welcome Home !!
Contact an agent
Home facts
- Year built:1970
- Listing ID #:26830019
- Added:162 day(s) ago
- Updated:October 05, 2026 at 10:59 AM
Rooms and interior
- Bedrooms:2
- Total bathrooms:2
- Full bathrooms:2
- Flooring:Stone, Wood
- Kitchen Description:Built In, Convection Oven, Dishwasher, Disposal, Double Oven, Electric Cooktop, Electric Oven, Microwave, Oven, Range, Refrigerator
- Living area:1,205 sq. ft.
Heating and cooling
- Cooling:Central Air, Electric
- Heating:Central, Forced Air
- Central air:Yes
Structure and exterior
- Roof:Common Roof, Composition, Shingle
- Year built:1970
- Building area:1,205 sq. ft.
- Lot area:2.14 Acres
- Architectural Style:Contemporary
- Construction Materials:Block, Stone, Stucco
- Exterior Features:Covered, RearPorch
- Foundation Description:Combination, Permanent, Quake Bracing
- Levels:1 Story
Utilities
- Sewer:Sewer Tap Paid
Finances and disclosures
- Price:$599,999
- Price per sq. ft.:$497.92
Features and amenities
- Appliances:Convection Oven, Dishwasher, Disposal, Electric Cook Top, Electric Oven
- Amenities:Carbon Monoxide (CO2) Detector, Ceiling Fans, Crown Molding, Dressing Area, ENERGY STAR Qualified Appliances, Open Floor Plan, Phone System, Recessed Lighting, Shutters
- Pool features:Association, Heated, In Ground, Lap Pool, Permits, Pool
Parking
- Total parking spaces:2
- Parking description:Assigned, Community Structure, Concrete, Controlled Entrance, Covered, Direct Access, Garage, Garage Door Opener, Gated
- Garage:Yes
- Garage spaces:2
New listings near 5334 Lindley Avenue #340
- Coming SoonOpen Fri, 11am to 2pm
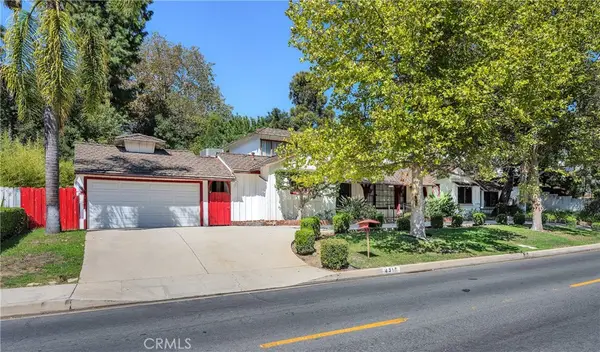 $1,950,000Coming Soon4 beds 4 baths2,945 sq. ft.
4317 Petit Avenue, Encino, CA 91436
MLS# SR26212343Listed by: SOTHEBY'S INTERNATIONAL REALTY - Coming Soon
 $1,499,000Coming Soon6 beds 5 baths2,700 sq. ft.
6385 Zelzah Avenue, Encino, CA 91316
MLS# 26992339Listed by: REVEL REAL ESTATE - Coming Soon
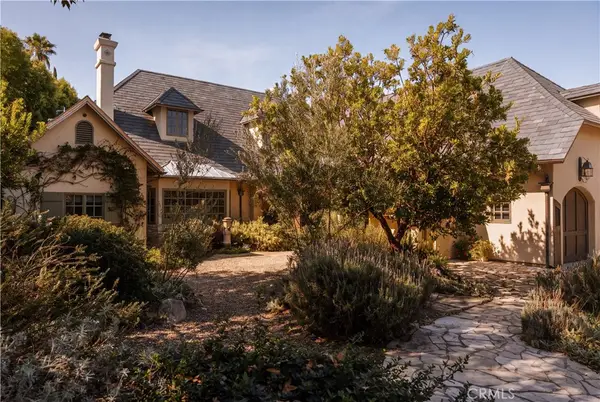 $5,495,000Coming Soon5 beds 7 baths6,170 sq. ft.
4155 Green Meadow Court, Encino, CA 91316
MLS# SR26201850Listed by: CHRISTIE'S INT. R.E SOCAL - Coming Soon
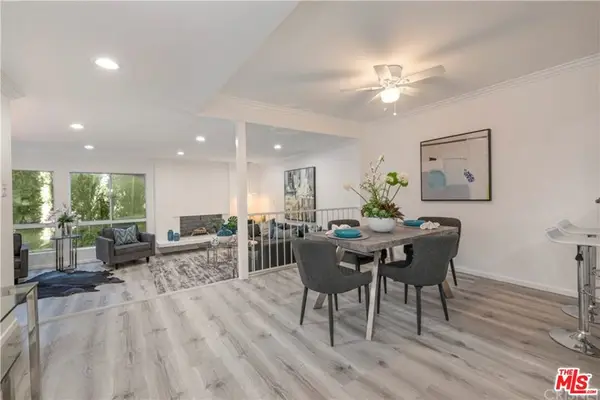 $1,150,000Coming Soon2 beds 2 baths1,276 sq. ft.
4807 Woodley Avenue #206, Encino, CA 91436
MLS# 22120623Listed by: KELLER WILLIAMS BEVERLY HILLS - New
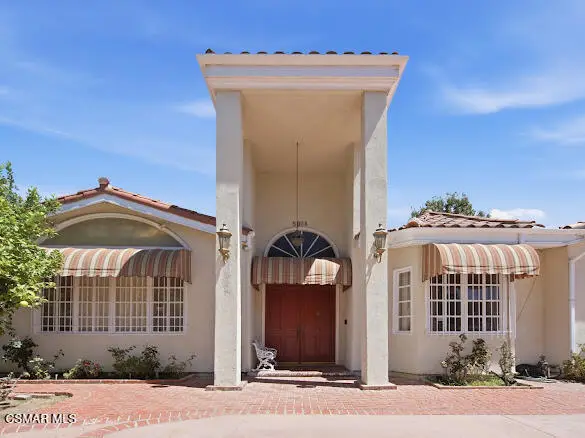 $1,800,000Active3 beds 4 baths3,628 sq. ft.
5064 Gaviota Avenue, Encino, CA 91436
MLS# 226004712Listed by: EQUITY UNION REAL ESTATE - New
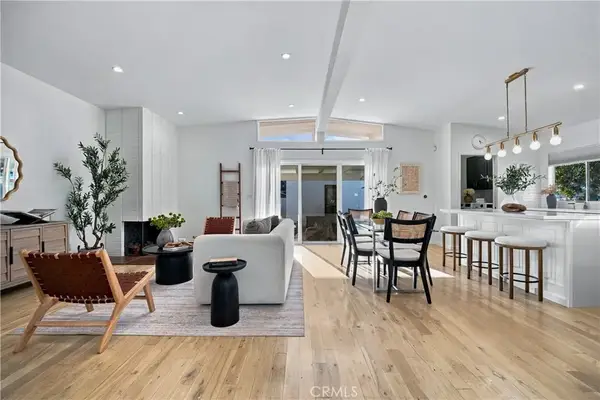 $1,249,000Active4 beds 2 baths1,443 sq. ft.
5769 Aldea Avenue, Encino, CA 91316
MLS# SR26213797Listed by: RODEO REALTY - New
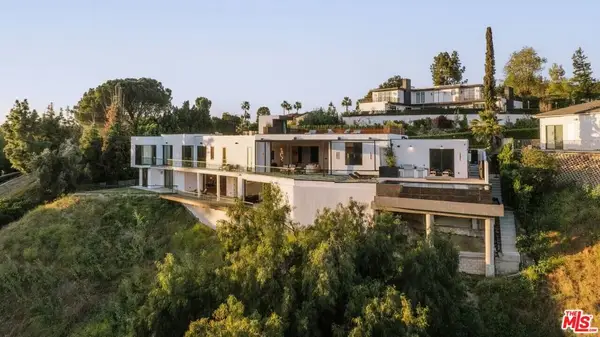 $12,600,000Active5 beds 9 baths12,987 sq. ft.
15834 High Knoll Road, Encino, CA 91436
MLS# 26995307Listed by: REVEL REAL ESTATE - New
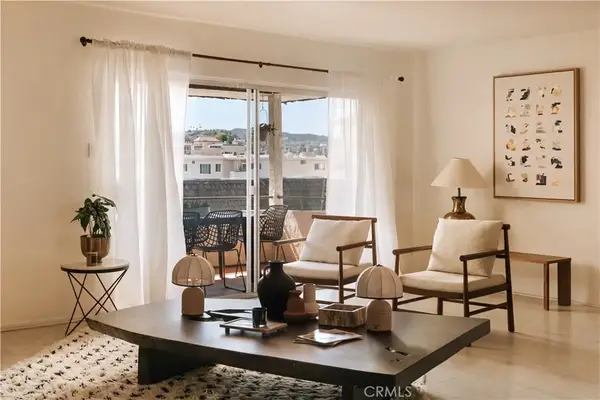 $599,000Active2 beds 2 baths1,753 sq. ft.
5315 Yarmouth Avenue #322, Encino, CA 91316
MLS# SR26207569Listed by: THE AGENCY - New
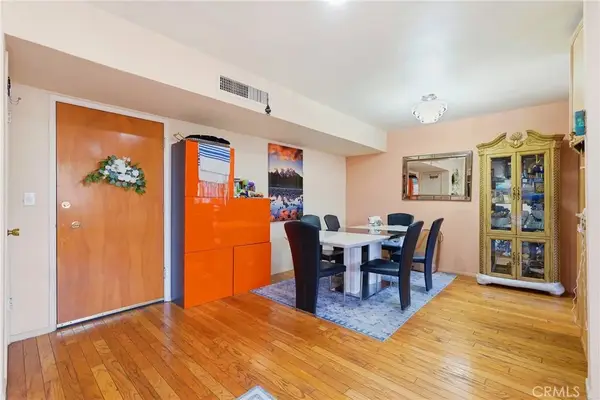 $295,000Active1 beds 1 baths726 sq. ft.
5429 Newcastle #303, Encino, CA 91316
MLS# SR26213978Listed by: EQUITY UNION - New
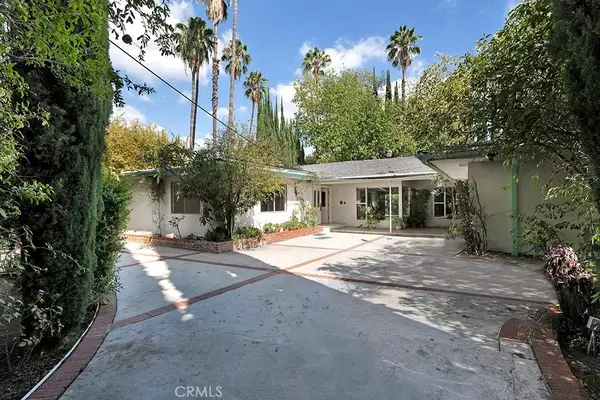 $2,450,000Active4 beds 3 baths3,595 sq. ft.
4830 Woodley Avenue, Encino, CA 91436
MLS# SR26214098Listed by: PINNACLE ESTATE PROPERTIES


Protect your home and budget from life's surprises with an Assurant Home Warranty, backed by a partner that supports you through every step of homeownership. Explore Plans.
© 2023 - 2026 ERA Franchise Systems LLC. All rights reserved. ERA Franchise Systems LLC fully supports the principles of the Fair Housing Act and the Equal Opportunity Act. ERA, ERA Real Estate powered, and their respective logos are registered service marks of ERA Franchise Systems LLC. Each office is independently owned and operated.