
5364 Louise Avenue, Encino, CA 91316
Local realty services provided by:ERA North Orange County Real Estate
5364 Louise Avenue,Encino, CA 91316
$1,999,999
- 3 Beds
- 3 Baths
- 2,470 sq. ft.
- Single family
- Active
Listed by: maxwell hutchison
Office: resident group424-600-9557
MLS#:26106190
Source:CRMLS
Price summary
- Price:$1,999,999
- Price per sq. ft.:$809.72
About this home
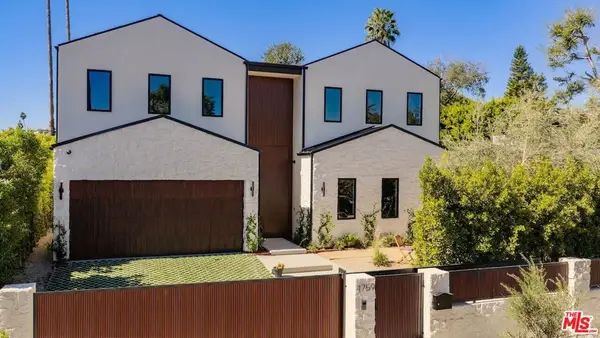
First time on the market in 50 years! Rare, flat half-acre lot in highly desirable Amestoy Estates, offers huge frontage and exceptional privacy. Gated, hedged, the approximately 2,500-square-foot home has been well maintained and is ready for its next chapter. Live in it as is while adding your own design updates, expand with additional square footage, or build new. With this much usable land and so many possibilities, it's an outstanding opportunity for end users, investors, developers, and builders alike. Bring your vision and unlock the potential of this special property.
Contact an agent
Home facts
- Year built:1951
- Listing ID #:26106190
- Added:8 day(s) ago
- Updated:November 12, 2026 at 01:08 PM
Rooms and interior
- Bedrooms:3
- Total bathrooms:3
- Full bathrooms:3
- Flooring:Wood
- Living area:2,470 sq. ft.
Heating and cooling
- Cooling:Central Air
- Heating:Central
- Central air:Yes
Structure and exterior
- Year built:1951
- Building area:2,470 sq. ft.
- Lot area:0.5 Acres
- Lot Features:Back Yard
- Architectural Style:Ranch
- Levels:1 Story
Finances and disclosures
- Price:$1,999,999
- Price per sq. ft.:$809.72
Features and amenities
- Amenities:Walk In Pantry, Workshop
- Pool features:In Ground
Parking
- Total parking spaces:2
- Parking description:Covered, Door-Multi, Garage, Guest
New listings near 5364 Louise Avenue
- Coming Soon
 $2,299,999Coming Soon3 beds 2 baths1,866 sq. ft.
4664 Encino Avenue, Encino, CA 91316
MLS# SR26238515Listed by: MEL WILSON & ASSOCIATES - REALTORS - Coming Soon
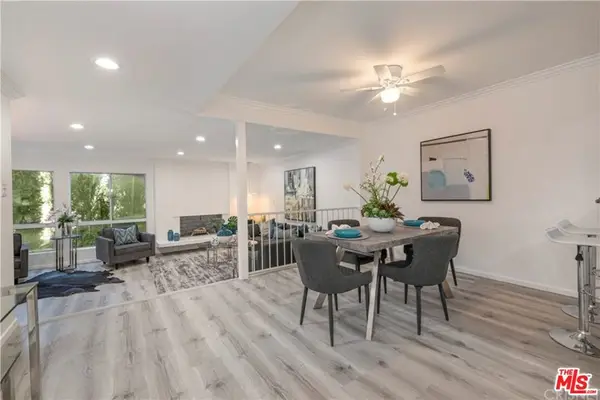 $1,150,000Coming Soon2 beds 2 baths1,276 sq. ft.
4807 Woodley Avenue #206, Encino, CA 91436
MLS# 22120623Listed by: KELLER WILLIAMS BEVERLY HILLS - Open Sat, 2 to 4pmNew
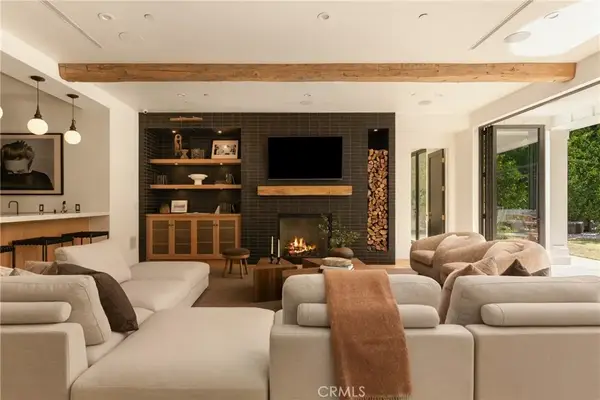 $6,199,000Active6 beds 8 baths6,800 sq. ft.
17328 Rancho, Encino, CA 91316
MLS# BB26240426Listed by: EXP REALTY OF CALIFORNIA INC. - Open Sat, 2 to 4pmNew
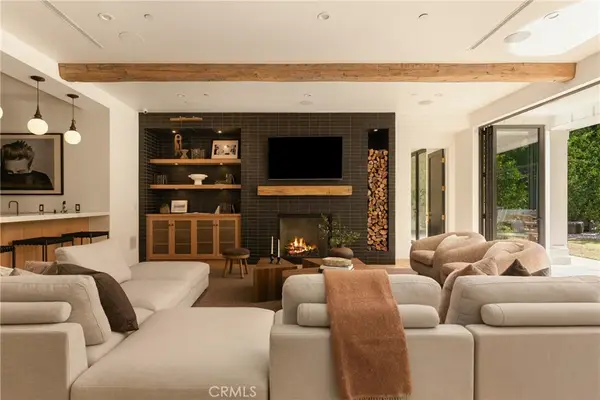 $6,199,000Active6 beds 8 baths6,800 sq. ft.
17328 Rancho, Encino, CA 91316
MLS# BB26240426Listed by: EXP REALTY OF CALIFORNIA INC. - Open Sun, 1 to 4pmNew
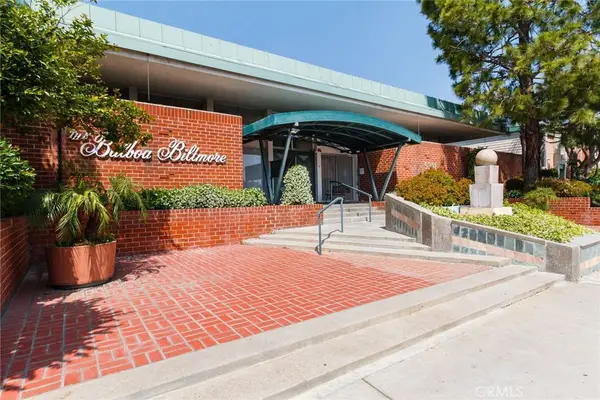 $499,000Active2 beds 2 baths1,415 sq. ft.
5301 Balboa Boulevard #L6, Encino, CA 91316
MLS# SR26233826Listed by: RODEO REALTY - Open Fri, 11am to 2pmNew
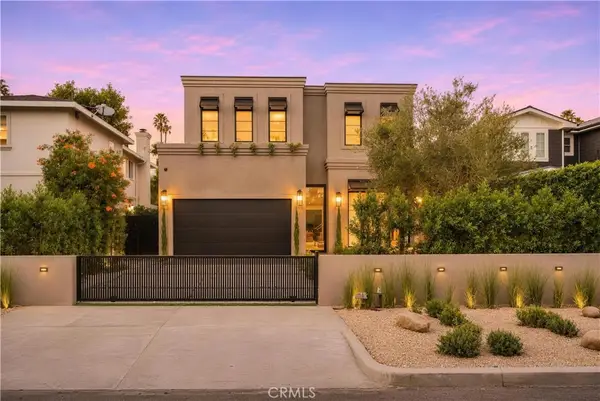 $3,495,000Active5 beds 6 baths3,927 sq. ft.
15747 Addison Street, Encino, CA 91436
MLS# SR26240627Listed by: EQUITY UNION - Open Sun, 1 to 3pmNew
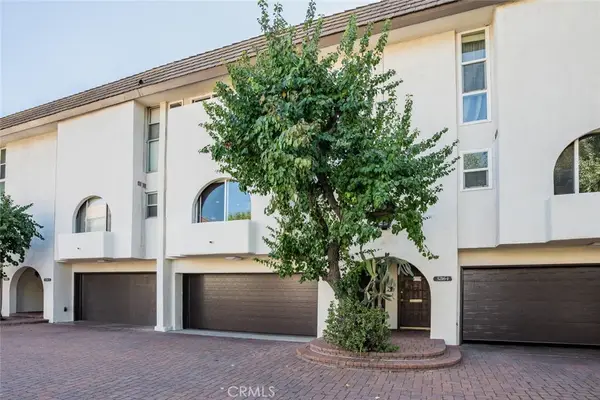 $695,000Active2 beds 3 baths1,768 sq. ft.
5216 Lindley #2, Encino, CA 91316
MLS# SR26239785Listed by: EQUITY UNION - New
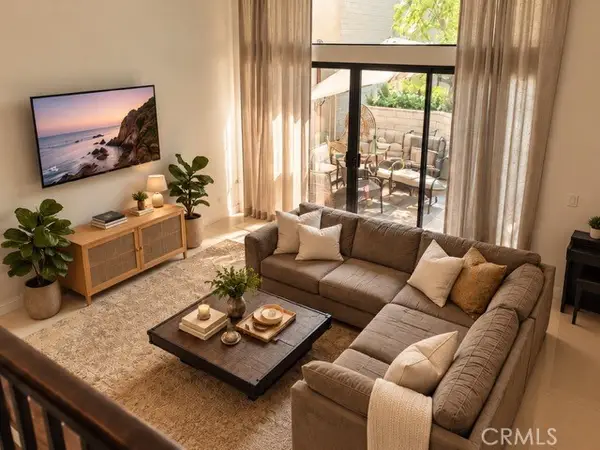 $950,000Active3 beds 3 baths2,451 sq. ft.
5345 White Oak, Encino, CA 91316
MLS# SR26241611Listed by: PINNACLE ESTATE PROPERTIES - Open Sun, 1 to 4pmNew
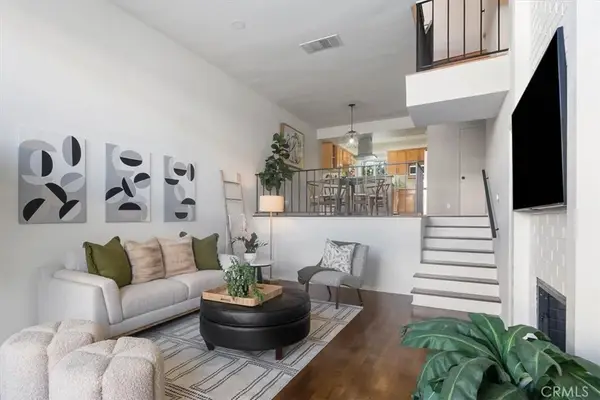 $659,995Active2 beds 3 baths1,360 sq. ft.
5229 Balboa Blvd #12, Encino, CA 91316
MLS# SB26240541Listed by: COMPASS - New
 $3,699,000Active5 beds 6 baths4,991 sq. ft.
4761 Firmament Avenue, Encino, CA 91436
MLS# 26107135Listed by: COMPASS


Protect your home and budget from life's surprises with an Assurant Home Warranty, backed by a partner that supports you through every step of homeownership. Explore Plans.
© 2023 - 2026 ERA Franchise Systems LLC. All rights reserved. ERA Franchise Systems LLC fully supports the principles of the Fair Housing Act and the Equal Opportunity Act. ERA, ERA Real Estate powered, and their respective logos are registered service marks of ERA Franchise Systems LLC. Each office is independently owned and operated.