
5460 White Oak Avenue #E324, Encino, CA 91316
Local realty services provided by:ERA Excel Realty
5460 White Oak Avenue #E324,Encino, CA 91316
$295,000
- 2 Beds
- 2 Baths
- 1,009 sq. ft.
- Condominium
- Active
Listed by: victoria cruz, david rindenow
Office: equity union
MLS#:26841243
Source:CRMLS
Price summary
- Price:$295,000
- Price per sq. ft.:$292.37
- Monthly HOA dues:$991
About this home
Stunning Parisian-inspired top-floor 2BD/2BA condo with soaring vaulted ceilings and sweeping hill and city light VIEWS in the heart of Encino. Flooded with natural light from a dramatic wall of windows, this beautifully designed residence feels bright, open, and airy throughout. The spacious open-concept layout seamlessly connects the kitchen, dining, and living areas to a private balcony overlooking the surrounding hills, perfect for dining al fresco and embracing California's coveted indoor-outdoor lifestyle. The main level features a generously sized bedroom suite with an en-suite bathroom, high ceilings, and two closets with ample space. A chic spiral staircase leads to the expansive upper-level primary retreat, reminiscent of a luxury boutique hotel, complete with a large walk-in closet area, an additional closet, and a private en-suite bath. Thoughtfully updated, the home includes a brand-new dishwasher, newer stove, recently upgraded copper kitchen plumbing, a new HVAC system for central AC & heat installed less than a year ago, a newly rebuilt balcony, and a roof replaced just three years ago. Two single spot parking spaces (NOT tandem) for convenience are included! Tucked away in the rear of a gated community, this quiet and private residence offers resort-style amenities including a pool, spa, fitness center, tennis courts, and beautifully landscaped grounds. Ideally located near premier shopping, dining, parks, and major commuter routes, this sophisticated designer home offers the perfect blend of style, comfort, and convenience in one of Encino's most desirable locations. Photos are from when the listing was staged....
Contact an agent
Home facts
- Year built:1971
- Listing ID #:26841243
- Added:74 day(s) ago
- Updated:August 16, 2026 at 01:18 PM
Rooms and interior
- Bedrooms:2
- Total bathrooms:2
- Full bathrooms:2
- Flooring:Laminate, Tile
- Kitchen Description:Dishwasher, Electric Oven, Microwave, Range, Refrigerator
- Living area:1,009 sq. ft.
Heating and cooling
- Cooling:Central Air
- Heating:Central Furnace
- Central air:Yes
Structure and exterior
- Year built:1971
- Building area:1,009 sq. ft.
- Lot area:9.33 Acres
- Architectural Style:Contemporary
- Levels:2 Story
Finances and disclosures
- Price:$295,000
- Price per sq. ft.:$292.37
Features and amenities
- Appliances:Dishwasher, Disposal, Electric Oven, Microwave, Range, Refrigerator
- Laundry features:Common Area
- Amenities:Balcony, Carbon Monoxide Detectors, Clubhouse, Controlled Access, Gated Community, High Ceilings, Key Card Entry, Loft, Open Floorplan, Pool, Recessed Lighting, Recreation Area, Security Gate, Smoke Detectors, Tennis Courts, Walk In Closets
- Pool features:Association Pool, Community Pool, Pool
Parking
- Total parking spaces:2
- Parking description:Community Structure
- Garage:Yes
- Garage spaces:2
New listings near 5460 White Oak Avenue #E324
- New
 $649,000Active2 beds 2 baths1,786 sq. ft.
5216 Yarmouth Avenue #105, Encino, CA 91316
MLS# SR26175817Listed by: SOTHEBY'S INTERNATIONAL REALTY - Open Tue, 11am to 2pmNew
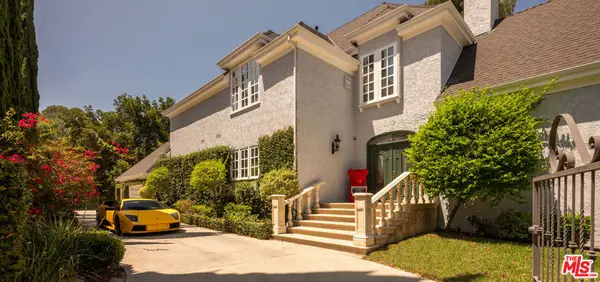 $2,799,000Active5 beds 5 baths3,864 sq. ft.
3891 Sepulveda Boulevard, Sherman Oaks, CA 91403
MLS# 26872087Listed by: THE BEVERLY HILLS ESTATES - New
 $11,990,900Active6 beds 8 baths10,200 sq. ft.
4701 Sophia Avenue, Encino, CA 91436
MLS# 26871907Listed by: THE BEVERLY HILLS ESTATES - Open Sun, 1 to 3pmNew
 $1,689,500Active4 beds 4 baths2,431 sq. ft.
5944 Lasaine, Encino, CA 91316
MLS# SR26176586Listed by: COMPASS - New
 $1,489,000Active4 beds 3 baths2,264 sq. ft.
17343 Martha Street, Encino, CA 91316
MLS# SR26177214Listed by: PINNACLE ESTATE PROPERTIES, INC. - New
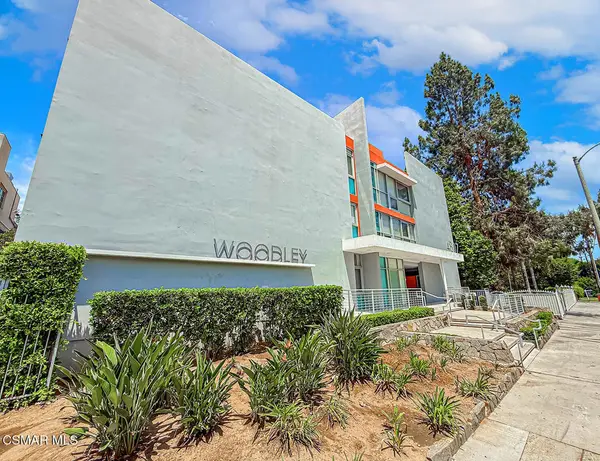 $725,000Active3 beds 2 baths1,413 sq. ft.
4807 Woodley Avenue #207, Encino, CA 91436
MLS# 226003862Listed by: PINNACLE ESTATE PROPERTIES, INC. - New
 $295,000Active1 beds 2 baths712 sq. ft.
5460 White Oak Avenue #G307, Encino, CA 91316
MLS# SR26175338Listed by: COLDWELL BANKER REALTY - New
 $295,000Active1 beds 2 baths712 sq. ft.
5460 White Oak Avenue #G307, Encino, CA 91316
MLS# SR26175338Listed by: COLDWELL BANKER REALTY - New
 $1,799,000Active4 beds 3 baths2,619 sq. ft.
4064 Sapphire, Encino, CA 91436
MLS# SR26173487Listed by: RODEO REALTY - New
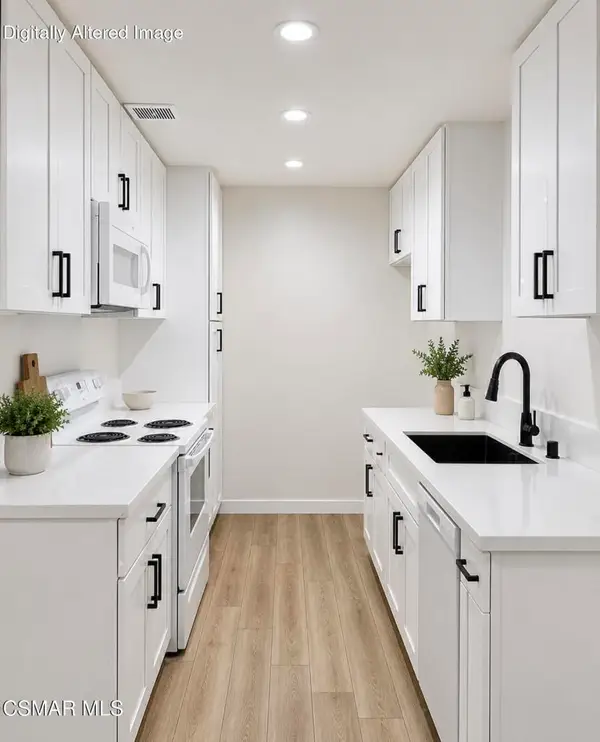 $315,000Active1 beds 1 baths723 sq. ft.
5400 Newcastle Avenue #68, Encino, CA 91316
MLS# 226003836Listed by: NEXTHOME OAK SUMMIT


Protect your home and budget from life's surprises with an Assurant Home Warranty, backed by a partner that supports you through every step of homeownership. Explore Plans.
© 2023 - 2026 ERA Franchise Systems LLC. All rights reserved. ERA Franchise Systems LLC fully supports the principles of the Fair Housing Act and the Equal Opportunity Act. ERA, ERA Real Estate powered, and their respective logos are registered service marks of ERA Franchise Systems LLC. Each office is independently owned and operated.