
5814 Graves Avenue, Encino, CA 91316
Local realty services provided by:ERA North Orange County Real Estate
5814 Graves Avenue,Encino, CA 91316
$2,350,000
- 4 Beds
- 4 Baths
- 2,500 sq. ft.
- Single family
- Active
Listed by: steven arian
Office: beverly and company
MLS#:SR26131126
Source:San Diego MLS via CRMLS
Price summary
- Price:$2,350,000
- Price per sq. ft.:$940
About this home
Beautiful newly built home in the heart of highly desirable Encino Village. This home is the crown jewel of Encino Village- newly built contemporary modern architecture with stunning features inside and out. As you approach, the presence it exudes is in unmatched in this beautiful residential neighborhood. Gorgeous smooth Santa Barbara white stucco wraps the home with a tasteful and perfect stone accent wall that creates a timeless showpiece, complete with beautiful low maintenance landscaping. As you enter the massive 10ft steel door, you will be captivated by the 14ft entryway with one side wrapped in the same accent stone as the exterior, lighted from beneath. Massive space greets you as you enter into the open floorplan kitchen/living room. Stunning walnut slat wall on one side with LED lighting in the ceiling create a modern and chic design. Bright windows on one side and a huge 16 foot stacking slider allows for light to pour into the space. The kitchen is a marvel- custom cabinetry with built in high end appliances and stunning natural stone Taj Mahal quartzite countertops; massive center island allows for entertaining and tons of prep space. The primary suite equipped with not only a walk-in closet, but also another closet that is wall to wall to allow for plenty of storage. As you enter the primary en-suite, you will notice that it is encased with gorgeous Zelige tile from end to end- gigantic shower with lighted niche is elegant and functional. High end brass fixtures finish the luxurious feel. The home has three generously appointed secondary bedrooms, with one h...
Contact an agent
Home facts
- Year built:2026
- Listing ID #:SR26131126
- Added:103 day(s) ago
- Updated:September 28, 2026 at 02:27 PM
Rooms and interior
- Bedrooms:4
- Total bathrooms:4
- Full bathrooms:3
- Half bathrooms:1
- Flooring:Wood
- Kitchen Description:6 Burner Stove, Dishwasher, Electric Oven, Gas Range, Microwave, Refrigerator
- Living area:2,500 sq. ft.
Heating and cooling
- Cooling:Central Forced Air
- Heating:Forced Air Unit
Structure and exterior
- Roof:Flat
- Year built:2026
- Building area:2,500 sq. ft.
- Architectural Style:Contemporary, Modern
- Construction Materials:Stone, Stucco
- Levels:1 Story
Utilities
- Water:Public, Water Connected
- Sewer:Public Sewer, Sewer Connected
Finances and disclosures
- Price:$2,350,000
- Price per sq. ft.:$940
Features and amenities
- Appliances:6 Burner Stove, Dishwasher, Dryer, Electric Oven, Gas Range, Microwave, Refrigerator, Washer
- Laundry features:Dryer, Washer
- Pool features:Below Ground, Heated, Private
Parking
- Total parking spaces:2
- Parking description:Garage
- Garage spaces:2
 This information is deemed reliable but not guaranteed. You should rely on this information only to decide whether or not to further investigate a particular property. BEFORE MAKING ANY OTHER DECISION, YOU SHOULD PERSONALLY INVESTIGATE THE FACTS (e.g. square footage and lot size) with the assistance of an appropriate professional. You may use this information only to identify properties you may be interested in investigating further. All uses except for personal, non-commercial use in accordance with the foregoing purpose are prohibited. Redistribution or copying of this information, any photographs or video tours is strictly prohibited. This information is derived from the Internet Data Exchange (IDX) service provided by San Diego MLS®. Displayed property listings may be held by a brokerage firm other than the broker and/or agent responsible for this display. The information and any photographs and video tours and the compilation from which they are derived is protected by copyright. Compilation © 2020 San Diego MLS®, Inc.
New listings near 5814 Graves Avenue
- Coming SoonOpen Sat, 1 to 4pm
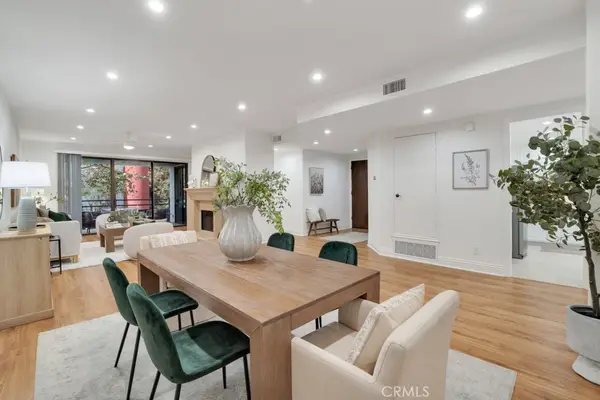 $1,099,000Coming Soon2 beds 2 baths1,837 sq. ft.
4792 Park Encino Lane #102, Encino, CA 91436
MLS# SR26207638Listed by: EQUITY UNION - Coming Soon
 $1,499,000Coming Soon6 beds 5 baths2,700 sq. ft.
6385 Zelzah Avenue, Encino, CA 91316
MLS# 26992339Listed by: REVEL REAL ESTATE - Coming Soon
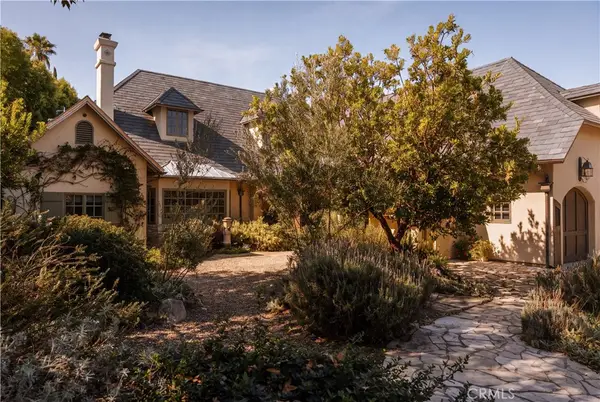 $5,495,000Coming Soon5 beds 7 baths6,170 sq. ft.
4155 Green Meadow Court, Encino, CA 91316
MLS# SR26201850Listed by: CHRISTIE'S INT. R.E SOCAL - Coming Soon
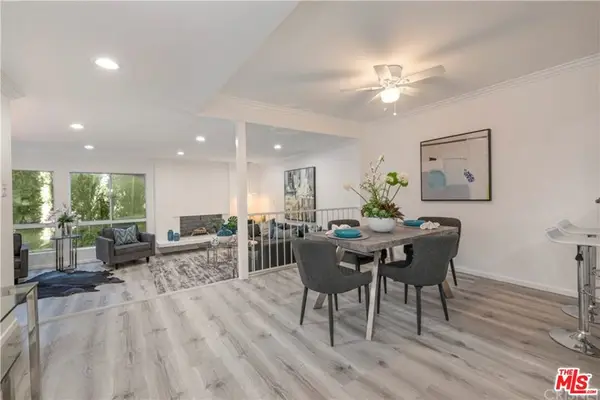 $1,150,000Coming Soon2 beds 2 baths1,276 sq. ft.
4807 Woodley Avenue #206, Encino, CA 91436
MLS# 22120623Listed by: KELLER WILLIAMS BEVERLY HILLS - New
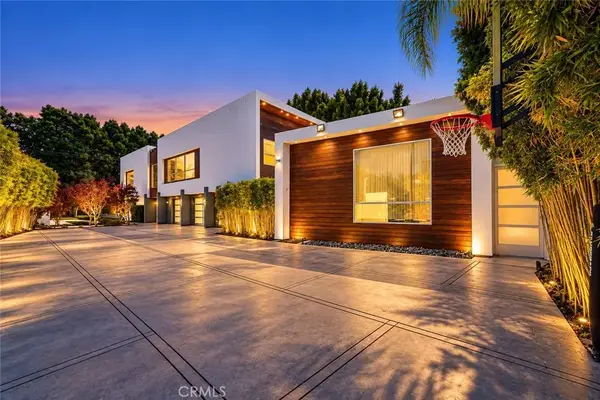 $3,999,000Active5 beds 7 baths6,661 sq. ft.
4757 White Oak, Encino, CA 91316
MLS# SR26210278Listed by: RODEO REALTY - Open Tue, 11am to 2pmNew
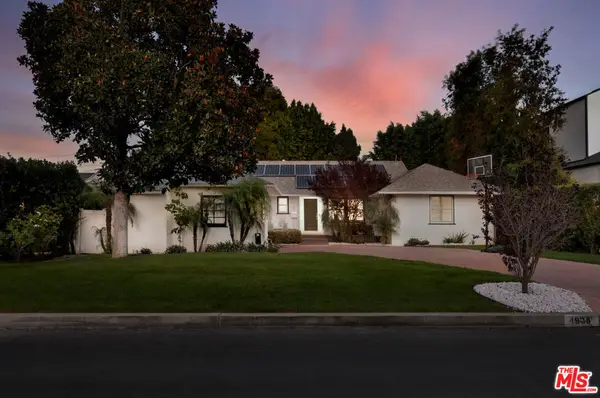 $2,499,000Active4 beds 3 baths2,540 sq. ft.
4938 Edgerton Avenue, Encino, CA 91436
MLS# 26992171Listed by: COMPASS - Open Tue, 11am to 2pmNew
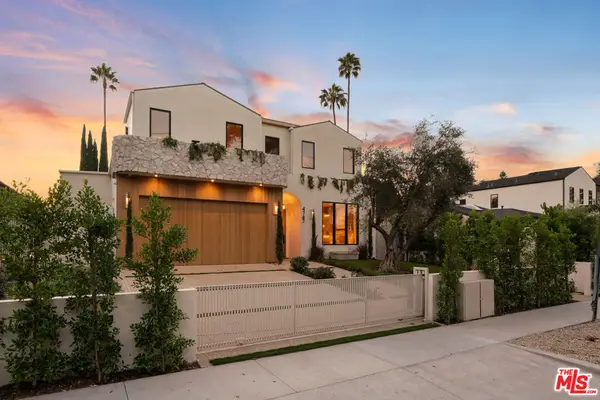 $4,195,000Active5 beds 7 baths4,850 sq. ft.
4747 Firmament Avenue, Encino, CA 91436
MLS# 26993189Listed by: COMPASS - New
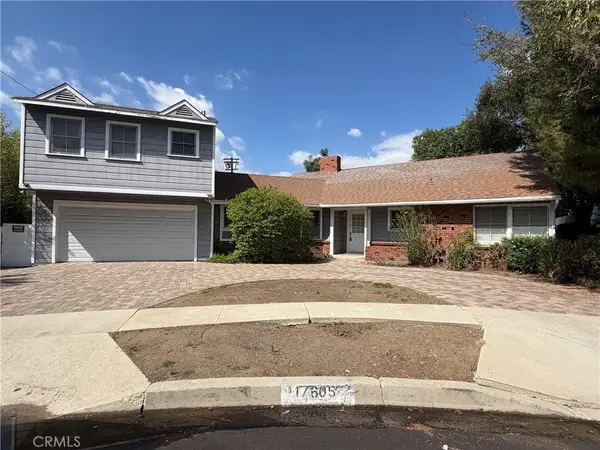 $1,299,000Active3 beds 3 baths2,179 sq. ft.
17605 Tarzana Street, Encino, CA 91316
MLS# SR26207743Listed by: ENGEL & VOLKERS ENCINO - Open Sun, 1 to 4pmNew
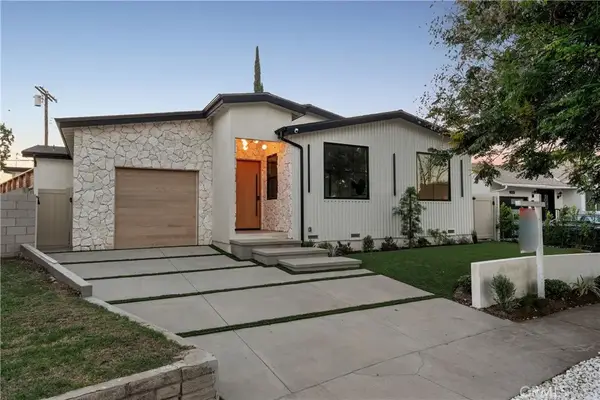 $1,925,000Active4 beds 4 baths2,480 sq. ft.
18023 Tiara, Encino, CA 91316
MLS# SR26209338Listed by: EQUITY UNION - New
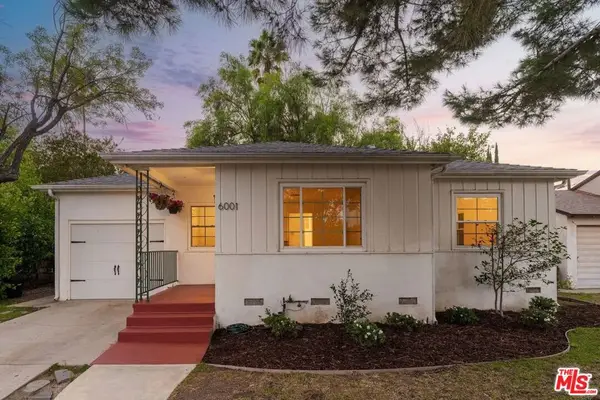 $999,995Active3 beds 2 baths1,552 sq. ft.
6001 Texhoma Avenue, Encino, CA 91316
MLS# 26661983Listed by: CHRISTIE'S INTERNATIONAL REAL ESTATE SOCAL


Protect your home and budget from life's surprises with an Assurant Home Warranty, backed by a partner that supports you through every step of homeownership. Explore Plans.
© 2023 - 2026 ERA Franchise Systems LLC. All rights reserved. ERA Franchise Systems LLC fully supports the principles of the Fair Housing Act and the Equal Opportunity Act. ERA, ERA Real Estate powered, and their respective logos are registered service marks of ERA Franchise Systems LLC. Each office is independently owned and operated.