
1528 Catherine Way, Escalon, CA 95320
Local realty services provided by:Legacy Real Estate & Associates ERA Powered
1528 Catherine Way,Escalon, CA 95320
$672,000
- 4 Beds
- 3 Baths
- - sq. ft.
- Single family
- Sold
Listed by: ian wilbur
Office: homesmart pv & associates
MLS#:226094205
Source:MFMLS
Sorry, we are unable to map this address
Price summary
- Price:$672,000
About this home
Brand new construction from a local family owned builder! Come see this large single story home on a huge lot with plenty of upgrades. Move in ready by the end of August!
Contact an agent
Home facts
- Listing ID #:226094205
- Added:47 day(s) ago
- Updated:September 11, 2026 at 03:52 AM
Rooms and interior
- Bedrooms:4
- Total bathrooms:3
- Full bathrooms:3
- Flooring:Carpet
- Kitchen Description:Built-In Electric Oven, Dishwasher, Disposal, Electric Cook Top, Hood Over Range, Microwave
Heating and cooling
- Cooling:Ceiling Fan(s), Central, Heat Pump
- Heating:Central, Electric, Heat Pump
Structure and exterior
- Roof:Composition Shingle
- Construction Materials:Ceiling Insulation, Frame, Stucco, Wall Insulation, Wood
- Foundation Description:Concrete, Slab
- Levels:1 Story
Utilities
- Sewer:Public Sewer, Sewer in Street
Finances and disclosures
- Price:$672,000
Features and amenities
- Appliances:Dishwasher, Disposal, Electric Cook Top, Microwave
- Laundry features:Cabinets, Electric, Inside Laundry Room
Parking
- Garage spaces:2
 MetroList MLS 2026. This information is being provided by MetroList MLS. All measurements and calculations of area are approximate. Information provided by Seller/Other sources, not verified by Broker. All interested persons should independently verify accuracy of information. Provided properties may or may not be listed by the office/agent presenting the information. Data Updated: September 11, 2026. Information being provided is for consumers' personal, non-commercial use and may not be used for any purpose other than to identify prospective properties consumers may be interested in purchasing. Information deemed reliable but not guaranteed. Any offer of compensation is made only to Participants of MLS where the subject listing is filed and in accordance with such MLS's regulations or rules. MFMLS Member Broker: William Aboumrad
New listings near 1528 Catherine Way
- New
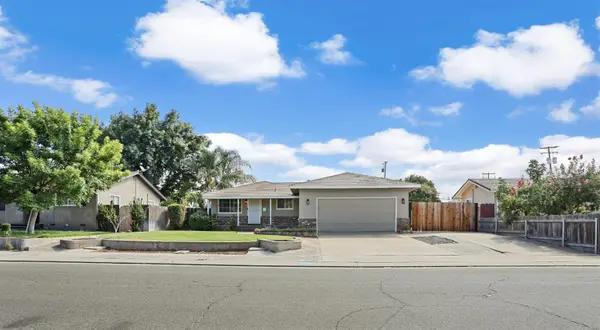 $536,000Active3 beds 2 baths1,388 sq. ft.
1412 Elisabeth Avenue, Escalon, CA 95320
MLS# 226112971Listed by: SCHAFFER & COMPANY, REALTORS - New
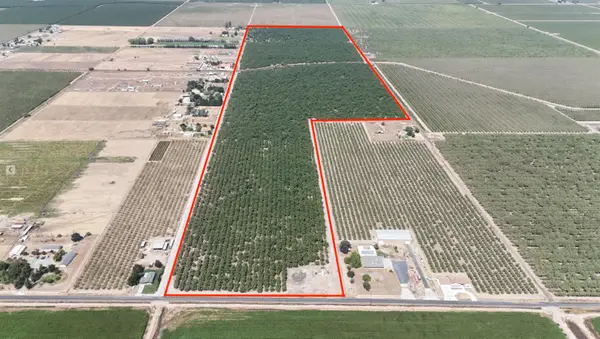 $5,058,000Active134.88 Acres
23001 Skiff Road, Escalon, CA 95320
MLS# 226112541Listed by: PMZ COMMERCIAL REAL ESTATE  $499,999Active3 beds 2 baths1,540 sq. ft.
2318 Reile, Escalon, CA 95320
MLS# SW26189056Listed by: LEGACY REALTY INC. $529,950Active3 beds 2 baths1,430 sq. ft.
1726 Gwendolyn Avenue, Escalon, CA 95320
MLS# 226107579Listed by: HOMESMART PV & ASSOCIATES $374,950Pending2 beds 2 baths1,110 sq. ft.
2014 Lydia Street, Escalon, CA 95320
MLS# 226101206Listed by: PMZ REAL ESTATE $34,999Active1 beds -- baths768 sq. ft.
2505 Jackson Avenue #165, Escalon, CA 95320
MLS# 226104404Listed by: HOMESMART PV & ASSOCIATES $339,950Pending2 beds 1 baths831 sq. ft.
1325 Roosevelt Avenue, Escalon, CA 95320
MLS# 226101318Listed by: PMZ REAL ESTATE $79,000Active3 beds 2 baths1,237 sq. ft.
2505 Jackson Avenue #154, Escalon, CA 95320
MLS# 226102141Listed by: CENTURY 21 SELECT REAL ESTATE $498,000Active3 beds 2 baths1,151 sq. ft.
2034 Coley Avenue, Escalon, CA 95320
MLS# 226097027Listed by: 12 DOORS REAL ESTATE- Open Sun, 1 to 4pm
 $530,000Active3 beds 2 baths1,665 sq. ft.
1374 Edgewood Avenue, Escalon, CA 95320
MLS# 226100562Listed by: PMZ REAL ESTATE


Protect your home and budget from life's surprises with an Assurant Home Warranty, backed by a partner that supports you through every step of homeownership. Explore Plans.
© 2023 - 2026 ERA Franchise Systems LLC. All rights reserved. ERA Franchise Systems LLC fully supports the principles of the Fair Housing Act and the Equal Opportunity Act. ERA, ERA Real Estate powered, and their respective logos are registered service marks of ERA Franchise Systems LLC. Each office is independently owned and operated.