
1532 Sophie Ln, Escalon, CA 95320
Local realty services provided by:ERA Excel Realty
Listed by: karen neuer
Office: the neuer group925-858-0246
MLS#:41141319
Source:CRMLS
Price summary
- Price:$627,000
- Price per sq. ft.:$281.29
About this home
Westwood Country Estates - "Escalon" model Single story Gem. Nestled on a tree-lined street in one of Escalon's most desirable neighborhoods, built on 2004, this welcoming home offers 3bd/2b and features a separate office/den. Thoughtfully designed with spacious open living areas, a bright kitchen featuring new stainless steel appliances, granite countertops, abundant cabinetry, island with a breakfast bar and pantry. 3 generously sized bedrooms, 2 full bathrooms and custom built-ins that add charm and function. Relaxing living room with a welcoming fireplace flows seamlessly with the family room with views of the low maintenance backyard. Just steps away from Swanson Park and minutes from top-rated Escalon schools, parks, and shopping.
Contact an agent
Home facts
- Year built:2004
- Subdivision & Development:Other
- Listing ID #:41141319
- Added:82 day(s) ago
- Updated:October 01, 2026 at 12:03 PM
Rooms and interior
- Bedrooms:3
- Total bathrooms:2
- Full bathrooms:2
- Flooring:Carpet, Tile
- Living area:2,229 sq. ft.
Heating and cooling
- Cooling:Central Air
- Heating:Forced Air
- Central air:Yes
Structure and exterior
- Roof:Tile
- Year built:2004
- Building area:2,229 sq. ft.
- Lot area:0.16 Acres
- Lot Features:Back Yard, Front Yard, Street Level, Yard
- Architectural Style:Contemporary
- Construction Materials:Stucco
- Levels:1 Story
Finances and disclosures
- Price:$627,000
- Price per sq. ft.:$281.29
Parking
- Total parking spaces:2
- Parking description:Garage
- Garage:Yes
- Garage spaces:2
New listings near 1532 Sophie Ln
- New
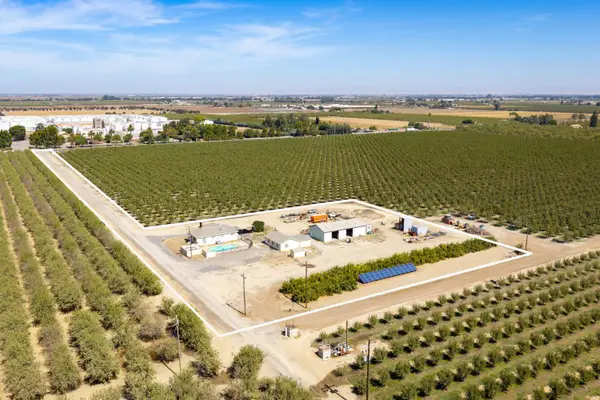 $799,950Active3 beds 3 baths1,667 sq. ft.
18326 Alba Road, Escalon, CA 95320
MLS# 226121913Listed by: PMZ REAL ESTATE - New
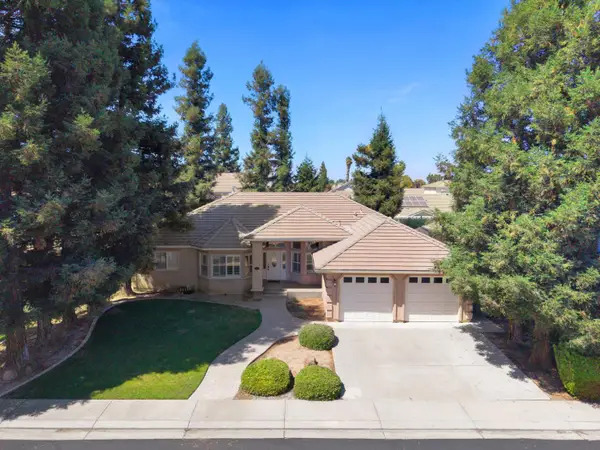 $695,000Active3 beds 2 baths2,460 sq. ft.
2424 Thaddeous Drive, Escalon, CA 95320
MLS# 226120692Listed by: PMZ REAL ESTATE - New
 $425,000Active10.01 Acres
8665 La Castella, Escalon, CA 95320
MLS# 226120703Listed by: PMZ REAL ESTATE - New
 $79,000Active2 beds 2 baths1,440 sq. ft.
2505 Jackson Avenue #161, Escalon, CA 95320
MLS# 226120273Listed by: EXP REALTY OF CALIFORNIA INC. - New
 $875,000Active5 beds 3 baths2,779 sq. ft.
2505 Nathaniel Court, Escalon, CA 95320
MLS# 226112744Listed by: PMZ REAL ESTATE  $599,000Active3 beds 2 baths2,107 sq. ft.
512 Thompson Way, Escalon, CA 95320
MLS# 226113915Listed by: 12 DOORS REAL ESTATE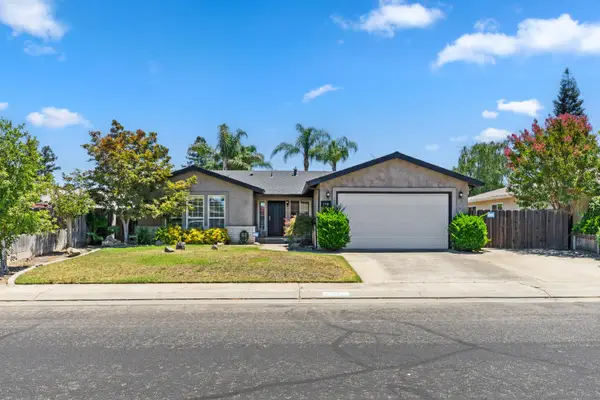 $579,900Active3 beds 2 baths1,777 sq. ft.
1730 Colombard Court, Escalon, CA 95320
MLS# 226115566Listed by: HOMESMART PV & ASSOCIATES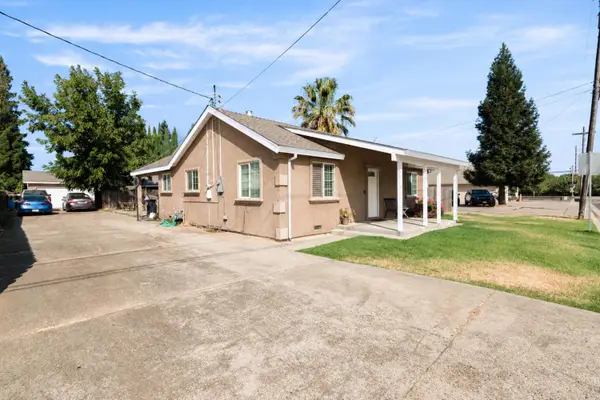 $550,000Active2 beds 1 baths936 sq. ft.
1329 Irwin Avenue, Escalon, CA 95320
MLS# 226115416Listed by: HOMESMART PV & ASSOCIATES $670,000Active4 beds 3 baths1,994 sq. ft.
2410 Jessica Circle, Escalon, CA 95320
MLS# 226110744Listed by: PMZ REAL ESTATE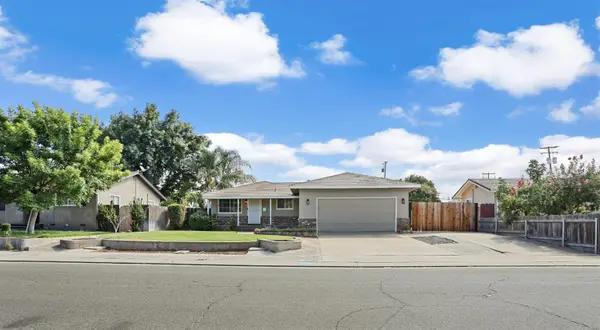 $536,000Active3 beds 2 baths1,388 sq. ft.
1412 Elisabeth Avenue, Escalon, CA 95320
MLS# 226112971Listed by: SCHAFFER & COMPANY, REALTORS


Protect your home and budget from life's surprises with an Assurant Home Warranty, backed by a partner that supports you through every step of homeownership. Explore Plans.
© 2023 - 2026 ERA Franchise Systems LLC. All rights reserved. ERA Franchise Systems LLC fully supports the principles of the Fair Housing Act and the Equal Opportunity Act. ERA, ERA Real Estate powered, and their respective logos are registered service marks of ERA Franchise Systems LLC. Each office is independently owned and operated.