
10353 Pinion Trail, Escondido, CA 92026
Local realty services provided by:ERA North Orange County Real Estate
10353 Pinion Trail,Escondido, CA 92026
$1,179,000
- 5 Beds
- 5 Baths
- 3,920 sq. ft.
- Single family
- Active
Upcoming open houses
- Sun, Aug 2312:00 pm - 03:00 pm
Listed by: noa porter
Office: lpt realty, inc808-722-8085
MLS#:260020425SD
Source:CRMLS
Price summary
- Price:$1,179,000
- Price per sq. ft.:$300.77
- Monthly HOA dues:$266
About this home
OWNED SOLAR, GATED COMMUNITY, GOLF COURSE VIEWS! This exceptional residence is nestled within the prestigious gated community of The Summit in Hidden Meadows. Offering 3,920 square feet of thoughtfully designed living space, this expansive five-bedroom (with separate office), four-and-a-half-bath home combines elegance, comfort, and functionality. The inviting floor plan features stunning cherry wood flooring throughout the main level, creating a warm and sophisticated atmosphere. Designed to accommodate a variety of lifestyles, the home includes two bedrooms on the first floor, along with a dedicated office that can easily serve as an optional sixth bedroom. The spacious living areas flow seamlessly into the well-appointed kitchen and family room, ideal for both everyday living and entertaining. Enjoy picturesque views overlooking the Boulder Oaks Golf Course and take advantage of the home’s owned solar system, providing energy efficiency and significant utility savings. This desirable location within the community has no neighbors in front or behind the home. Additional highlights include an attached three-car garage, generous living spaces, and abundant natural light throughout. Residents of this highly sought-after community enjoy access to resort-style amenities, including a clubhouse, sparkling pool, and relaxing spa. Conveniently located in the scenic hills of Hidden Meadows, this remarkable property offers the perfect blend of privacy, luxury, and community living....
Contact an agent
Home facts
- Year built:2004
- Subdivision & Development:North Escondido
- Listing ID #:260020425SD
- Added:1 day(s) ago
- Updated:August 20, 2026 at 06:06 PM
Rooms and interior
- Bedrooms:5
- Total bathrooms:5
- Full bathrooms:4
- Half bathrooms:1
- Flooring:Carpet, Wood
- Kitchen Description:Dishwasher, Freezer, Gas Cooking, Ice Maker, Microwave, Refrigerator
- Living area:3,920 sq. ft.
Heating and cooling
- Cooling:Central Air, Zoned
- Heating:Forced Air, Natural Gas
- Central air:Yes
Structure and exterior
- Year built:2004
- Building area:3,920 sq. ft.
- Lot area:0.26 Acres
- Lot Features:Sprinkler System, Sprinklers In Front, Sprinklers In Rear
- Architectural Style:Cape Cod, Contemporary, Craftsman
- Construction Materials:Stucco, Wood Siding
- Levels:2 Story
Utilities
- Water:Public
Finances and disclosures
- Price:$1,179,000
- Price per sq. ft.:$300.77
Features and amenities
- Appliances:Dishwasher, Disposal, Freezer, Ice Maker, Microwave, Refrigerator
- Laundry features:Electric Dryer Hookup, Gas Dryer Hookup, Laundry Room, On Upper Level
- Amenities:Clubhouse, Gated Community, Golf Course, Maintenance Grounds, Pool, Recreation Area, Walk In Closets
- Pool features:Association Pool, Community Pool, Heated, In Ground, Lap Pool, Pool
Parking
- Total parking spaces:5
- Parking description:Door Single, Driveway, Garage, Garage Door Opener
- Garage:Yes
- Garage spaces:3
New listings near 10353 Pinion Trail
- Coming Soon
 $1,695,000Coming Soon4 beds 3 baths2,598 sq. ft.
Address Withheld By Seller, Escondido, CA 92029
MLS# 260020222SDListed by: COASTAL ROCK REALTY - Coming Soon
 $1,695,000Coming Soon4 beds 3 baths2,598 sq. ft.
Address Withheld By Seller, Escondido, CA 92029
MLS# 260020222SDListed by: COASTAL ROCK REALTY - Coming Soon
 $950,000Coming Soon4 beds 3 baths1,528 sq. ft.
3158 Mary Ln, Escondido, CA 92025
MLS# NDP2607740Listed by: REAL BROKERAGE TECHNOLOGIES - Coming Soon
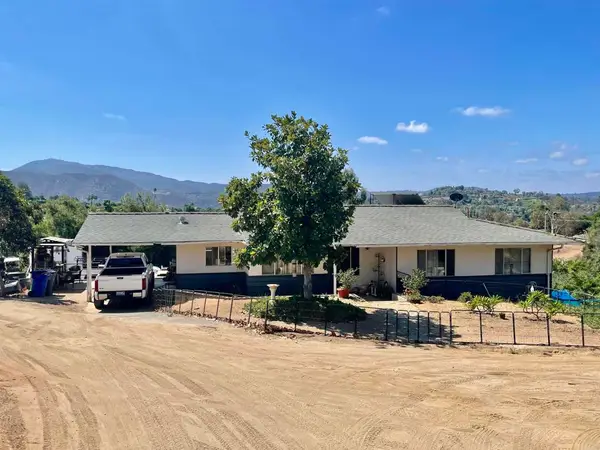 $950,000Coming Soon4 beds 3 baths1,528 sq. ft.
3158 Mary Ln, Escondido, CA 92025
MLS# NDP2607740Listed by: REAL BROKERAGE TECHNOLOGIES - Coming SoonOpen Sat, 1 to 3pm
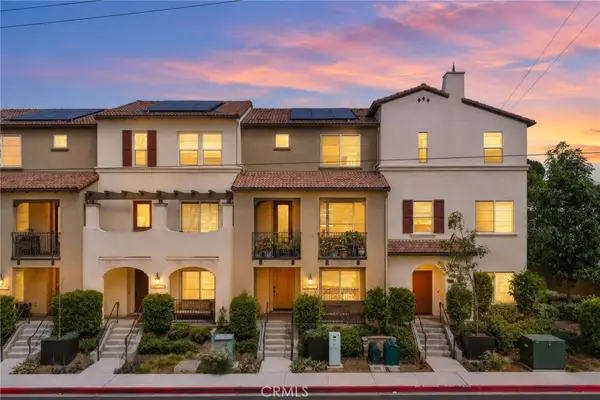 $799,000Coming Soon3 beds 3 baths1,637 sq. ft.
2217 S Ava Gln, Escondido, CA 92025
MLS# SW26169949Listed by: SIMPLIHOM - Coming Soon
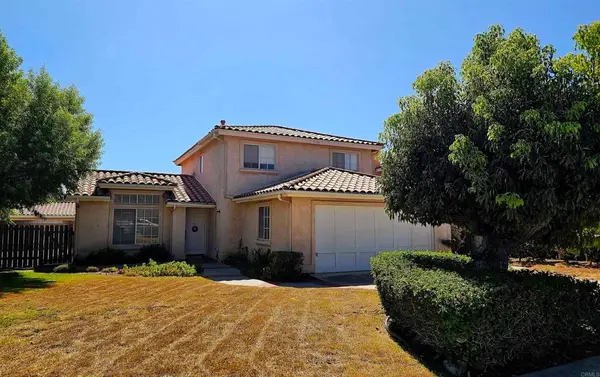 $824,900Coming Soon4 beds 3 baths1,761 sq. ft.
651 Boyle Ave, Escondido, CA 92027
MLS# NDP2607303Listed by: LPT REALTY - New
 $849,000Active4 beds 2 baths1,679 sq. ft.
715 S Upas, Escondido, CA 92025
MLS# 260020417Listed by: DECEW REALTY - New
 $330,000Active2 beds 1 baths787 sq. ft.
830 W Lincoln Ave #174, Escondido, CA 92026
MLS# 260020419Listed by: MOUNTAIN TRUST REALTY SERVICES - New
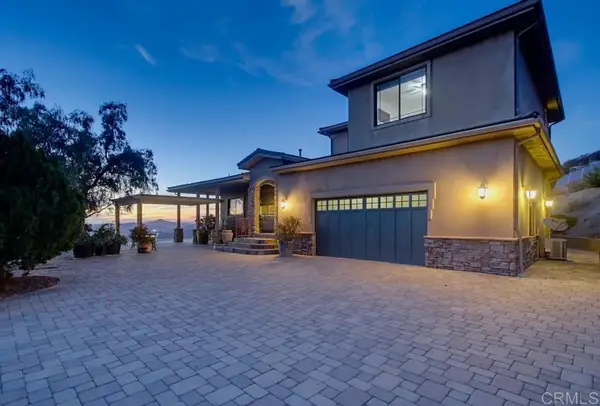 $2,495,000Active4 beds 4 baths3,794 sq. ft.
16850 Old Survey Road, Escondido, CA 92025
MLS# NDP2607841Listed by: THE FUNDERBURK CO.


Protect your home and budget from life's surprises with an Assurant Home Warranty, backed by a partner that supports you through every step of homeownership. Explore Plans.
© 2023 - 2026 ERA Franchise Systems LLC. All rights reserved. ERA Franchise Systems LLC fully supports the principles of the Fair Housing Act and the Equal Opportunity Act. ERA, ERA Real Estate powered, and their respective logos are registered service marks of ERA Franchise Systems LLC. Each office is independently owned and operated.