
20063 Elfin Forest Lane, Escondido, CA 92029
Local realty services provided by:ERA Excel Realty
20063 Elfin Forest Lane,Escondido, CA 92029
$2,399,000
- 4 Beds
- 4 Baths
- 3,172 sq. ft.
- Single family
- Active
Listed by: erik trogden
Office: camden investment strategies
MLS#:NDP2604491
Source:MLSListings
Price summary
- Price:$2,399,000
- Price per sq. ft.:$756.31
About this home
Significant price improvement! Tucked behind a private, gated, tree-lined drive atop an exclusive Elfin Forest mesa, this exceptional Santa Barbara-style estate flawlessly blends luxurious coastal living with rustic tranquility. The 4-bedroom main residence features a versatile floor plan—complete with a convenient entry-level bedroom and full bath—and is thoughtfully oriented to frame breathtaking panoramic vistas of the Elfin Forest Recreational Reserve alongside shimmering peak ocean views. Recent energy-efficient upgrades include premium triple Low-E doors and windows that flood the comfortable interiors with natural light.The expansive 2.5-acre grounds are an outdoor entertainer's dream, showcasing manicured gardens, productive fruit and nut trees, intricate handcrafted rock work, and a sparkling saltwater pool perfect for savoring California's sunrises and sunsets. Positioned ideally between Rancho Santa Fe and Olivenhain, the property feeds into the highly sought-after Rancho Santa Fe Roger Rowe School District.The estate is loaded with exceptional, high-value improvements. A detached 256-square-foot casita with a full bath offers immediate guest or home-office utility, with space to add a kitchen. Automotive enthusiasts and hobbyists will marvel at the massive, brand-new...
Contact an agent
Home facts
- Year built:1980
- Listing ID #:NDP2604491
- Added:87 day(s) ago
- Updated:August 09, 2026 at 11:30 AM
Rooms and interior
- Bedrooms:4
- Total bathrooms:4
- Full bathrooms:3
- Half bathrooms:1
- Bedroom Description:Ground Floor Bedroom
- Living area:3,172 sq. ft.
Heating and cooling
- Cooling:Central Air
Structure and exterior
- Year built:1980
- Building area:3,172 sq. ft.
- Lot area:2.5 Acres
Schools
- High school:LCCHS
- Elementary school:ROGROW
Utilities
- Sewer:Septic Tank / Pump
Finances and disclosures
- Price:$2,399,000
- Price per sq. ft.:$756.31
Features and amenities
- Laundry features:Dryer, Washer
- Pool features:In Ground, Pool, Pool - Fenced, Pool - Heated, Solar Heated
Parking
- Parking description:Garage, Other
 The information being provided by Mlslistings Inc is for the consumer's personal, non-commercial use and may not be used for any purpose other than to identify prospective properties consumer may be interested in purchasing. Any information relating to real estate for sale referenced on this web site comes from the Internet Data Exchange (IDX) program of the Mlslistings Inc. ERA Excel Realty is not a Multiple Listing Service (MLS), nor does it offer MLS access. This website is a service of ERA Excel Realty, a broker participant of Mlslistings Inc. This web site may reference real estate listing(s) held by a brokerage firm other than the broker and/or agent who owns this web site.
The accuracy of all information, regardless of source, including but not limited to open house information, square footages and lot sizes, is deemed reliable but not guaranteed and should be personally verified through personal inspection by and/or with the appropriate professionals. The data contained herein is copyrighted by Mlslistings Inc and is protected by all applicable copyright laws. Any unauthorized dissemination of this information is in violation of copyright laws and is strictly prohibited.
Properties in listings may have been sold or may no longer be available.
Copyright 2026 Mlslistings Inc. All rights reserved.
The information being provided by Mlslistings Inc is for the consumer's personal, non-commercial use and may not be used for any purpose other than to identify prospective properties consumer may be interested in purchasing. Any information relating to real estate for sale referenced on this web site comes from the Internet Data Exchange (IDX) program of the Mlslistings Inc. ERA Excel Realty is not a Multiple Listing Service (MLS), nor does it offer MLS access. This website is a service of ERA Excel Realty, a broker participant of Mlslistings Inc. This web site may reference real estate listing(s) held by a brokerage firm other than the broker and/or agent who owns this web site.
The accuracy of all information, regardless of source, including but not limited to open house information, square footages and lot sizes, is deemed reliable but not guaranteed and should be personally verified through personal inspection by and/or with the appropriate professionals. The data contained herein is copyrighted by Mlslistings Inc and is protected by all applicable copyright laws. Any unauthorized dissemination of this information is in violation of copyright laws and is strictly prohibited.
Properties in listings may have been sold or may no longer be available.
Copyright 2026 Mlslistings Inc. All rights reserved.New listings near 20063 Elfin Forest Lane
- New
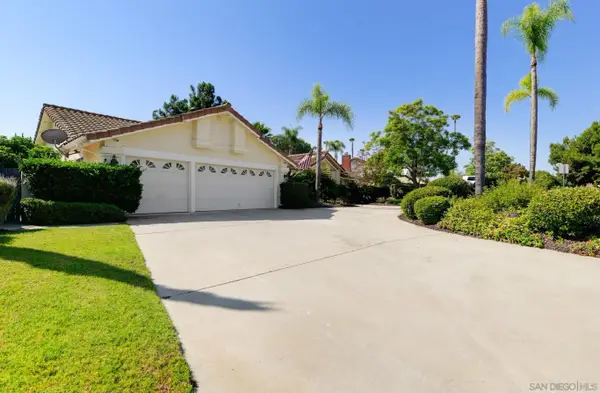 $1,650,000Active4 beds 3 baths2,542 sq. ft.
2232 Eucalyptus, Escondido, CA 92029
MLS# 260019606Listed by: KINGSTONE FINANCIAL MORTGAGE & REALESTATE - New
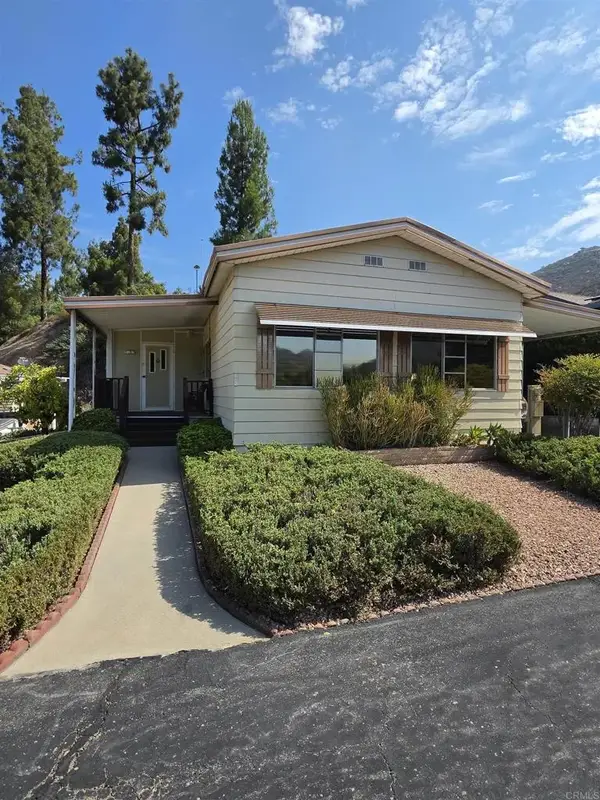 $365,000Active2 beds 2 baths1,080 sq. ft.
8975 Lawrence Welk Drive #128, Escondido, CA 92026
MLS# NDP2607536Listed by: CHAMPAGNE REAL ESTATE - New
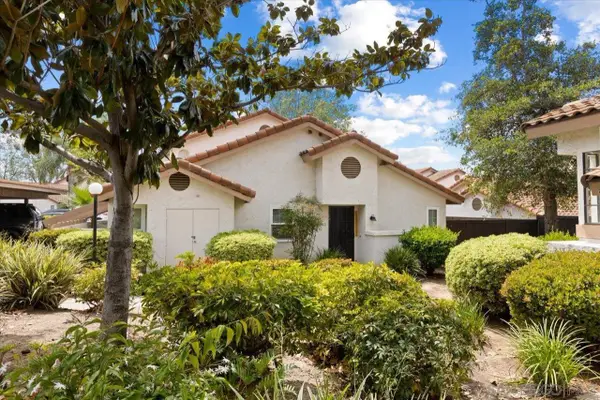 $525,000Active2 beds 2 baths988 sq. ft.
1651 S Juniper St #242, Escondido, CA 92025
MLS# 260019552Listed by: COMPASS - New
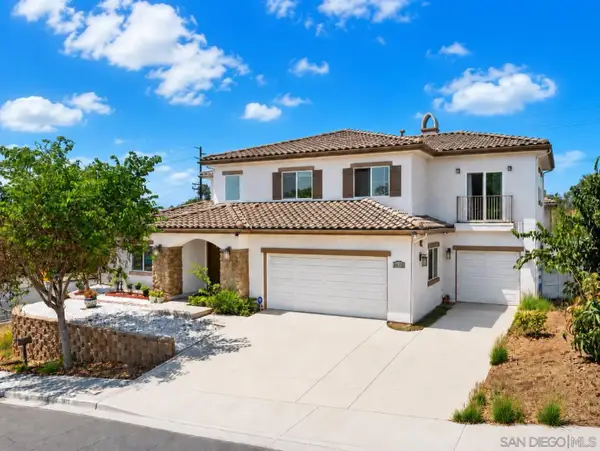 $1,045,000Active4 beds 3 baths2,740 sq. ft.
1675 Felicita, Escondido, CA 92025
MLS# 260019554Listed by: BLUXEN, INC. - New
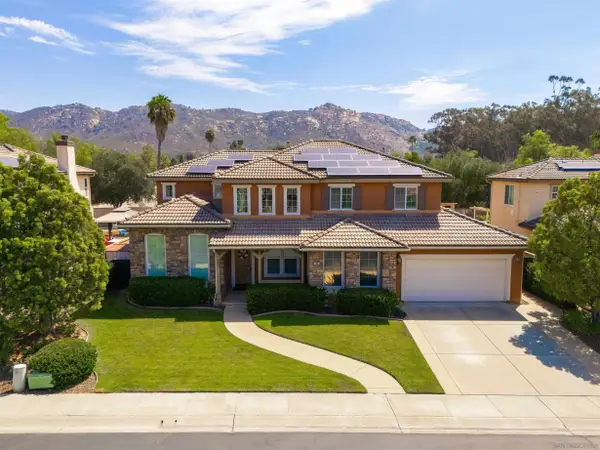 $1,199,000Active4 beds 4 baths3,145 sq. ft.
563 Crystal Downs Glen, Escondido, CA 92026
MLS# 260019564Listed by: CITY LINE MORTGAGE & REALTY - New
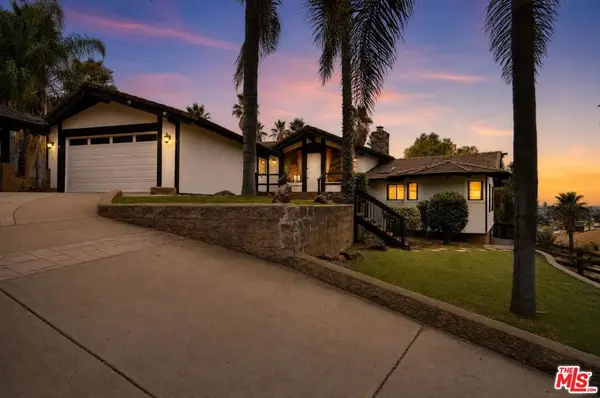 $1,999,000Active5 beds 4 baths3,352 sq. ft.
3342 White Hawk Road, Escondido, CA 92027
MLS# 26870581Listed by: COMPASS - New
 $299,000Active2 beds 2 baths1,120 sq. ft.
8975 Lawrence Welk Drive #85, Escondido, CA 92026
MLS# NDP2607515Listed by: AARE 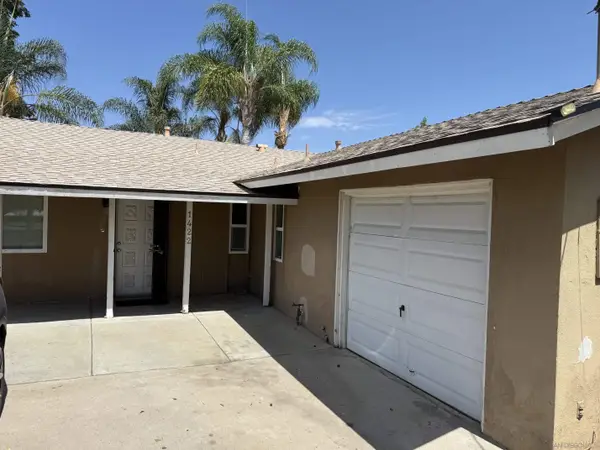 $630,000Pending3 beds 2 baths1,136 sq. ft.
1422 S Maple, Escondido, CA 92025
MLS# 260019435Listed by: RE/MAX CONNECTIONS- New
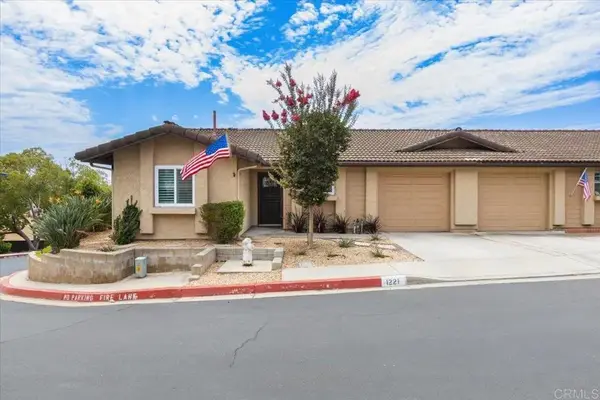 $679,000Active2 beds 2 baths1,054 sq. ft.
1221 Soria, Escondido, CA 92026
MLS# NDP2607481Listed by: ALLISON JAMES ESTATES & HOMES - New
 $249,500Active0 Acres
Welcome View, Escondido, CA 92026
MLS# NDP2607484Listed by: RISE REALTY


Protect your home and budget from life's surprises with an Assurant Home Warranty, backed by a partner that supports you through every step of homeownership. Explore Plans.
© 2023 - 2026 ERA Franchise Systems LLC. All rights reserved. ERA Franchise Systems LLC fully supports the principles of the Fair Housing Act and the Equal Opportunity Act. ERA, ERA Real Estate powered, and their respective logos are registered service marks of ERA Franchise Systems LLC. Each office is independently owned and operated.