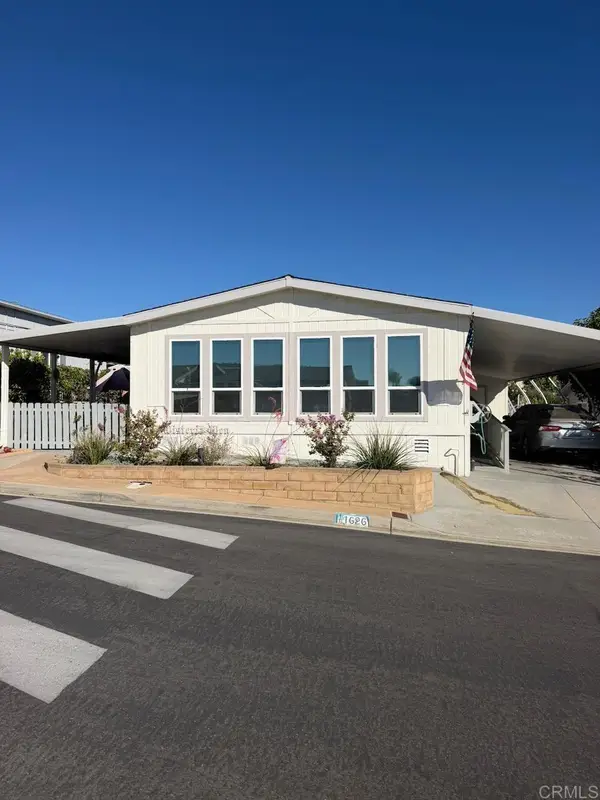
21503 Trail Ridge, Escondido, CA 92029

Local realty services provided by:ERA Excel Realty
21503 Trail Ridge,Escondido, CA 92029
$1,099,000
  • 4 Beds
  • 4 Baths
  • 2,519 sq. ft.
  • Single family
  • Active
Listed by: jesse gerstel
Office: arthur oliver estates & homes inc.949-338-7564
MLS#:PW26146832
Source:CRMLS

Price summary

  • Price:$1,099,000
  • Price per sq. ft.:$436.28
  • Monthly HOA dues:$244

About this home

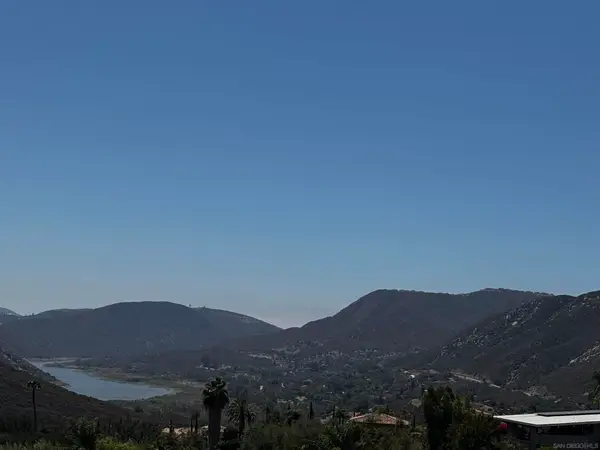
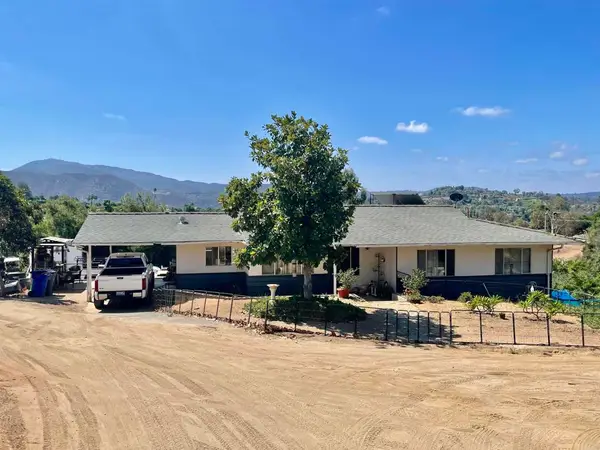
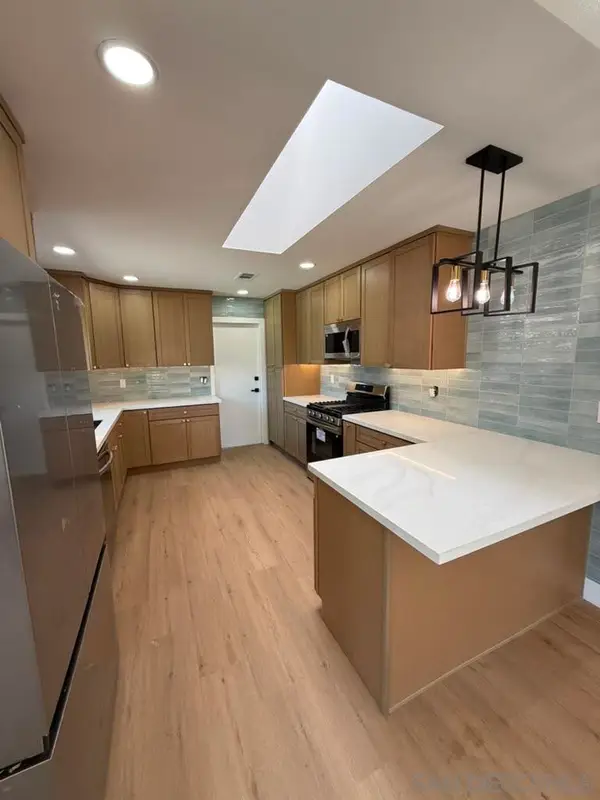
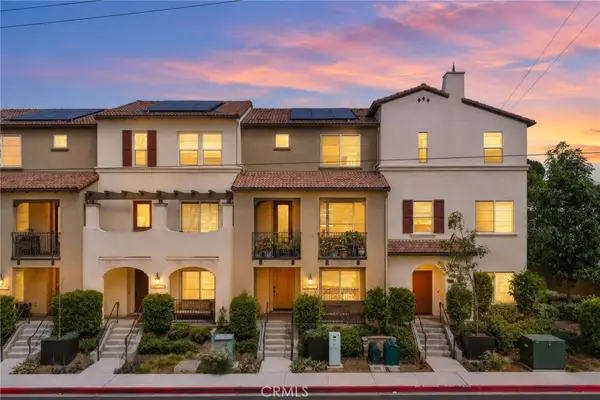
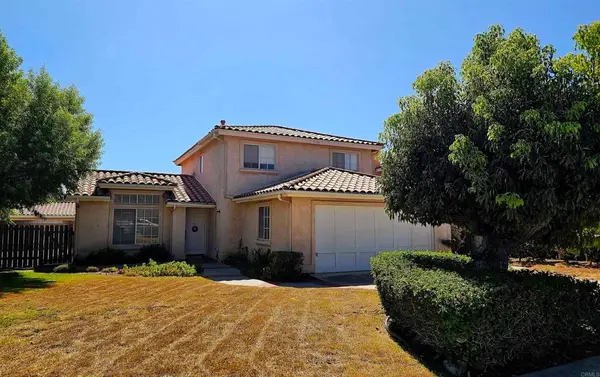
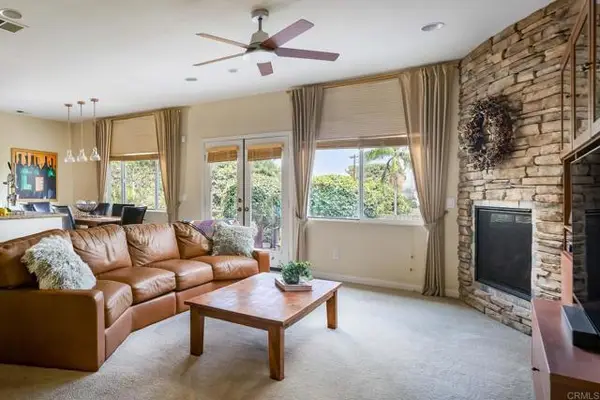
Welcome to this beautifully maintained two-story home in Harmony Grove Village, where thoughtful design meets an unbeatable location. Built in 2018 and offered on the market for the very first time since its original purchase as new construction, this move-in-ready residence sits on a premium corner lot with an oversized yard—a rare find in this sought-after community. Inside, you'll find 4 bedrooms and 3.5 bathrooms, including a downstairs guest bedroom with a full bath featuring a walk-in jacuzzi tub—perfect for visitors or multigenerational living. The heart of the home is the chef-inspired kitchen, showcasing a large center island, granite countertops throughout, stainless steel appliances, a gas range with built-in hood, and abundant cabinet and drawer space. A walk-in pantry adds extra storage and keeps everything organized. Durable luxury laminate flooring flows through the main living areas, while upgraded tile flooring elevates every bathroom. The kitchen and living...

Contact an agent

contact an agent

Yes, I would like more information. Please use and/or share my information with an ERA®  affiliated agent to contact me about my real estate needs. By clicking Send message, I request to be contacted by phone or text message and consent to being contacted by automated means. I understand that my consent to receive calls or texts is not a condition of purchasing any property, goods, or services. Alternatively, I understand that I can access real estate services by email or I can contact the agent myself.

If an ERA®  affiliated agent is not available in the area where I need assistance, I agree to be contacted by a real estate agent affiliated with another brand owned or licensed by Anywhere Real Estate (BHGRE® , CENTURY 21® , Coldwell Banker® , Corcoran® , Sotheby's International Realty® ).
 I acknowledge that I have read and agree to theTerms of useandPrivacy notice

Home facts

  • Year built:2018
  • Listing ID #:PW26146832
  • Added:1 day(s) ago
  • Updated:July 07, 2026 at 05:52 AM

Rooms and interior

  • Bedrooms:4
  • Total bathrooms:4
  • Full bathrooms:3
  • Half bathrooms:1
  • Flooring:Laminate, Tile
  • Kitchen Description:Built In Range, Dishwasher, Gas Oven, Gas Range, Pantry, Range Hood, Refrigerator, Walk In Pantry, Washer
  • Living area:2,519 sq. ft.

Heating and cooling

  • Cooling:Central Air, Whole House Fan
  • Heating:Central Furnace
  • Central air:Yes

Structure and exterior

  • Roof:Shingle
  • Year built:2018
  • Building area:2,519 sq. ft.
  • Lot area:0.11 Acres
  • Lot Features:Back Yard, Corner Lot, Landscaped, Near Park, Sprinkler System
  • Architectural Style:Modern
  • Exterior Features:Barbecue, Concrete Patio, Covered Patio, Front Porch, Open, Patio, Porch
  • Levels:2 Story

Finances and disclosures

  • Price:$1,099,000
  • Price per sq. ft.:$436.28

Features and amenities

  • Appliances:Built In Range, Dishwasher, Dryer, Gas Oven, Gas Range, Range Hood, Refrigerator, Tankless Water Heater, Washer
  • Laundry features:Dryer, Inside, Laundry Room, On Upper Level, Washer
  • Amenities:Barbecue, Carbon Monoxide Detectors, Dog Park, Guard, Horse Trails, Lighting, Loft, Outdoor Cooking Area, Pantry, Picnic Area, Playground, Pool, Security, Smoke Detectors, Trails, Walk In Closets
  • Pool features:Association Pool, Community Pool, Pool

Parking

  • Total parking spaces:2
  • Parking description:Door Single, Garage, Garage Door Opener, Garage Faces Rear, On Street
  • Garage:Yes
  • Garage spaces:2
Based on information from California Regional Multiple Listing Service, Inc. as of July 7, 2026 . This information is for your personal, non-commercial use and may not be used for any purpose other than to identify prospective properties you may be interested in purchasing. Display of MLS data is usually deemed reliable but is NOT guaranteed accurate by the MLS. Buyers are responsible for verifying the accuracy of all information and should investigate the data themselves or retain appropriate professionals. Information from sources other than the Listing Agent may have been included in the MLS data. Unless otherwise specified in writing, Broker/Agent has not and will not verify any information obtained from other sources. The Broker/Agent providing the information contained herein may or may not have been the Listing and/or Selling Agent. The information provided is for consumers' personal, non-commercial use and may not be used for any purpose other than to identify prospective properties consumers may be interested in purchasing. All properties are subject to prior sale or withdrawal. All information provided is deemed reliable but is not guaranteed accurate, and should be independently verified.