
21641 Trail Ridge Drive, Escondido, CA 92029
Local realty services provided by:ERA North Orange County Real Estate
Listed by: amy wright
Office: amy e. wright, broker858-220-3768
MLS#:NDP2603241
Source:CRMLS
Price summary
- Price:$975,000
- Price per sq. ft.:$483.15
- Monthly HOA dues:$244
About this home
Welcome to Harmony Grove Village, where comfort, style, and community come together. This Master Planned neighborhood has a Resort-feel with the Parks and walking trails. Built in 2017 and offered for the first time, this beautifully maintained two-story home is lightly lived in and truly move-in ready. Situated on a premium corner lot, you’ll enjoy added privacy along with close proximity to Village Park is just a short stroll away. Designed with both function and modern living in mind, the home features upgraded designer finishes, a formal entry that opens into an inviting living space. The chef’s kitchen is a standout, showcasing a granite island with seating for three, upgraded appliances, and thoughtful builder enhancements throughout. The private corner lot offer ample space to extend living from indoors to outdoors allowing for group gatherings. Step outside to an oversized, low maintenance backyard complete with a spacious patio, built-in planter beds, and drought-tolerant landscaping which is perfect for relaxing or entertaining. The Valley sunrises and sunsets provide scenic skys year-round. The flexible floor plan includes a convenient downstairs bedroom and full bath, ideal for guests or multigenerational living. Upstairs, the primary suite is positioned at the front of the home, enjoying northeast exposure for natural light and energy efficiency. The en-suite bath offers dual sinks, an expansive vanity, soaking tub, separate shower, and a generous walk-in closet. A versatile loft separates the primary suite from two additional bedrooms, creating a functional layout with added privacy. The secondary bath is thoughtfully designed with a separate sink area and water closet, and the upstairs laundry room adds everyday convenience. Residents of Harmony Grove Village enjoy scenic walking trails, sidewalks, and access to two community parks. Ideally located near shopping, dining, and easy freeway access to both I-15 and Hwy 78, this home offers the perfect balance of tranquility and connectivity. Don’t miss this rare opportunity to own in one of Escondido’s most desirable communities....
Contact an agent
Home facts
- Year built:2017
- Listing ID #:NDP2603241
- Added:135 day(s) ago
- Updated:August 17, 2026 at 01:24 PM
Rooms and interior
- Bedrooms:4
- Total bathrooms:3
- Full bathrooms:3
- Living area:2,018 sq. ft.
Heating and cooling
- Cooling:Central Air
- Central air:Yes
Structure and exterior
- Year built:2017
- Building area:2,018 sq. ft.
- Lot area:0.1 Acres
- Lot Features:Back Yard, Corner Lot, Drip Irrigation/Bubblers, Landscaped, Near Park, Planned Unit Development, Sprinklers Timer
- Levels:2 Story
Utilities
- Sewer:Public Sewer
Finances and disclosures
- Price:$975,000
- Price per sq. ft.:$483.15
Features and amenities
- Laundry features:Gas Dryer Hookup, Laundry Room
- Amenities:Barbecue, Entrance Foyer, Picnic Area, Playground, Sport Court, Trails, Walk In Closets
Parking
- Total parking spaces:2
- Garage:Yes
- Garage spaces:2
New listings near 21641 Trail Ridge Drive
- New
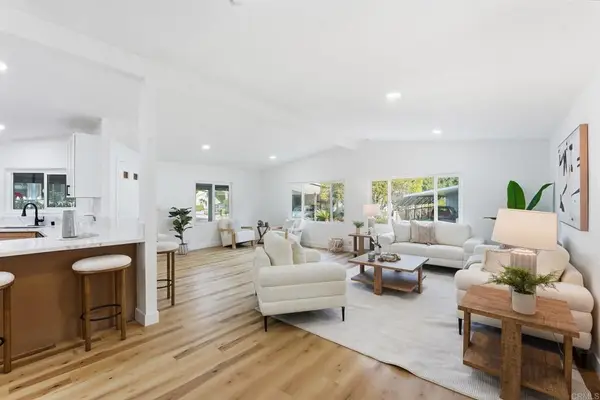 $449,000Active2 beds 2 baths1,440 sq. ft.
8975 Lawrence Welk Drive #446, Escondido, CA 92026
MLS# PTP2606308Listed by: CA-RES - New
 $1,895,000Active4 beds 5 baths4,788 sq. ft.
9604 Misty Meadow Lane, Escondido, CA 92026
MLS# 260020165SDListed by: BERKSHIRE HATHAWAY HOMESERVICES CALIFORNIA PROPERTIES - Open Sat, 12 to 3pmNew
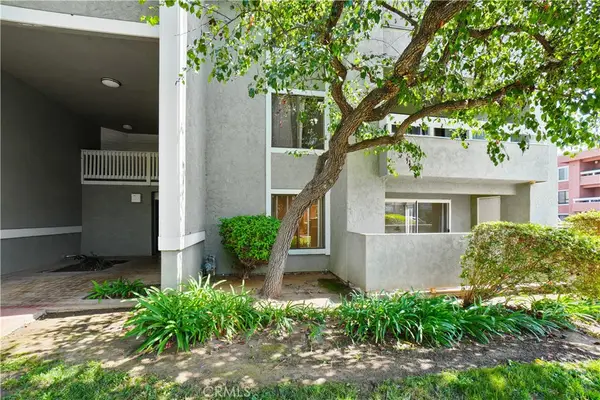 $265,000Active1 beds 1 baths865 sq. ft.
1040 E Washington #20, Escondido, CA 92025
MLS# SW26180183Listed by: EXP REALTY OF CALIFORNIA, INC. - Coming Soon
 $950,000Coming Soon4 beds 3 baths
3158 Mary Ln, Escondido, CA 92025
MLS# NDP2607740Listed by: REAL BROKERAGE TECHNOLOGIES - New
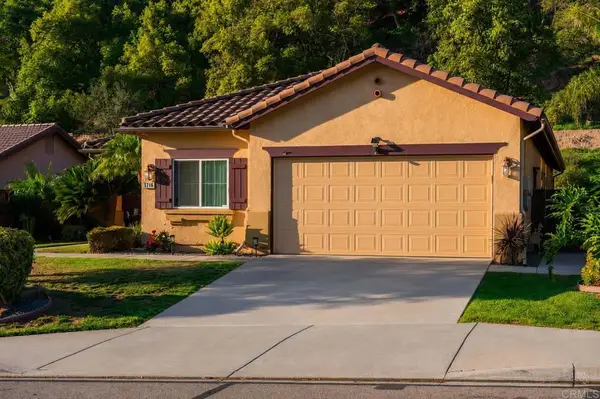 $824,900Active3 beds 2 baths1,780 sq. ft.
3146 Willow Tree Lane, Escondido, CA 92027
MLS# PTP2606278Listed by: SHOPPINGSDHOUSES - New
 $419,000Active2 beds 2 baths832 sq. ft.
2425 Cranston Dr. #34, Escondido, CA 92025
MLS# 260020121SDListed by: RATIONAL REALTY, INC. - Coming Soon
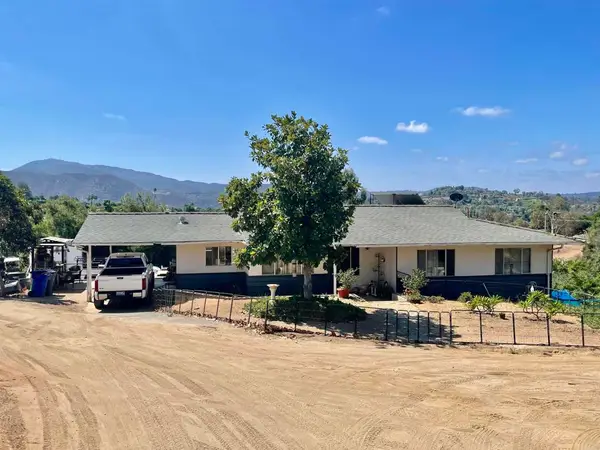 $950,000Coming Soon4 beds 3 baths
3158 Mary Ln, Escondido, CA 92025
MLS# NDP2607740Listed by: REAL BROKERAGE TECHNOLOGIES - New
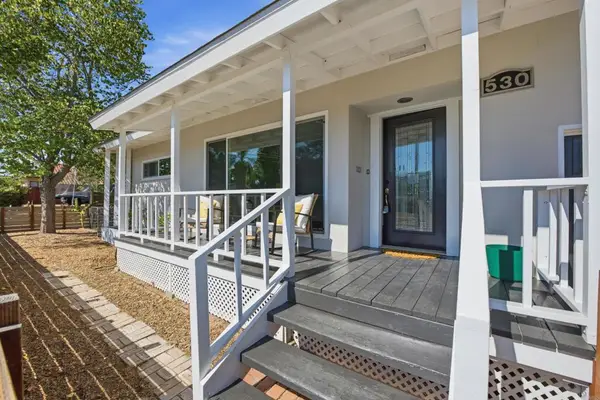 $749,900Active3 beds 2 baths1,054 sq. ft.
530 S Kalmia Street, Escondido, CA 92025
MLS# NDP2607744Listed by: TOP TIER PROPERTY MANAGEMENT - New
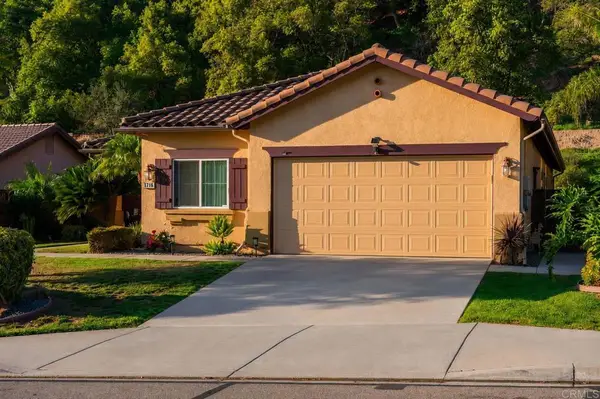 $824,900Active3 beds 2 baths1,780 sq. ft.
3146 Willow Tree Lane, Escondido, CA 92027
MLS# PTP2606278Listed by: SHOPPINGSDHOUSES - New
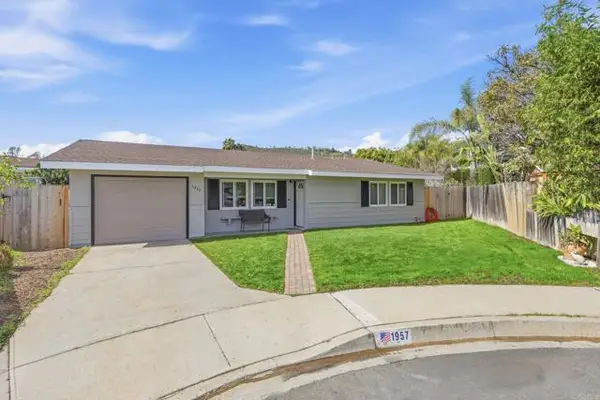 $759,000Active3 beds 2 baths1,506 sq. ft.
1957 Clover Way, Escondido, CA 92026
MLS# NDP2607743Listed by: REALTY ONE GROUP PACIFIC


Protect your home and budget from life's surprises with an Assurant Home Warranty, backed by a partner that supports you through every step of homeownership. Explore Plans.
© 2023 - 2026 ERA Franchise Systems LLC. All rights reserved. ERA Franchise Systems LLC fully supports the principles of the Fair Housing Act and the Equal Opportunity Act. ERA, ERA Real Estate powered, and their respective logos are registered service marks of ERA Franchise Systems LLC. Each office is independently owned and operated.