
3131 Summit, Escondido, CA 92025
Local realty services provided by:ERA Excel Realty
3131 Summit,Escondido, CA 92025
$1,074,000
- 3 Beds
- 2 Baths
- 2,024 sq. ft.
- Single family
- Active
Listed by: melissa sofia, cheri mosdell
Office: the avenue home collective858-705-1922
MLS#:260027578SD
Source:CRMLS
Price summary
- Price:$1,074,000
- Price per sq. ft.:$530.63
About this home
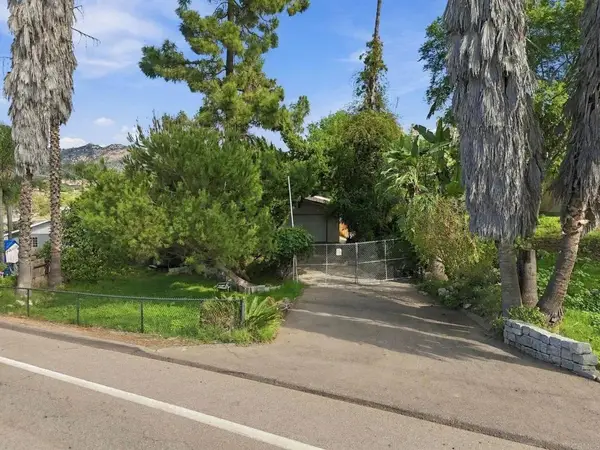
Set on just over one usable acre in Escondido’s San Pasqual Valley, this fully remodeled single-family home pairs This remodeled single-family home offers 3 bedrooms, 2 full bathrooms, and approximately 2,024 square feet of living space. The open floor plan features a remodeled kitchen with new cabinetry, countertops, and appliances, plus a rebuilt fireplace. The primary suite includes a walk-in closet, and a separate family room offers space for a home office, media room, or game room. Interior updates include luxury vinyl plank flooring, fresh paint, recessed LED lighting, ceiling fans, and updated baseboards and hardware. Both bathrooms were remodeled with floor-to-ceiling tile, updated vanities, lighting, and hardware. Additional improvements include a replaced roof, a new air conditioning unit, a tankless water heater, and fresh exterior paint. Outside, enjoy a private orchard with citrus and other fruit trees, a fenced area, refreshed landscaping with automatic sprinklers, and newly graveled driveways and outdoor areas. The rebuilt detached two-car garage, RV parking, and ample on-site parking provide room for vehicles and guests. A 75-foot private well serves the entire property and is housed in a dedicated well house / Workshop. The property also features a reverse osmosis system, a water softener, a serviced and inspected propane tank, and a 1,500-gallon septic system that was cleaned and inspected. The lot may offer potential for an ADU or additional residence, subject to applicable zoning, permits, and approvals...
Contact an agent
Home facts
- Year built:1954
- Subdivision & Development:North Escondido
- Listing ID #:260027578SD
- Added:1 day(s) ago
- Updated:November 21, 2026 at 07:30 PM
Rooms and interior
- Bedrooms:3
- Total bathrooms:2
- Full bathrooms:2
- Kitchen Description:Dishwasher, Electric Range, Free Standing Range, Gas Cooking, Gas Cooktop, Gas Oven, Gas Range, Refrigerator, Water Softner
- Living area:2,024 sq. ft.
Heating and cooling
- Cooling:Central Air
- Heating:Fireplaces, Forced Air, Propane
- Central air:Yes
Structure and exterior
- Roof:Shingle
- Year built:1954
- Building area:2,024 sq. ft.
- Lot area:1.1 Acres
- Construction Materials:Concrete, Stucco
- Levels:1 Story
Utilities
- Water:Well
Finances and disclosures
- Price:$1,074,000
- Price per sq. ft.:$530.63
Features and amenities
- Appliances:Dishwasher, Disposal, Electric Range, Free Standing Range, Gas Cooktop, Gas Oven, Gas Range, Refrigerator, Water Softener
- Laundry features:Electric Dryer Hookup, Laundry Room, Propane Dryer Hookup
- Amenities:Walk In Closets, Workshop
Parking
- Total parking spaces:12
- Parking description:Driveway, Gravel Driveway, Uncovered
- Garage:Yes
- Garage spaces:2
New listings near 3131 Summit
- Coming Soon
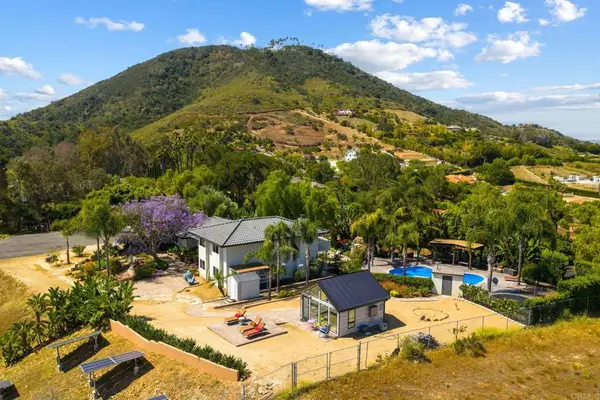 $2,350,000Coming Soon5 beds 4 baths3,172 sq. ft.
20063 Elfin Forest Lane, Escondido, CA 92029
MLS# NDP2610315Listed by: CAMDEN INVESTMENT STRATEGIES - New
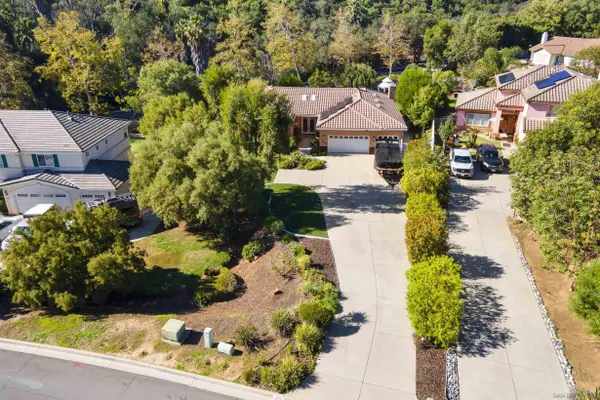 $1,300,000Active4 beds 3 baths3,015 sq. ft.
1525 Glasgow, Escondido, CA 92027
MLS# 260027563Listed by: SD HOMES - Open Sat, 11am to 2pmNew
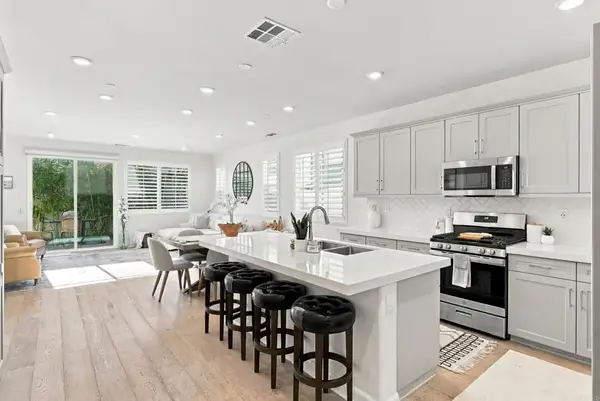 $888,000Active3 beds 2 baths1,535 sq. ft.
1994 Julie Dawn, Escondido, CA 92026
MLS# NDP2610407Listed by: COLDWELL BANKER REALTY - New
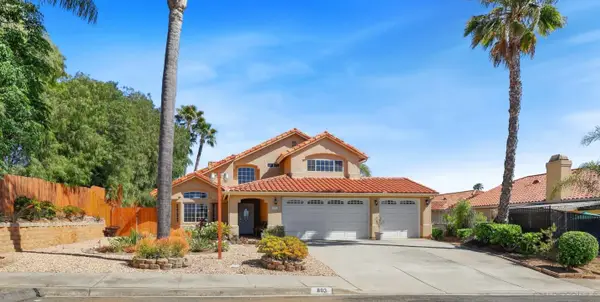 $925,000Active4 beds 3 baths2,193 sq. ft.
803 W 16th Ave., Escondido, CA 92025
MLS# 260027522Listed by: REDFIN CORPORATION - Open Sun, 11am to 1pm
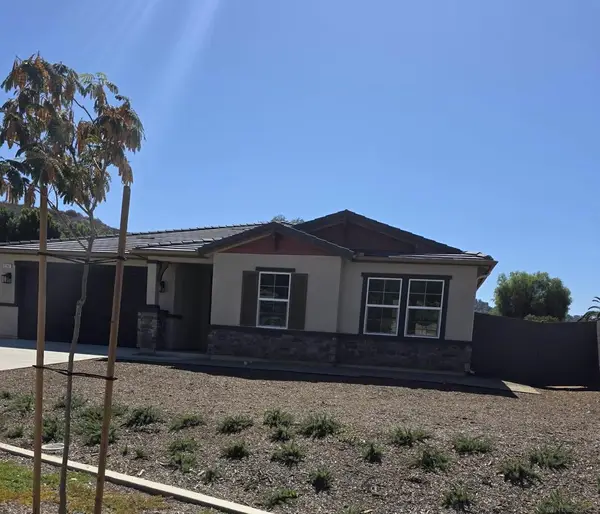 $1,149,990Active4 beds 3 baths2,620 sq. ft.
3147 Smith Pl, Escondido, CA 92027
MLS# 260024051SDListed by: VIP REALTY CALIFORNIA, PC - Open Sat, 11am to 2pmNew
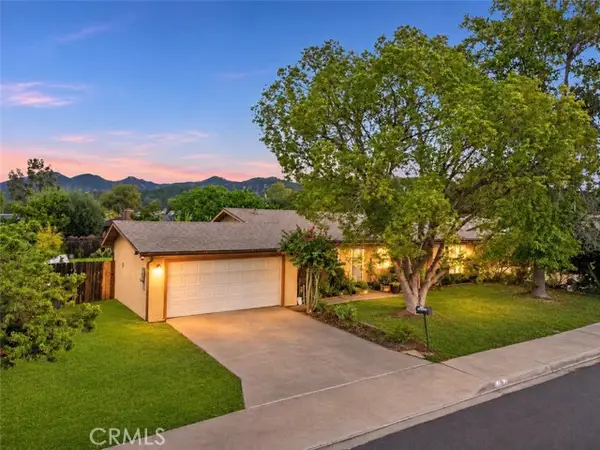 $799,900Active3 beds 2 baths1,369 sq. ft.
230 Orleans, Escondido, CA 92027
MLS# SW26243273Listed by: FIRST TEAM REAL ESTATE
- Open Sat, 11am to 2pmNew
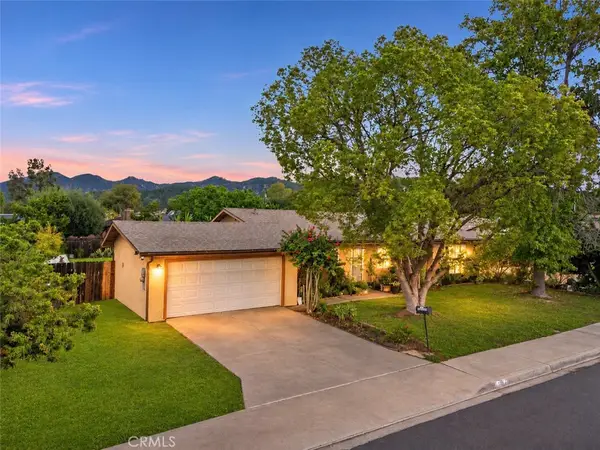 $799,900Active3 beds 2 baths1,369 sq. ft.
230 N Orleans, Escondido, CA 92027
MLS# SW26243273Listed by: FIRST TEAM REAL ESTATE - Open Sat, 12 to 4pmNew
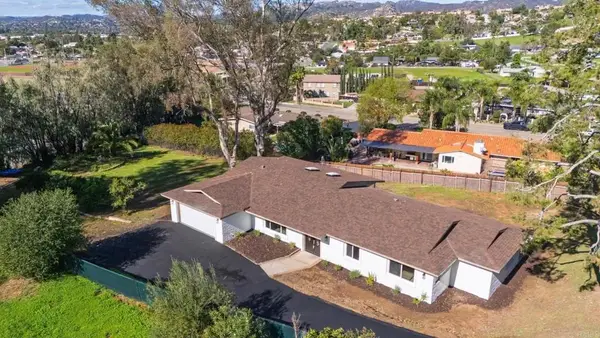 $895,000Active4 beds 3 baths1,935 sq. ft.
925 Reed, Escondido, CA 92027
MLS# NDP2610394Listed by: AAA REALTY & INVESTMENTS - Open Sat, 12 to 3pmNew
 $649,000Active3 beds 2 baths1,148 sq. ft.
1756 N Ash Street, Escondido, CA 92027
MLS# NDP2610395Listed by: REAL BROKERAGE TECHNOLOGIES


Protect your home and budget from life's surprises with an Assurant Home Warranty, backed by a partner that supports you through every step of homeownership. Explore Plans.
© 2023 - 2026 ERA Franchise Systems LLC. All rights reserved. ERA Franchise Systems LLC fully supports the principles of the Fair Housing Act and the Equal Opportunity Act. ERA, ERA Real Estate powered, and their respective logos are registered service marks of ERA Franchise Systems LLC. Each office is independently owned and operated.