
475 N Midway Drive #169, Escondido, CA 92027
Local realty services provided by:ERA North Orange County Real Estate
Listed by: jason lipovsky
Office: venture pacific properties858-699-6927
MLS#:NDP2607765
Source:CRMLS
Price summary
- Price:$335,000
- Price per sq. ft.:$324.61
- Monthly HOA dues:$430
About this home
Spacious 2 story condo townhome with 2 bedroom/1.5 bathrooms. This Condo features a gated secure complex, fireplace and private patio. The community complex offers a pool, playground and a BBQ area. The HOA dues cover Water, Sewer, Trash, and common area maintenance. The bedrooms are light and bright. Upgrades include shaker cabinets, quartz countertops and Stainless Appliances. The large family room area is compliments by the 2 bedrooms upstairs. 2 assigned parking spaces makes for ease of parking. Dont miss this opportunity for your dream home!
Contact an agent
Home facts
- Year built:1979
- Listing ID #:NDP2607765
- Added:2 day(s) ago
- Updated:August 21, 2026 at 04:30 PM
Rooms and interior
- Bedrooms:2
- Total bathrooms:1
- Full bathrooms:1
- Bedroom Description:All Bedrooms Up
- Living area:1,032 sq. ft.
Heating and cooling
- Cooling:Central Air
- Central air:Yes
Structure and exterior
- Year built:1979
- Building area:1,032 sq. ft.
- Lot area:6 Acres
- Levels:2 Story
Utilities
- Sewer:Public Sewer
Finances and disclosures
- Price:$335,000
- Price per sq. ft.:$324.61
Features and amenities
- Laundry features:Laundry Closet
- Amenities:Maintenance Front Yard, Pool
- Pool features:Association Pool, Community Pool, Pool
Parking
- Total parking spaces:2
- Parking description:1 Carport Space(s)
- Carport spaces:1
New listings near 475 N Midway Drive #169
- Coming Soon
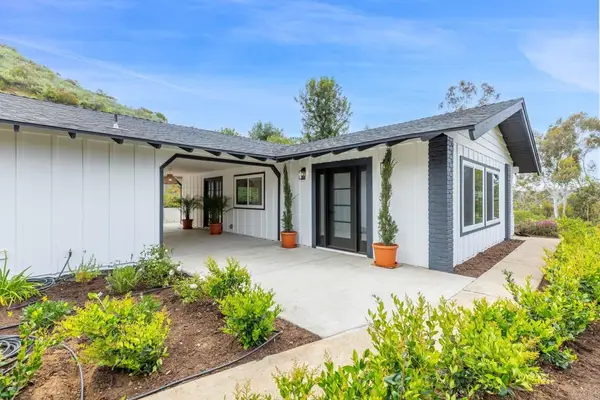 $10,000Coming Soon3 beds 2 baths1,650 sq. ft.
3346 Laurashawn Lane, Escondido, CA 92026
MLS# NDP2607863Listed by: HOMESMART REALTY WEST - Coming Soon
 $1,695,000Coming Soon4 beds 3 baths2,598 sq. ft.
Address Withheld By Seller, Escondido, CA 92029
MLS# 260020222SDListed by: COASTAL ROCK REALTY - Coming Soon
 $1,695,000Coming Soon4 beds 3 baths2,598 sq. ft.
Address Withheld By Seller, Escondido, CA 92029
MLS# 260020222SDListed by: COASTAL ROCK REALTY - Coming Soon
 $950,000Coming Soon4 beds 3 baths1,528 sq. ft.
3158 Mary Ln, Escondido, CA 92025
MLS# NDP2607740Listed by: REAL BROKERAGE TECHNOLOGIES - Coming Soon
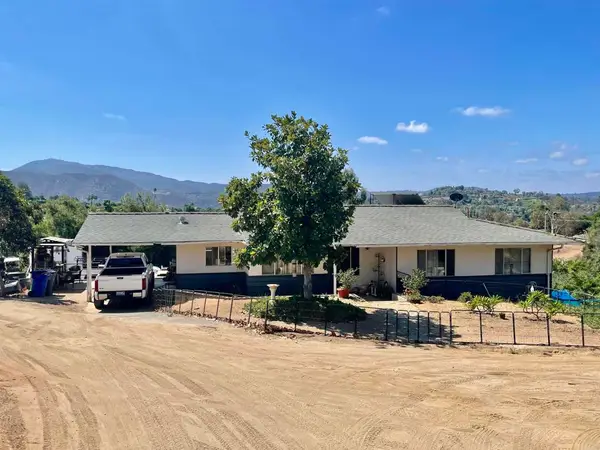 $950,000Coming Soon4 beds 3 baths1,528 sq. ft.
3158 Mary Ln, Escondido, CA 92025
MLS# NDP2607740Listed by: REAL BROKERAGE TECHNOLOGIES - New
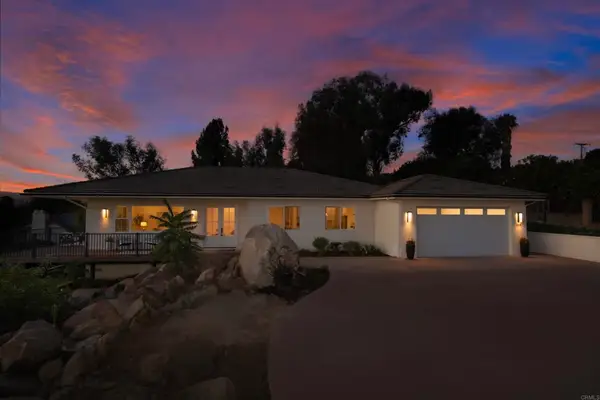 $1,599,900Active4 beds 3 baths2,856 sq. ft.
1830 Idaho Avenue, Escondido, CA 92027
MLS# NDP2607889Listed by: KELLER WILLIAMS REALTY - Open Sat, 11am to 1pmNew
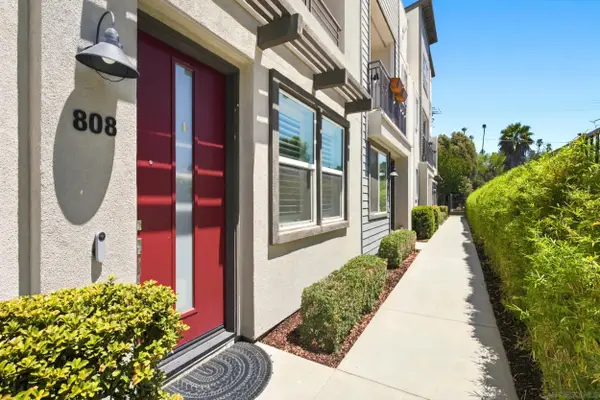 $699,900Active3 beds 4 baths1,408 sq. ft.
2572 S Escondido Blvd #808, Escondido, CA 92025
MLS# 260020530Listed by: REAL BROKER - Open Sun, 1 to 4pmNew
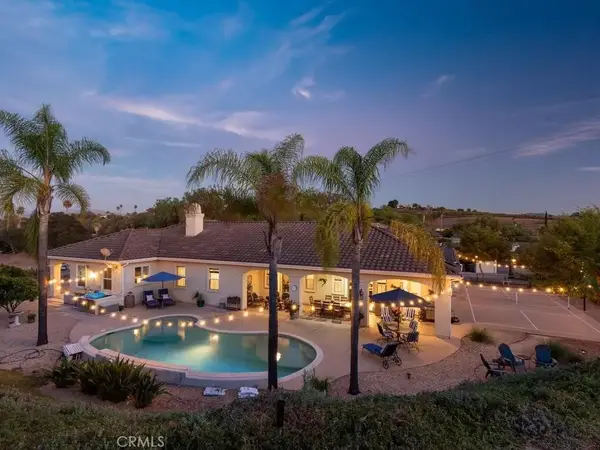 $1,397,000Active4 beds 4 baths3,530 sq. ft.
9430 W Lilac, Escondido, CA 92026
MLS# OC26179973Listed by: COLDWELL BANKER REALTY - Open Sat, 11:30am to 4pmNew
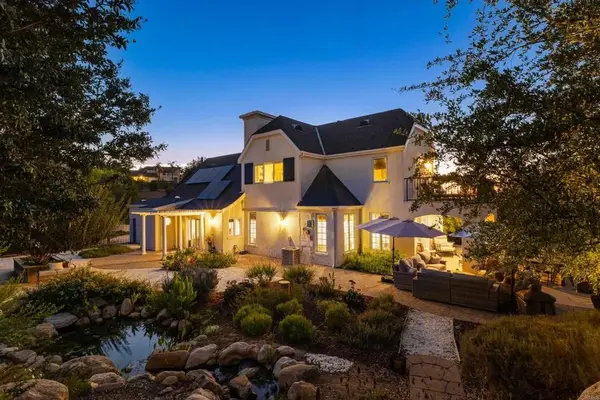 $1,369,000Active3 beds 3 baths2,984 sq. ft.
28475 Cerveza Court, Escondido, CA 92026
MLS# NDP2607858Listed by: BERKSHIRE HATHAWAY HOMESERVICE - Open Sat, 11am to 3pmNew
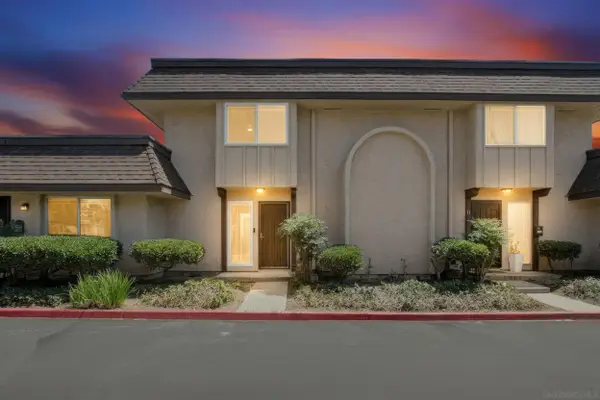 $445,000Active2 beds 1 baths906 sq. ft.
2121 E Grand Ave #C12, Escondido, CA 92027
MLS# 260020479Listed by: HOMESMART REALTY WEST


Protect your home and budget from life's surprises with an Assurant Home Warranty, backed by a partner that supports you through every step of homeownership. Explore Plans.
© 2023 - 2026 ERA Franchise Systems LLC. All rights reserved. ERA Franchise Systems LLC fully supports the principles of the Fair Housing Act and the Equal Opportunity Act. ERA, ERA Real Estate powered, and their respective logos are registered service marks of ERA Franchise Systems LLC. Each office is independently owned and operated.