
525 W El Norte Parkway #10, Escondido, CA 92026
Local realty services provided by:ERA North Orange County Real Estate
Listed by: abra rider
Office: lpt realty877-366-2213
MLS#:NDP2610379
Source:CRMLS
Price summary
- Price:$365,000
- Price per sq. ft.:$271.58
- Monthly HOA dues:$350
About this home
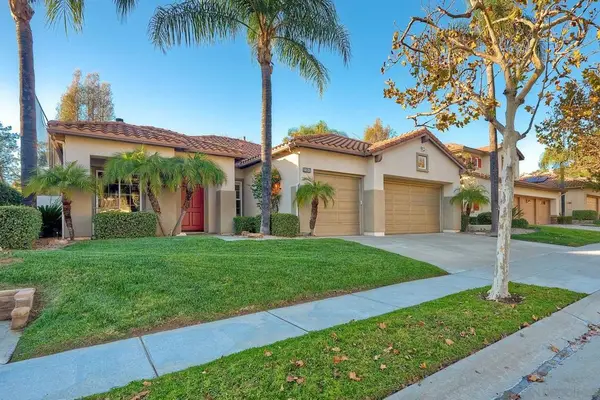
Huge Price Reduction! Don't miss out! You OWN THE LAND in this beautiful gated community. Clean & very well maintained 3 BR home with primary BR at opposite end of the house from the guest bedrooms. Large open concept living area with vaulted ceilings, dual pane windows, central A/C & a large porch with gentle breezes make this home comfortable year-round. Roof replaced in 2018. Walk-in shower plus walk-in tub/shower unit for easy accessibility. Beautiful low maintenance landscape with automatic drip line watering. Located a short level walk from the main clubhouse, pool & guest parking. Covered driveway with room for 3 cars. Low HOA of $350 per month includes all amenities, trash, sewer, cable & water! FHA, VA (zero down) & Conventional Financing available. Down payment assistance or grant money may be available. This is the ultimate community for active seniors, friendly neighbors, fun activities, 2 pools, 2 clubhouses, lovely greenbelts with mature landscaping, walking distance to transportation & shopping. RV parking is available for $75 mo. This is the best value 3 BR land-owned home in North County. Celebrate the New Year in your new home. See it today!...
Contact an agent
Home facts
- Year built:1984
- Listing ID #:NDP2610379
- Added:1 day(s) ago
- Updated:November 19, 2026 at 11:05 PM
Rooms and interior
- Bedrooms:3
- Total bathrooms:2
- Full bathrooms:2
- Flooring:Carpet, Vinyl
- Kitchen Description:Dishwasher, Gas Cooking, Microwave
- Bedroom Description:All Bedrooms Down
- Living area:1,344 sq. ft.
Heating and cooling
- Cooling:Central Air
- Heating:Central Furnace, Forced Air
- Central air:Yes
Structure and exterior
- Roof:Composition
- Year built:1984
- Building area:1,344 sq. ft.
- Lot area:56.49 Acres
- Lot Features:Corner Lot, Landscaped
- Architectural Style:Contemporary
- Exterior Features:Covered Patio, Deck
- Foundation Description:Pier Jacks
- Levels:1 Story
Finances and disclosures
- Price:$365,000
- Price per sq. ft.:$271.58
Features and amenities
- Appliances:Dishwasher, Disposal, Gas Water Heater, Microwave, Water Heater
- Laundry features:Laundry Room
- Amenities:Awnings, Billiard Room, Clubhouse, Double Pane Windows, Game Room, High Ceilings, Living Room Deck Attached, Meeting Room, Meeting/Banquet/Party Room, Open Floorplan, Picnic Area, Pool, Recreation Area, Walk In Closets
- Pool features:Association Pool, Community Pool, Heated, Pool
Parking
- Total parking spaces:3
- Parking description:3 Carport Space(s), Attached Carport
- Carport spaces:3
New listings near 525 W El Norte Parkway #10
- Coming Soon
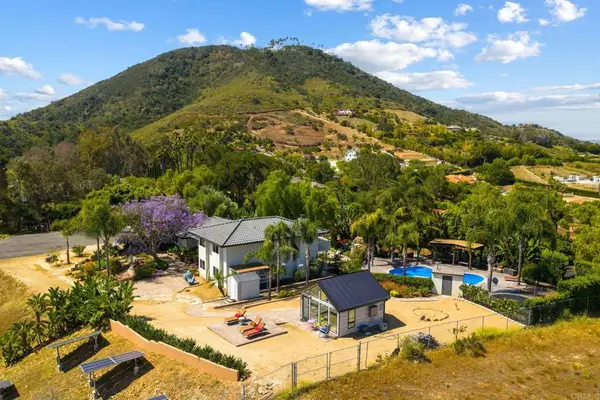 $2,350,000Coming Soon5 beds 4 baths3,172 sq. ft.
20063 Elfin Forest Lane, Escondido, CA 92029
MLS# NDP2610315Listed by: CAMDEN INVESTMENT STRATEGIES - Open Sat, 1 to 4pmNew
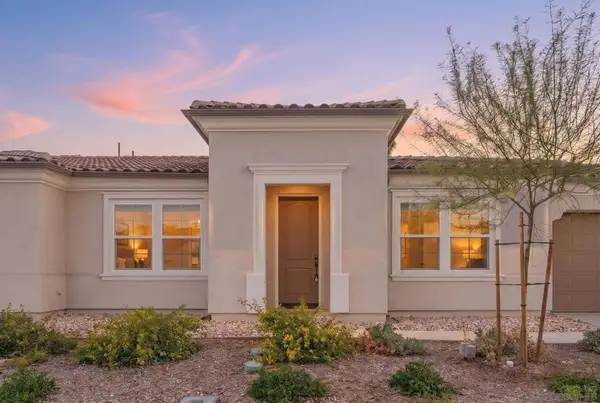 $1,449,000Active5 beds 4 baths2,974 sq. ft.
2981 Orchard Glen, Escondido, CA 92026
MLS# 260027249SDListed by: EXP REALTY OF CALIFORNIA, INC. - Open Sat, 1 to 3pmNew
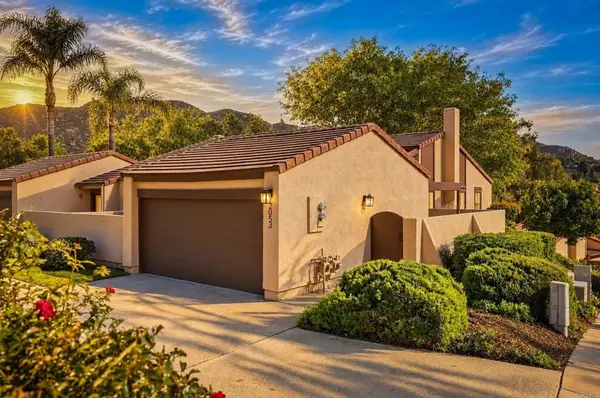 $549,900Active2 beds 1 baths966 sq. ft.
2053 Golden Circle Drive, Escondido, CA 92026
MLS# NDP2610382Listed by: REALTY ONE GROUP PACIFIC - New
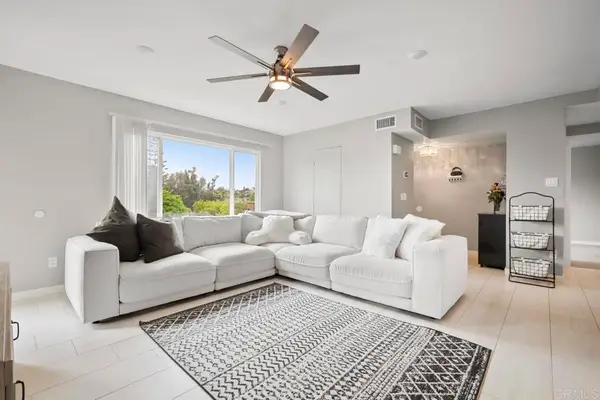 $439,700Active2 beds 2 baths992 sq. ft.
505 San Pasqual Valley Road, Escondido, CA 92027
MLS# NDP2610383Listed by: REGAL THE PROPERTY SHOPPE - New
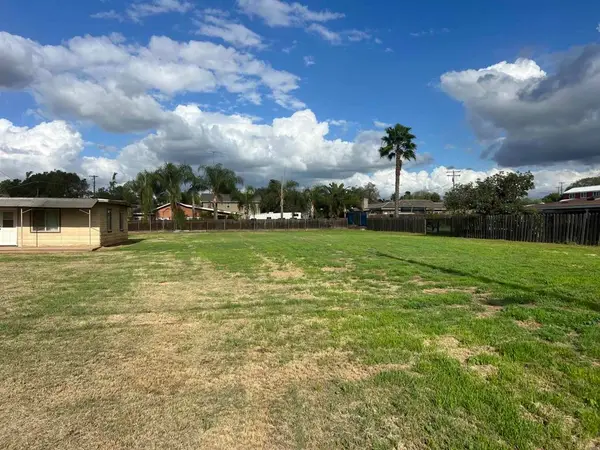 $1,175,000Active2 beds 1 baths1,160 sq. ft.
1714 Rock Springs Road, Escondido, CA 92026
MLS# NDP2610385Listed by: MARY CATHERINE GOULET, BROKER - Open Sat, 12 to 3pmNew
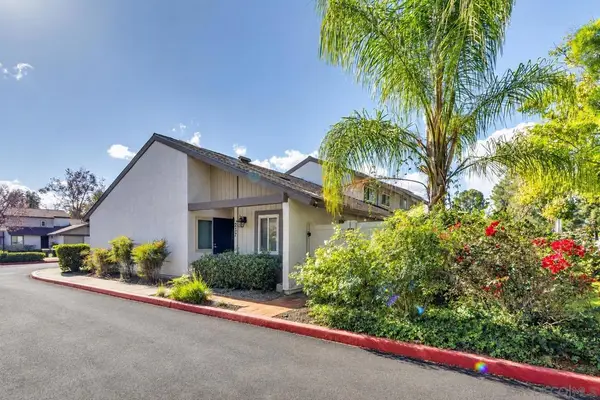 $559,000Active2 beds 2 baths1,057 sq. ft.
237 Eveningside Glen, Escondido, CA 92026
MLS# 260027421SDListed by: COMPASS - Open Sat, 12 to 4pmNew
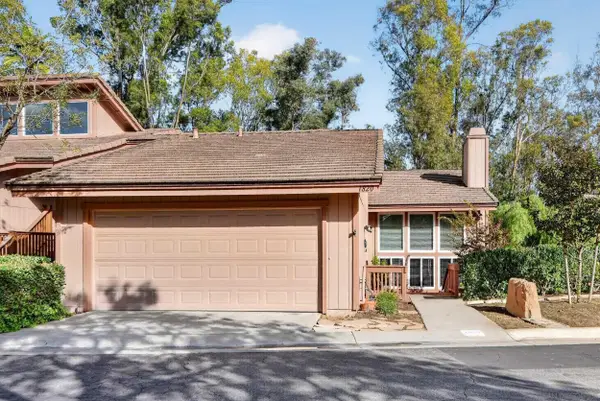 $689,000Active3 beds 2 baths1,446 sq. ft.
1820 Wintergreen, Escondido, CA 92026
MLS# 260027405Listed by: RE/MAX CONNECTIONS - Open Sat, 12 to 4pmNew
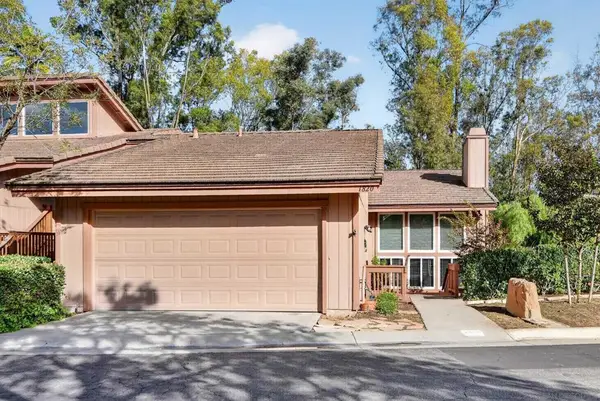 $689,000Active3 beds 2 baths1,446 sq. ft.
1820 Wintergreen, Escondido, CA 92026
MLS# 260027405SDListed by: RE/MAX CONNECTIONS - Open Sat, 11am to 2pmNew
 $1,040,000Active4 beds 3 baths2,404 sq. ft.
2397 Old Ranch Rd, Escondido, CA 92027
MLS# 260027377SDListed by: BERKSHIRE HATHAWAY HOMESERVICE


Protect your home and budget from life's surprises with an Assurant Home Warranty, backed by a partner that supports you through every step of homeownership. Explore Plans.
© 2023 - 2026 ERA Franchise Systems LLC. All rights reserved. ERA Franchise Systems LLC fully supports the principles of the Fair Housing Act and the Equal Opportunity Act. ERA, ERA Real Estate powered, and their respective logos are registered service marks of ERA Franchise Systems LLC. Each office is independently owned and operated.