
830 W Lincoln Ave #186, Escondido, CA 92026
Local realty services provided by:ERA North Orange County Real Estate
Listed by: susan sanavi josheghan
Office: rise realty
MLS#:260021856
Source:San Diego MLS via CRMLS
Price summary
- Price:$335,000
- Price per sq. ft.:$425.67
- Monthly HOA dues:$670
About this home
NEW PRICE! REDUCED NEARLY $15,000 — NOW OFFERED AT $335,000! Excellent opportunity for first time homebuyers and investors ! Discover this ground-floor, 2-bedroom, 1-bath condo in the gated Village Green community of Escondido. Featuring freshly painted interiors, granite kitchen countertops, stainless steel appliances, and a separate dining area, this home offers a functional layout with opportunities to add your own personal touches. Enjoy a private enclosed patio, perfect for morning coffee or relaxing outdoors, along with a convenient storage area featuring washer and dryer hookups. Two assigned parking spaces, including one covered carport and one uncovered space, add everyday convenience. Village Green offers a community swimming pool and tennis court. The monthly HOA fee includes water, hot water, sewer, trash, exterior building maintenance, and common-area upkeep. Conveniently located near shopping, restaurants, Costco, Cal State San Marcos, Palomar College, and easy access to Highway 78 and I-15. Whether you're looking for a place to call home or exploring an investment opportunity, this property offers potential at its newly reduced price. Schedule your showing today!...
Contact an agent
Home facts
- Year built:1979
- Subdivision & Development:Village Green (VLGN)
- Listing ID #:260021856
- Added:51 day(s) ago
- Updated:October 27, 2026 at 03:30 PM
Rooms and interior
- Bedrooms:2
- Total bathrooms:1
- Full bathrooms:1
- Kitchen Description:Dishwasher, Disposal, Electric Cooking, Electric Range, Microwave, Refrigerator
- Living area:787 sq. ft.
Heating and cooling
- Cooling:Electric, Wall/Window
- Heating:Forced Air Unit
Structure and exterior
- Roof:Composition, Shingle
- Year built:1979
- Building area:787 sq. ft.
- Construction Materials:Stucco, Wood
- Levels:1 Story
Utilities
- Water:Meter on Property, Public
- Sewer:Public Sewer, Sewer Connected
Finances and disclosures
- Price:$335,000
- Price per sq. ft.:$425.67
Features and amenities
- Appliances:Counter Top, Dishwasher, Disposal, Electric Cooking, Electric Range, Microwave, Refrigerator
- Laundry features:Electric, Washer Hookup
- Pool features:Community/Common, Fenced
Parking
- Total parking spaces:2
- Parking description:Assigned
 This information is deemed reliable but not guaranteed. You should rely on this information only to decide whether or not to further investigate a particular property. BEFORE MAKING ANY OTHER DECISION, YOU SHOULD PERSONALLY INVESTIGATE THE FACTS (e.g. square footage and lot size) with the assistance of an appropriate professional. You may use this information only to identify properties you may be interested in investigating further. All uses except for personal, non-commercial use in accordance with the foregoing purpose are prohibited. Redistribution or copying of this information, any photographs or video tours is strictly prohibited. This information is derived from the Internet Data Exchange (IDX) service provided by San Diego MLS®. Displayed property listings may be held by a brokerage firm other than the broker and/or agent responsible for this display. The information and any photographs and video tours and the compilation from which they are derived is protected by copyright. Compilation © 2020 San Diego MLS®, Inc.
New listings near 830 W Lincoln Ave #186
- Coming Soon
 $877,000Coming Soon4 beds 3 baths1,848 sq. ft.
686 Devon Place, Escondido, CA 92025
MLS# PTP2607904Listed by: JASON MITCHELL REAL ESTATE CA - New
 $119,999Active0 Acres
0 Windermere, Escondido, CA 92026
MLS# IV26231260Listed by: NEST REAL ESTATE - New
 $1,799,000Active6 beds 4 baths3,944 sq. ft.
2340 Lomica Pl, Escondido, CA 92029
MLS# 260025718Listed by: SUN & COMPANY INC - New
 $1,690,000Active10.08 Acres
0 Questhaven Rd, Escondido, CA 92029
MLS# NDP2609827Listed by: COLDWELL BANKER WEST - Open Fri, 4 to 7pmNew
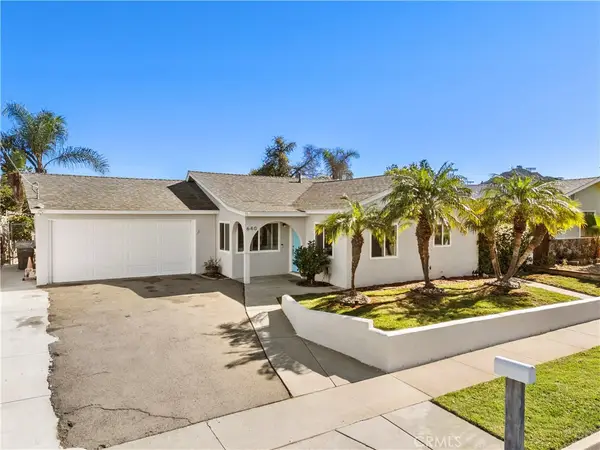 $779,999Active3 beds 2 baths1,006 sq. ft.
640 Judson, Escondido, CA 92027
MLS# PW26230820Listed by: KELLER WILLIAMS EMPIRE ESTATES - New
 $729,000Active3 beds 3 baths1,350 sq. ft.
610 Arrow Gln, Escondido, CA 92027
MLS# 260025672Listed by: EXP REALTY OF SOUTHERN CA - Open Tue, 11am to 4pmNew
 $1,233,595Active4 beds 3 baths3,284 sq. ft.
2065 Simpatico Place, Escondido, CA 92026
MLS# OC26230553Listed by: REBECCA AUSTIN, BROKER - Open Tue, 11am to 4pmNew
 $1,184,025Active4 beds 3 baths2,333 sq. ft.
2080 Simpatico Place, Escondido, CA 92026
MLS# OC26230523Listed by: REBECCA AUSTIN, BROKER - New
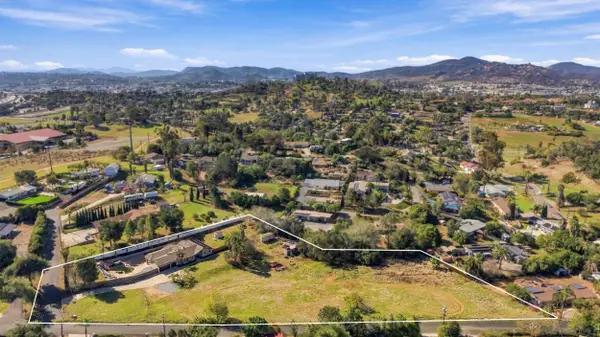 $1,750,000Active4 beds 2 baths1,962 sq. ft.
1515 Via Paloma, Escondido, CA 92026
MLS# 260025596Listed by: KELLER WILLIAMS REALTY LA MESA - New
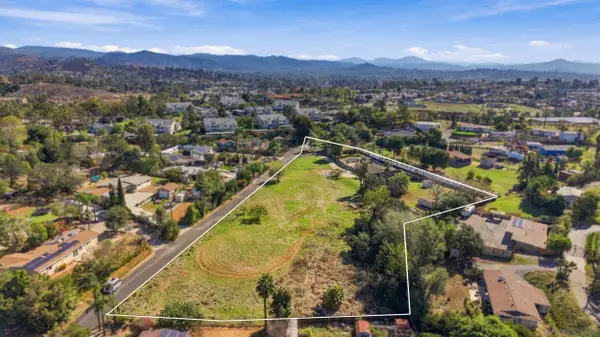 $1,750,000Active0 Acres
1246 Nordahl #4/8,9, Escondido, CA 92026
MLS# 260025598Listed by: KELLER WILLIAMS REALTY LA MESA


Protect your home and budget from life's surprises with an Assurant Home Warranty, backed by a partner that supports you through every step of homeownership. Explore Plans.
© 2023 - 2026 ERA Franchise Systems LLC. All rights reserved. ERA Franchise Systems LLC fully supports the principles of the Fair Housing Act and the Equal Opportunity Act. ERA, ERA Real Estate powered, and their respective logos are registered service marks of ERA Franchise Systems LLC. Each office is independently owned and operated.